Skip main navigation
Sold for $475,000
  • $475,000

    84 New Little St, North, VA 23128

    3beds
    1,560sqft
    Single Family Residence
    Built in 2020
    0.27 Acres Lot
    $475,100 Zestimate®
    $304/sqft
    $2,472 Estimated rent

    Home value

    $475,100

    Estimated sales range

    Not available

    $2,472/mo

    Zestimate® history
    Loading
    Loading...

    Owner options

    List your home for rent

    $2,472/mo

    Rent Zestimate®

    Find your next renter with Zillow Rental Manager. Plus, with online applications, you can quickly screen prospective tenants – for free.

    Learn more

    $2,472/mo

    Rent Zestimate®

    Refinance and save

    $3,043/mo

    Est. payment

    Refinancing to a lower rate could help reduce your monthly payments and save thousands over the life of the loan.

    See today's rates

    $3,043/mo

    Est. payment

    Explore your selling options

    Work with a Zillow partner agent

    Leverage their expertise and Zillow's premium Showcase listings to get your home seen by more buyers.

    Get started

    List with your own agent

    Get your home in front of millions of buyers by listing it on Zillow.

    Learn how to do it

    Sell it yourself

    Take full control of how buyers see your home on Zillow by listing For Sale by Owner (FSBO).

    List your home

    What's special

    Designer fixtures and paintLvp throughoutRecessed lightingCeiling fansBeautiful river viewsBright and airy kitchenCustom decorative backsplash
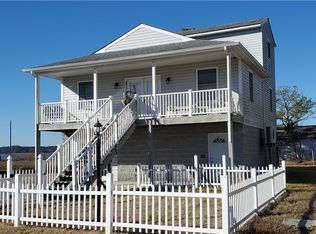
    The UnCorked Cottage is a stunning home that has beautiful river views and a modern open floor plan designed for entertaining and relaxing. Located in Mobjack Bay Estates with water access to the North River, Mobjack Bay, and the Chesapeake Bay, this golf cart friendly community has a beach, boat ramp, and pier perfect for fishing enthusiasts. The flow of the home allows for seamless connection between indoor and outdoor living spaces. The main level includes an expansive great room with living and dining areas combined with LVP throughout, designer fixtures and paint, plantation shutters, recessed lighting, and ceiling fans. The bright and airy kitchen is complete with white shaker cabinetry, quartz counter tops, custom decorative back splash, an island with seating for 2, appliances that convey including a wine chiller. Two bedrooms are also located on the main level as well as the laundry that includes a stackable washer and dryer. The primary suite includes a large walk in closet, sliding doors to a private balcony with the most gorgeous views of the sunrise and sunset over the river, and a pretty tiled bath with walk in shower. The second bedroom is spacious yet cozy and has a large closet, ceiling fan, and a private en suite bath with tile floors and modern finishes. The second level of the home is the "Crows Nest". This amazing space can be used for whatever you need, a bedroom, an additional living space, or recreation, it is carpeted, has a ceiling fan, and an en suite tiled bathroom with walk in shower. Outside is a wrap around composite decking and vinyl railed porch and the lower level of the home is a patio that has numerous seating areas, an outdoor shower, and a large storage room with electricity and access to mechanicals. Other notable features include: 3 detached sheds for all of your storage needs. wired for a whole house generator, hot water heater brand new, two stage whole house water filtration system, hvac and septic on an annual maintenance plan. Shows beautifully

    Zillow last checked:

    Listing updated:

    Listed by:

    Raven Sickal 804-909-2755,

    Open Gate Realty Group

    Bought with:

    Remmie Pittman, 0225249599

    The Hogan Group Real Estate

    Source: CVRMLS,MLS#: 2603805MLS LogoOriginating MLS: Central Virginia Regional MLS

    Facts & features

    Interior

    Bedrooms & bathrooms
    • Bedrooms: 3
    • Bathrooms: 3
    • Full bathrooms: 3
    Primary bedroom
    • Description: lvp, ensuite, walk in closet, private balcony
    • Level: Main
    • Dimensions: 15.4 x 11.7
    Bedroom 2
    • Description: en suite, lvp flooring, c/f, closet
    • Level: Main
    • Dimensions: 11.8 x 11.11
    Bedroom 3
    • Description: "crows nest", en suite, carpet, flex space
    • Level: Second
    • Dimensions: 21.4 x 11.6
    Additional room
    • Description: Large storage area with electricity
    • Level: Lower
    • Dimensions: 0 x 0
    Other
    • Description: Tub & Shower
    • Level: First
    Other
    • Description: Shower
    • Level: Second
    Great room
    • Description: Gathering area, open concept, lvp flooring
    • Level: Main
    • Dimensions: 19.7 x 23.7
    Kitchen
    • Description: Open concept, eat in, island, LVP, tile backsplash
    • Level: Main
    • Dimensions: 14.1 x 12.2
    Laundry
    • Description: full size stackable washer and dryer convey
    • Level: Main
    • Dimensions: 0 x 0
    Heating
    • Electric, Heat Pump
    Cooling
    • Central Air, Heat Pump
    Appliances
    • Included: Washer/Dryer Stacked, Dishwasher, Electric Cooking, Electric Water Heater, Ice Maker, Microwave, Oven, Refrigerator, Smooth Cooktop, Stove, Wine Cooler, Washer
    • Laundry: Stacked
    Features
    • Bedroom on Main Level, Breakfast Area, Ceiling Fan(s), Dining Area, Eat-in Kitchen, Granite Counters, High Ceilings, Kitchen Island, Bath in Primary Bedroom, Recessed Lighting, Walk-In Closet(s)
    • Flooring: Ceramic Tile, Partially Carpeted, Vinyl
    • Doors: Insulated Doors, Sliding Doors
    • Windows: Screens, Thermal Windows
    • Basement: Walk-Out Access
    • Attic: Access Only
    Interior area
    • Total interior livable area: 1,560 sqft
    • Finished area above ground: 1,560
    • Finished area below ground: 0

    Property

    Parking
    • Parking features: Covered, Off Street, Oversized
    Features
    • Levels: Two
    • Stories: 2
    • Patio & porch: Balcony, Wrap Around, Deck
    • Exterior features: Deck, Storage, Shed
    • Pool features: None
    • Has view: Yes
    • View description: Water
    • Has water view: Yes
    • Water view: Water
    • Waterfront features: Beach Access, River Front, Water Access, Walk to Water
    Lot
    • Size: 0.27 Acres
    • Features: Level
    Details
    • Additional structures: Shed(s), Storage
    • Parcel number: 24A165

    Construction

    Type & style
    • Home type: SingleFamily
    • Architectural style: Bungalow,Cottage,Two Story
    • Property subtype: Single Family Residence
    Materials
    • Block, Drywall, Frame, HardiPlank Type
    • Roof: Composition,Shingle
    Condition
    • Resale
    • New construction: No
    • Year built: 2020

    Utilities & green energy

    • Electric: Generator Hookup
    • Sewer: Other, See Remarks
    • Water: Well

    Community & HOA

    Community
    • Features: Beach, Boat Facilities, Dock, Street Lights
    • Security: Smoke Detector(s)
    • Subdivision: Mobjack Bay Estates
    HOA
    • Has HOA: Yes
    • HOA fee: $300 annually
    Location
    • Region: North

    Financial & listing details

    • Price per square foot: $304/sqft
    • Tax assessed value: $283,300
    • Annual tax amount: $1,699
    • Date on market: 3/19/2026
    • Ownership: Individuals
    • Ownership type: Sole Proprietor

    Price history

    DateEventPrice
    6/26/2026Sold$475,000$304/sqft
    Source: CVRMLS #2603805 Report a problem
    6/1/2026Pending sale$475,000$304/sqft
    Source: CVRMLS #2603805 Report a problem
    4/24/2026Listed for sale$475,000$304/sqft
    Source: CVRMLS #2603805 Report a problem
    4/17/2026Pending sale$475,000$304/sqft
    Source: CVRMLS #2603805 Report a problem
    3/24/2026Price change$475,000-1%$304/sqft
    Source: CVRMLS #2603805 Report a problem
    2/18/2026Listed for sale$479,900$308/sqft
    Source: CVRMLS #2603805 Report a problem
    11/23/2025Listing removed$479,900$308/sqft
    Source: CVRMLS #2529087 Report a problem
    10/28/2025Price change$479,900-2%$308/sqft
    Source: CVRMLS #2529087 Report a problem
    10/16/2025Listed for sale$489,900+32.4%$314/sqft
    Source: CVRMLS #2529087 Report a problem
    3/20/2023Sold$370,000-7.4%$237/sqft
    Source: CVRMLS #2302993 Report a problem
    2/19/2023Pending sale$399,500$256/sqft
    Source: CVRMLS #2302993 Report a problem
    2/10/2023Listed for sale$399,500$256/sqft
    Source: CVRMLS #2302993 Report a problem

    Public tax history

    YearProperty taxesTax assessment
    2025$1,700 +7.1%$283,300
    2024$1,586 $283,300
    2023$1,586 +3.9%$283,300 +18.7%
    2022$1,527 +764.1%$238,600 +770.8%
    2020$177 +12.2%$27,400
    2018$158 -70.3%$27,400 -70.2%
    2017$530 -89.7%$92,100
    2015$5,162 --
    2014$5,162 +1086.2%$95,600 +3.2%
    2013$435 $92,600
    2012$435 $92,600 +55.9%
    2010-- $59,400
    2009-- $59,400
    2008-- $59,400
    2007-- $59,400
    2006$315 -44.5%$59,400
    2005$568 +113.2%$59,400 +76.3%
    2004$266 $33,700
    Find assessor info on the county website

    Neighborhood: 23128

    Nearby schools

    GreatSchools rating
    Schools provided by the listing agent
    • Elementary: Mathews
    • Middle: Thomas Hunter
    • High: Mathews

    Source: CVRMLS. This data may not be complete. We recommend contacting the local school district to confirm school assignments for this home.

    Get pre-qualified for a loan
    At Zillow Home Loans, we can pre-qualify you in as little as 5 minutes with no impact to your credit score.

    An equal housing lender. NMLS #10287.