Privacy. Set way back from the road with a back deck overlooking Cascade Brook. Contemporary-style home sitting on 8.22 acres of land. 3-Bay garage. Storage barn. Open floor concept. So many amenities in this lovely home! A large cathedral ceiling in the living room, a wood stove, tall windows to let in lots of natural light, wood flooring throughout the house, a lovely quartz countertop in the kitchen with stainless steel appliances and a sitting area. Bedrooms at opposite ends of the house. Built-in bookcases as you ascend to the second floor where you'll find a loft workspace with a skylight, and a large bedroom with en-suite bathroom. The entire home is a must see! Add to that an abutting parcel of vacant land (3.7 acres) across Cascade Brook that is part of this property - what's not to love? The location is close to all the winter and summer activities the Town of Keene, 'Home of the High Peaks,' has to offer. This beautiful home is a short distance to Lake Placid and the Olympic venues with, stores, restaurants and the myriad of activities this entire area has to offer. Wow!
Sold for $757,000
$757,000
84 Nordic Run Way, Keene, NY 12942
3beds
2,169sqft
Single Family Residence
Built in 1977
8.22 Acres Lot
$764,800 Zestimate®
$349/sqft
$3,432 Estimated rent
Home value
$764,800
Estimated sales range
Not available
$3,432/mo
Zestimate® history
Owner options
List your home for rent
$3,432/mo
Rent Zestimate®
Find your next renter with Zillow Rental Manager. Plus, with online applications, you can quickly screen prospective tenants – for free.
$3,432/mo
Rent Zestimate®
Refinance and save
$5,239/mo
Est. payment
Refinancing to a lower rate could help reduce your monthly payments and save thousands over the life of the loan.
$5,239/mo
Est. payment
Explore your selling options
Work with a Zillow partner agent
Leverage their expertise and Zillow's premium Showcase listings to get your home seen by more buyers.
Get startedList with your own agent
Get your home in front of millions of buyers by listing it on Zillow.
Learn how to do itSell it yourself
Take full control of how buyers see your home on Zillow by listing For Sale by Owner (FSBO).
List your homeWhat's special
Storage barnOpen floor conceptStainless steel appliancesSitting areaBuilt-in bookcasesWood stove
Zillow last checked:
Listing updated:
Listed by:
Roger Y Allen,
Roger Y Allen Real Estate
Bought with:
Robert W Martin, 30MA101510
Merrill L. Thomas, Inc.
Source: ACVMLS,MLS#: 207217
Facts & features
Interior
Bedrooms & bathrooms
- Bedrooms: 3
- Bathrooms: 3
- Full bathrooms: 3
- Main level bedrooms: 1
Bedroom 1
- Description: Mini Split, Closet
- Features: Natural Woodwork
- Level: First
- Area: 257.28 Square Feet
- Dimensions: 16 x 16.08
Bedroom 2
- Description: Mini Split, 2 closets
- Features: Natural Woodwork
- Level: Second
- Area: 366.66 Square Feet
- Dimensions: 16.42 x 22.33
Bedroom 3
- Description: Mini Split, Closet
- Features: Natural Woodwork
- Level: First
- Area: 129.85 Square Feet
- Dimensions: 12.17 x 10.67
Bathroom 1
- Description: Stall Shower, Elec. Heater, Full Bath
- Features: Natural Woodwork
- Level: First
- Area: 50.52 Square Feet
- Dimensions: 8.42 x 6
Bathroom 2
- Description: Stall Shower, Full Bath
- Features: Ceramic Tile
- Level: Second
- Area: 68.05 Square Feet
- Dimensions: 10.75 x 6.33
Bathroom 3
- Description: Stall Shower, Full Bath
- Features: Ceramic Tile
- Level: First
- Area: 55.35 Square Feet
- Dimensions: 9.92 x 5.58
Basement
- Description: Concrete Floor, Sump, Bulkhead
- Features: Other
- Level: Basement
- Area: 644.17 Square Feet
- Dimensions: 34.67 x 18.58
Bonus room
- Description: Sleeping area
- Features: Natural Woodwork
- Level: First
- Area: 93.33 Square Feet
- Dimensions: 11.92 x 7.83
Kitchen
- Description: Pantry, SS Appliances
- Features: Granite Counters, Natural Woodwork
- Level: First
- Area: 219.14 Square Feet
- Dimensions: 17.08 x 12.83
Laundry
- Description: Laundry Room off Kitchen
- Features: Natural Woodwork
- Level: First
- Area: 40.23 Square Feet
- Dimensions: 7.92 x 5.08
Living room
- Description: Mini Split, Wood Stove,
- Features: Natural Woodwork
- Level: First
- Area: 600.07 Square Feet
- Dimensions: 24.08 x 24.92
Loft
- Description: small area above bedroom
- Features: Natural Woodwork
- Level: First
- Area: 62.58 Square Feet
- Dimensions: 11.92 x 5.25
Other
- Description: Sky Light
- Features: Natural Woodwork
- Level: Second
- Area: 165.06 Square Feet
- Dimensions: 21.08 x 7.83
Other
- Description: Kitchen Sitting Area
- Features: Natural Woodwork
- Level: First
- Area: 106.67 Square Feet
- Dimensions: 12.08 x 8.83
Other
- Description: Mud Room off of Kitchen, Ext. Door
- Features: Natural Woodwork
- Level: First
- Area: 91.95 Square Feet
- Dimensions: 8.42 x 10.92
Heating
- Baseboard, Central, Electric, Forced Air, Hot Water, Propane, Wood
Cooling
- Ductless
Appliances
- Included: Dishwasher, Dryer, Gas Range, Ice Maker, Microwave, Refrigerator, Vented Exhaust Fan, Washer
- Laundry: Electric Dryer Hookup, Main Level, Washer Hookup
Features
- Granite Counters, Beamed Ceilings, Bookcases, Built-in Features, Cathedral Ceiling(s), High Ceilings, High Speed Internet, His and Hers Closets, Kitchen Island, Natural Woodwork, Open Floorplan, Master Downstairs, Track Lighting
- Flooring: Ceramic Tile, Wood
- Windows: Double Pane Windows
- Basement: Block,Crawl Space,Exterior Entry,French Drain,Interior Entry,Sump Pump,Unfinished,Walk-Up Access
- Has fireplace: No
Interior area
- Total structure area: 2,813
- Total interior livable area: 2,169 sqft
- Finished area above ground: 2,169
- Finished area below ground: 0
Property
Parking
- Total spaces: 8
- Parking features: Off Street
- Garage spaces: 3
- Uncovered spaces: 5
Features
- Levels: Two
- Stories: 2
- Patio & porch: Deck
- Exterior features: Garden
- Has view: Yes
- View description: River, Trees/Woods, Water
- Has water view: Yes
- Water view: River,Water
- Waterfront features: River Access, River Front
- Body of water: Cascade Brook
- Frontage type: Waterfront
Lot
- Size: 8.22 Acres
- Features: Gentle Sloping, Steep Slope, Waterfront, Wooded
- Topography: Sloping,Steep
Details
- Additional structures: Garage(s), Shed(s)
- Parcel number: 53.115.200
- Other equipment: Generator, Generator Hookup
Construction
Type & style
- Home type: SingleFamily
- Architectural style: Contemporary
- Property subtype: Single Family Residence
Materials
- Batts Insulation, Block, Frame, Wood Siding
- Foundation: Block
- Roof: Metal
Condition
- Updated/Remodeled
- New construction: No
- Year built: 1977
Utilities & green energy
- Electric: Circuit Breakers
- Sewer: Aerobic Septic
- Water: Private, Well Drilled
- Utilities for property: Electricity Connected, Internet Connected, Water Connected
Community & HOA
Location
- Region: Keene
Financial & listing details
- Price per square foot: $349/sqft
- Tax assessed value: $712,800
- Annual tax amount: $9,154
- Date on market: 5/15/2026
- Listing agreement: Exclusive Right To Sell
- Listing terms: 1031 Exchange,Cash,Conventional
- Lease term: Short Term Lease
- Electric utility on property: Yes
- Road surface type: Asphalt, Paved
Price history
| Date | Event | Price |
|---|---|---|
| 7/17/2026 | Sold | $757,000-1%$349/sqft |
Source:  ACVMLS #207217 Report a problem ACVMLS #207217 Report a problem | ||
| 5/22/2026 | Pending sale | $765,000$353/sqft |
Source: ACVMLS #207217 Report a problem | ||
| 5/15/2026 | Listed for sale | $765,000+54.5%$353/sqft |
Source: ACVMLS #207217 Report a problem | ||
| 3/29/2012 | Listing removed | $495,000$228/sqft |
Source: Adirondack Realty #R130648A Report a problem | ||
| 3/16/2012 | Price change | $495,000+41.4%$228/sqft |
Source: Adirondack Realty #R130648A Report a problem | ||
| 2/18/2012 | Listed for sale | $350,000+1.4%$161/sqft |
Source: Adirondack Realty #140159 Report a problem | ||
| 11/21/2011 | Sold | $345,000-30.3%$159/sqft |
Source: Public Record Report a problem | ||
| 12/5/2009 | Listed for sale | $495,000$228/sqft |
Source: Adirondack Realty #R130648A Report a problem | ||
Public tax history
| Year | Property taxes | Tax assessment |
|---|---|---|
| 2025 | -- | $712,800 +98.9% |
| 2024 | -- | $358,300 |
| 2023 | -- | $358,300 +4.6% |
| 2022 | -- | $342,600 |
| 2021 | -- | $342,600 |
| 2020 | -- | $342,600 |
| 2019 | -- | $342,600 |
| 2018 | -- | $342,600 |
| 2017 | $5,504 | $342,600 |
| 2016 | -- | $342,600 |
| 2015 | -- | $342,600 |
| 2014 | -- | $342,600 |
| 2013 | -- | $342,600 |
| 2012 | -- | $342,600 -11.1% |
| 2011 | -- | $385,300 |
| 2010 | -- | $385,300 |
| 2009 | -- | $385,300 +5% |
| 2008 | -- | $366,970 +15% |
| 2007 | -- | $319,100 +10% |
| 2006 | -- | $290,100 +10% |
| 2005 | -- | $263,700 +12.5% |
| 2004 | -- | $234,420 +8.9% |
| 2003 | -- | $215,320 +10% |
| 2002 | -- | $195,800 |
| 2001 | -- | $195,800 |
Find assessor info on the county website
Neighborhood: 12942
Nearby homes
- $86,7003.7 acres11 Hedgehog Way, Keene, NY 12942Off Market
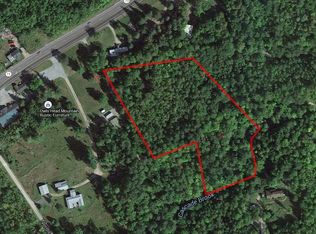
- $277,300-- bd-- ba-- sqftNordic Run Way, Keene, NY 12942Off Market
- $41,400-- bd-- ba-- sqftHedgehog Way, Keene, NY 12942Off Market
- $162,800-- bd-- ba-- sqftHedgehog Way, Keene, NY 12942Off Market
- $135,700-- bd-- ba-- sqftHedgehog Way, Keene, NY 12942Off Market
- $335,200-- bd-- ba-- sqftHedgehog Way, Keene, NY 12942Off Market
- $709,8002 bd1 ba1.5k sqft35 Nordic Run Way, Keene, NY 12942Off Market
- $398,9003 bd1 ba1.1k sqft3317 Nys Rte #73, Keene, NY 12942Pending
Nearby schools
GreatSchools rating
- 8/10Keene Central SchoolGrades: K-12Distance: 4.9 mi
- New York
- Essex County
- Keene
- 12942
- 84 Nordic Run Way
