Skip main navigation
Off market
  • $1,278,300

    84 Norma Ct, Camarillo, CA 93010

    5beds
    2,620sqft
    SingleFamily
    Built in 1965
    0.26 Acres Lot
    $1,278,300 Zestimate®
    $488/sqft
    $5,265 Estimated rent

    Home value

    $1,278,300

    $1.20M - $1.35M

    $5,265/mo

    Zestimate® history
    Loading
    Loading...

    Owner options

    List your home for rent

    $5,265/mo

    Rent Zestimate®

    Find your next renter with Zillow Rental Manager. Plus, with online applications, you can quickly screen prospective tenants – for free.

    Learn more

    $5,265/mo

    Rent Zestimate®

    Refinance and save

    $8,041/mo

    Est. payment

    Refinancing to a lower rate could help reduce your monthly payments and save thousands over the life of the loan.

    See today's rates

    $8,041/mo

    Est. payment

    Explore your selling options

    Work with a Zillow partner agent

    Leverage their expertise and Zillow's premium Showcase listings to get your home seen by more buyers.

    Get started

    List with your own agent

    Get your home in front of millions of buyers by listing it on Zillow.

    Learn how to do it

    Sell it yourself

    Take full control of how buyers see your home on Zillow by listing For Sale by Owner (FSBO).

    List your home

    What's special

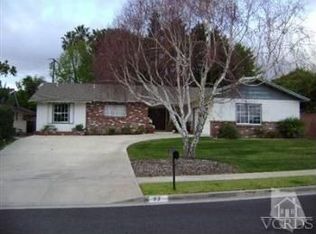
    A breath of fresh air! This home offers a well-designed & unique floor plan that is certain to please! Your first steps inside reveal a vaulted ceiling & large windows that create a bright & cheery living & dining room. The recently remodeled kitchen includes new shaker doors, hardware, crown molding in addition to a new double-oven. The pleasing wood-tone laminate floors, custom wood banister, wood shutters & soothing wall colors invite you to sit down & enjoy the peaceful surroundings. The main floor includes a spacious master bedroom/bath containing hammered copper sinks, custom wood sliding door & travertine tile/rock-detailed shower! Two bedrooms & upgraded baths complete the main floor. The downstairs offers a family room w/ views to the large/open back yard leading to an invitingpool, perfect for entertaining family & friends! Two bedrooms, an upgraded bath & laundry room create a private retreat. Rarely is a home w/ the location, size, design, flexibility, & features offered in this price range. Here is your opportunity to acquire a home that you can enjoy for years to come!

    This property is off market, which means it's not currently listed for sale or rent on Zillow. This may be different from what's available on other websites or public sources.

    Facts & features

    Interior

    Bedrooms & bathrooms
    • Bedrooms: 5
    • Bathrooms: 3
    • Full bathrooms: 3
    Heating
    • Forced air, Gas
    Appliances
    • Included: Dishwasher, Garbage disposal, Microwave, Range / Oven
    Features
    • Recessed Lighting, High Ceilings (9 Ft+), Drywall Walls
    • Flooring: Tile, Carpet, Laminate
    • Has fireplace: Yes
    • Fireplace features: Raised Hearth
    • Common walls with other units/homes: Detached
    Interior area
    • Total interior livable area: 2,620 sqft

    Property

    Parking
    • Total spaces: 2
    • Parking features: Garage - Attached
    Features
    • Entry location: Ground Level w/Steps, Top Level
    • Exterior features: Stucco, Wood
    • Fencing: Wood, Chain Link, Brick Wall
    • Has view: Yes
    • View description: Mountain
    Lot
    • Size: 0.26 Acres
    Details
    • Parcel number: 1510080285

    Construction

    Type & style
    • Home type: SingleFamily
    Materials
    • Roof: Composition
    Condition
    • Updated/Remodeled
    • Year built: 1965

    Utilities & green energy

    • Sewer: Sewer

    Community & neighborhood

    Location
    • Region: Camarillo

    Other

    Other facts
    • Lot Description: Street Public, Landscaped, Sidewalks, Lot Shape-Irregular, Fully Fenced, Utilities - Overhead
    • Other Property Features: High Ceilings 9+ Ft, Rain Gutters
    • Disclosures: Home Warranty Plan, Property As Is, Pest - Report Only
    • Appliances: Dishwasher, Garbage Disposal, Gas Dryer Hookup, Water Softener-Lease, Vented Exhaust Fan, Water Line to Refrig
    • Building Styles: Mediterranean
    • Cooking Appliances: Double Oven, Microwave, Cooktop - Gas, Gas, Self Cleaning Oven
    • Pool Description: Heated & Filtered, Private Pool, Permits
    • Kitchen Features: Remodeled, Stone Counters
    • Bathroom Features: Remodeled, Shower & Tub, Tile, Double Vanity(s), Shower Stall
    • Exterior Construction: Stucco, Wood
    • Flooring: Carpet, Laminated, Stone Tile
    • Cooling Type: Air Conditioning, Ceiling Fan(s), Central A/C
    • Heating Type: Central Furnace, Forced Air
    • Bedroom Features: Master Bedroom, Main Floor Bedroom, Main Floor Master
    • Heating Fuel: Natural Gas
    • Fireplace Fuel: Gas & Wood
    • Patio Features: Patio Open, Slab
    • Sewer: Sewer
    • Interior Features: Recessed Lighting, High Ceilings (9 Ft+), Drywall Walls
    • Water: District/Public
    • Parking Features: Driveway - Concrete, Garage Door Opener
    • Rooms: Dining Room, Living Room, Master Bedroom, Separate Family Room, Converted Bedroom, Formal Entry
    • Fencing: Wood, Chain Link, Brick Wall
    • Fireplace: Yes
    • Roofing: Composition Shingle
    • Fireplace Features: Raised Hearth
    • Special Conditions: Standard
    • Lock Box Type: Supra
    • Lock Box Location: Front Door
    • Property Condition: Updated/Remodeled
    • Pool Construction: Gunite, In Ground
    • Lot Size Source: Public Records
    • Property Type: A
    • Year Built Source: Assessor
    • Possession: Close Of Escrow Plus 2
    • Showing Contact Type: Agent
    • Lot Location: Cul-De-Sac
    • Foundation: Concrete Slab, Raised, Combination
    • Sprinklers: Sprinkler System, Sprinkler Timer
    • TV Services: Cable TV, TV Satellite Dish
    • Laundry Locations: Individual Room, Inside
    • Security Safety: Carbon Monoxide Detector(s), Smoke Detector
    • Windows: Double Pane Windows, Plantation Shutters, Screens
    • Fireplace Location: Family Room, Living Room
    • Common Walls: Detached
    • Parking Type: Garage - 1 Door, Garage Detached
    • Eating Areas: Formal Dining Room, Breakfast Counter/Bar, Breakfast Area
    • Entry Location: Ground Level w/Steps, Top Level
    • Water Heater Feature: Natural Gas, Water Heater Unit
    • Front of House Faces: House Faces North
    • Doors: Double Door Entry
    • Volt 220 Location: In Garage

    Price history

    DateEventPrice
    4/16/2018Sold$793,500+0.6%$303/sqft
    Source: CSMAOR #218002022 Report a problem
    2/28/2018Pending sale$789,000$301/sqft
    Source: Realty Executives California Coast #218002022 Report a problem
    2/22/2018Listed for sale$789,000+1.2%$301/sqft
    Source: Realty Executives California Coast #218002022 Report a problem
    8/26/2016Listing removed$779,500$298/sqft
    Source: Berkshire HathawayHomeServices #216010557 Report a problem
    7/29/2016Listed for sale$779,500+23.9%$298/sqft
    Source: Berkshire HathawayHomeServices #216010557 Report a problem
    7/3/2010Listing removed$629,000+0.2%$240/sqft
    Source: Visual Tour #10001761 Report a problem
    3/24/2010Sold$628,000-0.2%$240/sqft
    Source: Public Record Report a problem
    2/4/2010Listed for sale$629,000-3.1%$240/sqft
    Source: Visual Tour #10001761 Report a problem
    11/15/2009Listing removed$649,000$248/sqft
    Source: BIRDVIEW Technologies. Inc. #F1802234 Report a problem
    11/14/2009Price change$649,000+3.2%$248/sqft
    Source: BIRDVIEW Technologies. Inc. #F1802234 Report a problem
    9/12/2009Price change$629,000-3.1%$240/sqft
    Source: BIRDVIEW Technologies. Inc. #F1802234 Report a problem
    8/30/2009Price change$649,000-2.4%$248/sqft
    Source: BIRDVIEW Technologies. Inc. #F1802234 Report a problem
    8/16/2009Price change$665,000-2.9%$254/sqft
    Source: BIRDVIEW Technologies. Inc. #F1802234 Report a problem
    8/8/2009Price change$685,000+3%$261/sqft
    Source: BIRDVIEW Technologies. Inc. #F1802234 Report a problem
    8/6/2009Price change$665,000+2.3%$254/sqft
    Source: BIRDVIEW Technologies. Inc. #F1802234 Report a problem
    8/2/2009Price change$649,900-5.1%$248/sqft
    Source: BIRDVIEW Technologies. Inc. #F1802234 Report a problem
    7/18/2009Price change$685,000+1.5%$261/sqft
    Source: BIRDVIEW Technologies. Inc. #F1802234 Report a problem
    7/15/2009Price change$675,000-1.5%$258/sqft
    Source: BIRDVIEW Technologies. Inc. #F1802234 Report a problem
    6/21/2009Price change$685,000-2%$261/sqft
    Source: BIRDVIEW Technologies. Inc. #F1802234 Report a problem
    5/15/2009Price change$699,000-2.8%$267/sqft
    Source: BIRDVIEW Technologies. Inc. #F1802234 Report a problem
    4/18/2009Price change$719,000-2.2%$274/sqft
    Source: BIRDVIEW Technologies. Inc. #F1802234 Report a problem
    3/20/2009Price change$735,000-1.3%$281/sqft
    Source: BIRDVIEW Technologies. Inc. #F1802234 Report a problem
    3/1/2009Price change$745,000-3.1%$284/sqft
    Source: BIRDVIEW Technologies. Inc. #F1802234 Report a problem
    2/18/2009Price change$769,000-0.8%$294/sqft
    Source: BIRDVIEW Technologies. Inc. #F1802234 Report a problem
    1/20/2009Listed for sale$774,900+75.3%$296/sqft
    Source: BIRDVIEW Technologies. Inc. #90000627 Report a problem
    7/27/2001Sold$442,000+0.5%$169/sqft
    Source: Public Record Report a problem
    5/7/2001Sold$440,000$168/sqft
    Source: Public Record Report a problem

    Public tax history

    YearProperty taxesTax assessment
    2025$10,006 +5.8%$902,863 +2%
    2024$9,455 $885,160 +2%
    2023$9,455 +0.3%$867,804 +2%
    2022$9,426 +3.7%$850,789 +2%
    2021$9,085 +0.4%$834,107 +1%
    2020$9,053 +0.5%$825,557 +2%
    2019$9,011 +13.5%$809,370 +13.6%
    2018$7,942 +6.3%$712,434 +2%
    2017$7,472 +2.5%$698,465 +2%
    2016$7,292 +1.1%$684,771 +1.5%
    2015$7,215 +2.4%$674,487 +2%
    2014$7,045 $661,277 +15%
    2013-- $575,000 -0.2%
    2012-- $576,000 -8.6%
    2011-- $630,000 +24.2%
    2009-- $507,050 +4%
    2007-- $487,362 +2%
    2006-- $477,807 +2%
    2005-- $468,439 +3.9%
    2003-- $450,840 +2%
    2002-- $442,000 +11.9%
    2001$4,323 -0.4%$395,000
    2000$4,343 $395,000

    Find assessor info on the county website

    Neighborhood: 93010

    Nearby schools

    GreatSchools rating
    Schools provided by the listing agent
    • Elementary: Camarillo Heights STEM Academy
    • Middle: Monte Vista Middle School
    • High: Rio Mesa/Rancho Campana
    • District: Pleasant Valley

    Source: The MLS. This data may not be complete. We recommend contacting the local school district to confirm school assignments for this home.

    Get a cash offer in 3 minutes
    Find out how much your home could sell for in as little as 3 minutes with a no-obligation cash offer.
    Estimated market value
    $1,278,300
    Get a cash offer in 3 minutes
    Find out how much your home could sell for in as little as 3 minutes with a no-obligation cash offer.
    Estimated market value
    $1,278,300