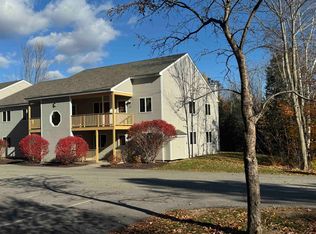
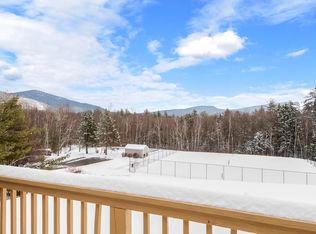
Your new home in the Mount Washington Valley awaits. This top floor, fully remodeled end unit condo is ready for you to move right in. The quality and attractiveness of the upgrades is very apparent. In the kitchen there are Shaker cabinets, granite counters, tiled floor and backsplash, stainless appliances and an oversized pass-through opening to the dining/living room. The main living space features wide plank wood floors and a beautiful stone wall behind the Vermont Castings wood stove. The extra windows, only a feature in end units like this and pass-through window lend an open airy look and feel to the entire space. Crown moldings in all the rooms add an elegant finished touch. The spacious deck offers a welcoming space for enjoying your morning coffee, relaxing in the midday sun and cooking up your favorite BBQ dinner. There are also seasonal mountain views of Cranmore and Hurricane mountains. The building is set just off a lovely wooded lane and the pool and tennis court are just a short walk away. There is direct access to Whitaker Woods trails from the property and North Conway Village is a mere 2 miles away heading south. Or head north instead – you’re just a short drive to hiking, biking, kayaking, skiing and everything else the Mount Washington Valley has to offer.
Closed
Listed by: Pinkham Real Estate • Carrie Erickson
Bought with: Badger Peabody & Smith Realty
$380,000
84 Northbrook Circle #61, Conway, NH 03860
2beds
1,064sqft
Condominium
Built in 1993
-- sqft lot
$397,000 Zestimate®
$357/sqft
$2,497 Estimated rent
Home value
$397,000
$318,000 - $500,000
$2,497/mo
Zestimate® history
Owner options
List your home for rent
$2,497/mo
Rent Zestimate®
Find your next renter with Zillow Rental Manager. Plus, with online applications, you can quickly screen prospective tenants – for free.
$2,497/mo
Rent Zestimate®
Refinance and save
$1,942/mo
Est. payment
Refinancing to a lower rate could help reduce your monthly payments and save thousands over the life of the loan.
$1,942/mo
Est. payment
Explore your selling options
Work with a Zillow partner agent
Leverage their expertise and Zillow's premium Showcase listings to get your home seen by more buyers.
Get startedList with your own agent
Get your home in front of millions of buyers by listing it on Zillow.
Learn how to do itSell it yourself
Take full control of how buyers see your home on Zillow by listing For Sale by Owner (FSBO).
List your homeWhat's special
Seasonal mountain viewsSpacious deckEnd unitTop floorPool and tennis courtStainless appliancesWide plank wood floors
Zillow last checked:
Listing updated:
Listed by:
Carrie Erickson,
Pinkham Real Estate 603-356-5425
Bought with:
Peter Pietz
Badger Peabody & Smith Realty
Source: PrimeMLS,MLS#: 5038518
Facts & features
Interior
Bedrooms & bathrooms
- Bedrooms: 2
- Bathrooms: 2
- Full bathrooms: 2
Heating
- Wood, Electric
Cooling
- None
Appliances
- Included: Dishwasher, Dryer, Electric Range, Refrigerator, Washer
- Laundry: 1st Floor Laundry
Features
- Ceiling Fan(s), Dining Area, Primary BR w/ BA
- Flooring: Carpet, Tile, Wood
- Has basement: No
Interior area
- Total structure area: 1,064
- Total interior livable area: 1,064 sqft
- Finished area above ground: 1,064
- Finished area below ground: 0
Property
Parking
- Total spaces: 2
- Parking features: Paved, On Site, Parking Spaces 2
Features
- Levels: One
- Stories: 1
- Patio & porch: Covered Porch
- Exterior features: Deck, Storage
- Body of water: Conway Lake
Lot
- Features: Condo Development, Landscaped, Level, Wooded, Near Golf Course, Near Paths, Near Shopping, Near Skiing
Details
- Zoning description: RA
Construction
Type & style
- Home type: Condo
- Property subtype: Condominium
Materials
- Wood Frame, Vinyl Siding
- Foundation: Concrete Slab
- Roof: Shingle
Condition
- New construction: No
- Year built: 1993
Utilities & green energy
- Electric: Circuit Breakers, Underground
- Sewer: Community, On-Site Septic Exists, Shared
- Utilities for property: Cable Available, Phone Available
Community & HOA
HOA
- Amenities included: Master Insurance, Landscaping, Basketball Court, Snow Removal, Tennis Court(s), Trash Removal
- Services included: Maintenance Grounds, Plowing, Recreation, Sewer, Trash, Condo Association Fee, Firewood
- Additional fee info: Fee: $433.33
Location
- Region: North Conway
Financial & listing details
- Price per square foot: $357/sqft
- Annual tax amount: $3,884
- Date on market: 8/22/2025
- Exclusions: Living Room: TV and stand, two side tables, coffee table, Kitchen: Jelly cupboard Bedroom: TV
Price history
| Date | Event | Price |
|---|---|---|
| 11/14/2025 | Sold | $380,000$357/sqft |
Source:  PrimeMLS #5038518 Report a problem PrimeMLS #5038518 Report a problem | ||
| 11/12/2025 | Contingent | $380,000$357/sqft |
Source: PrimeMLS #5038518 Report a problem | ||
| 10/15/2025 | Price change | $380,000-2.6%$357/sqft |
Source: PrimeMLS #5038518 Report a problem | ||
| 8/22/2025 | Listed for sale | $390,000-2.5%$367/sqft |
Source: PrimeMLS #5038518 Report a problem | ||
| 6/30/2025 | Listing removed | $399,900$376/sqft |
Source: PrimeMLS #5038518 Report a problem | ||
| 4/30/2025 | Listed for sale | $399,900+142.4%$376/sqft |
Source: PrimeMLS #5038518 Report a problem | ||
| 8/23/2017 | Sold | $165,000$155/sqft |
Source: PrimeMLS #4647081 Report a problem | ||
Public tax history
Tax history is unavailable.
Neighborhood: North Conway
Nearby homes
- $373,3002 bd2 ba1k sqft70 Northbrook Cir #56, North Conway, NH 03860Off Market
- $359,7002 bd2 ba1k sqftJ 80 Purple Finch Rd #80, North Conway, NH 03860Off Market
- $--2 bd2 ba1.2k sqft84 Northbrook Cir #1, North Conway, NH 03860Off Market

- $385,0003 bd2 ba1.2k sqft16 Purple Finch Rd UNIT 71, North Conway, NH 03860Sold
- $325,0006 bd4 ba4.6k sqft86 Remoat Trl, Conway, NH 03818Sold
- $350,0003 bd2 ba1.2k sqft16 Purple Finch Rd #70, North Conway, NH 03860Sold
- $359,7002 bd2 ba1k sqft17 Purple Finch Rd #80, North Conway, NH 03860Off Market
- $395,0003 bd2 ba1.2k sqft77 Northbrook Cir #E39, North Conway, NH 03860For Sale
Nearby schools
GreatSchools rating
- NAMountainside Intermediate SchoolGrades: 3-5Distance: 5.9 mi
- 7/10A. Crosby Kennett Middle SchoolGrades: 6-8Distance: 5.9 mi
- 4/10Kennett High SchoolGrades: 9-12Distance: 4.5 mi
Schools provided by the listing agent
- Elementary: Lakeside Primary School
- High: A. Crosby Kennett Sr. High
- District: SAU #9
Source: PrimeMLS. This data may not be complete. We recommend contacting the local school district to confirm school assignments for this home.


Get pre-qualified for a loan
At Zillow Home Loans, we can pre-qualify you in as little as 5 minutes with no impact to your credit score.An equal housing lender. NMLS #10287.
- New Hampshire
- Carroll County
- Conway
- 03860
- North Conway
- 84 Northbrook Circle Unit 61
Nearby cities
Nearby neighborhoods
Nearby zip codes
Other Conway Topics
