Charming Colonial located just steps from the Colchester Town Green, shopping, restaurants, and community events. This spacious home offers a flexible floor plan with opportunities to suit a variety of lifestyles.The main level features a kitchen, half bathroom, dining room with built in corner hutches, a living room with fireplace and built in bookcases, and a bright sunroom that provides additional living space and natural light. Just off the dining room, a short set of stairs leads to a family room and office, an ideal setup for a home office, guest space, or primary bedroom suite. The upper level offers three generously sized bedrooms and a full bathroom. Hardwood flooring is found throughout much of the home. Additional features include an attached two-car garage and a newer roof. While some updating will enhance the property's full potential, this home offers solid bones, generous living space, and an exceptional location in the heart of Colchester. Located within Colchester's Town Center District, this property offers unique flexibility with potential residential, commercial, or mixed-use opportunities. Buyers should perform their own due diligence regarding permitted uses and zoning regulations with the Town of Colchester.
Under contract
Price cut: $30K (6/20)
$369,900
84 Norwich Avenue, Colchester, CT 06415
3beds
2,014sqft
Single Family Residence
Built in 1939
0.4 Acres Lot
$-- Zestimate®
$184/sqft
$-- HOA
What's special
- 82 days |
- 58 |
- 0 |
Likely to sell faster than
Zillow last checked:
Listing updated:
Listed by:
Sherry Borgeson (860)334-0095,
Berkshire Hathaway NE Prop. 860-537-6699
Source: Smart MLS,MLS#: 24178535
Facts & features
Interior
Bedrooms & bathrooms
- Bedrooms: 3
- Bathrooms: 2
- Full bathrooms: 1
- 1/2 bathrooms: 1
Primary bedroom
- Features: Hardwood Floor
- Level: Upper
- Area: 252.89 Square Feet
- Dimensions: 20.9 x 12.1
Bedroom
- Features: Hardwood Floor
- Level: Upper
- Area: 100.51 Square Feet
- Dimensions: 8.3 x 12.11
Bedroom
- Features: Hardwood Floor
- Level: Upper
- Area: 125.94 Square Feet
- Dimensions: 10.4 x 12.11
Dining room
- Features: Built-in Features, Hardwood Floor
- Level: Main
- Area: 173.99 Square Feet
- Dimensions: 12.7 x 13.7
Family room
- Features: Hardwood Floor
- Level: Main
- Area: 232.56 Square Feet
- Dimensions: 13.6 x 17.1
Kitchen
- Level: Main
- Area: 116.45 Square Feet
- Dimensions: 8.5 x 13.7
Living room
- Features: Bookcases, Fireplace, Hardwood Floor
- Level: Main
- Area: 273 Square Feet
- Dimensions: 13 x 21
Office
- Features: Hardwood Floor
- Level: Main
- Area: 153.9 Square Feet
- Dimensions: 9 x 17.1
Sun room
- Level: Main
- Area: 118.3 Square Feet
- Dimensions: 9.1 x 13
Heating
- Hot Water, Oil
Cooling
- None
Appliances
- Included: Oven/Range, Refrigerator, Dishwasher, Water Heater
Features
- Basement: Full,Garage Access
- Attic: Floored,Pull Down Stairs
- Number of fireplaces: 1
Interior area
- Total structure area: 2,014
- Total interior livable area: 2,014 sqft
- Finished area above ground: 2,014
Property
Parking
- Total spaces: 2
- Parking features: Attached, Garage Door Opener
- Attached garage spaces: 2
Features
- Patio & porch: Deck
- Exterior features: Sidewalk
Lot
- Size: 0.4 Acres
- Features: Open Lot
Details
- Parcel number: 2336363
- Zoning: TC
Construction
Type & style
- Home type: SingleFamily
- Architectural style: Colonial
- Property subtype: Single Family Residence
Materials
- Vinyl Siding
- Foundation: Concrete Perimeter
- Roof: Asphalt
Condition
- New construction: No
- Year built: 1939
Utilities & green energy
- Sewer: Public Sewer
- Water: Public
- Utilities for property: Cable Available
Community & HOA
Community
- Features: Golf, Library, Medical Facilities, Park, Public Rec Facilities, Putting Green, Near Public Transport
HOA
- Has HOA: No
Location
- Region: Colchester
Financial & listing details
- Price per square foot: $184/sqft
- Tax assessed value: $192,800
- Annual tax amount: $5,769
- Date on market: 6/5/2026
Estimated market value
Not available
Estimated sales range
Not available
Not available
Price history
| Date | Event | Price |
|---|---|---|
| 7/7/2026 | Pending sale | $369,900$184/sqft |
Source:  Smart MLS #24178535 Report a problem Smart MLS #24178535 Report a problem | ||
| 6/20/2026 | Price change | $369,900-7.5%$184/sqft |
Source: Smart MLS #24178535 Report a problem | ||
| 6/5/2026 | Listed for sale | $399,900+387.7%$199/sqft |
Source: Smart MLS #24178535 Report a problem | ||
| 5/6/1996 | Sold | $82,000-42.7%$41/sqft |
Source: Public Record Report a problem | ||
| 9/18/1995 | Sold | $143,000$71/sqft |
Source: Public Record Report a problem | ||
Public tax history
| Year | Property taxes | Tax assessment |
|---|---|---|
| 2025 | $5,769 +4.4% | $192,800 |
| 2024 | $5,528 +5.3% | $192,800 |
| 2023 | $5,248 +0.5% | $192,800 |
| 2022 | $5,221 +5.3% | $192,800 +27.7% |
| 2021 | $4,959 | $151,000 |
| 2020 | $4,959 | $151,000 |
| 2019 | $4,959 +1.7% | $151,000 |
| 2018 | $4,874 -0.3% | $151,000 |
| 2017 | $4,888 0% | $151,000 -4.6% |
| 2016 | $4,890 +0.5% | $158,200 |
| 2015 | $4,866 +0.6% | $158,200 |
| 2014 | $4,836 +1% | $158,200 |
| 2013 | $4,790 +5.1% | $158,200 |
| 2012 | $4,556 -0.1% | $158,200 -10.3% |
| 2011 | $4,560 +3.1% | $176,400 |
| 2010 | $4,422 +6% | $176,400 |
| 2009 | $4,172 +2.8% | $176,400 |
| 2008 | $4,059 | $176,400 |
| 2007 | $4,059 +21% | $176,400 +70.8% |
| 2006 | $3,354 +2.3% | $103,300 |
| 2005 | $3,280 +2.4% | $103,300 |
| 2004 | $3,204 +2.2% | $103,300 |
| 2003 | $3,135 +12.5% | $103,300 -7.2% |
| 1995 | $2,786 | $111,370 |
Find assessor info on the county website
Monthly payment
Est. payment
Payment breakdown
Explore the cost of this home by adjusting the details. Changes won't be saved.Climate risks
Neighborhood: 06415
Nearby schools
GreatSchools rating
- 7/10Jack Jackter Intermediate SchoolGrades: 3-5Distance: 0.4 mi
- 7/10William J. Johnston Middle SchoolGrades: 6-9Distance: 0.5 mi
- 9/10Bacon AcademyGrades: 9-12Distance: 1.4 mi
Schools provided by the listing agent
- Elementary: Colchester
- Middle: Jack Jackter
- High: Bacon Academy
Source: Smart MLS. This data may not be complete. We recommend contacting the local school district to confirm school assignments for this home.
- $456,9005 bd3 ba3k sqft76 Norwich Ave, Colchester, CT 06415Off Market
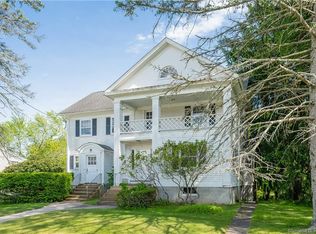
- $401,8004 bd2 ba1.3k sqft96 Norwich Ave, Colchester, CT 06415Off Market
- $---- bd-- ba-- sqft75 Norwich Ave, Colchester, CT 06415Off Market
- $519,0003 bd3 ba2.2k sqft56 Norwich Ave, Colchester, CT 06415For Sale
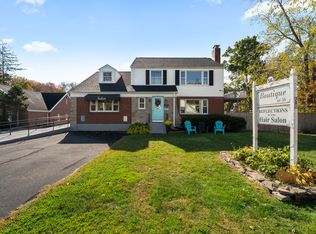
- $34,100-- bd-- ba-- sqft79 Hayward Ave, Colchester, CT 06415Off Market
- $333,3001 bd1 ba729 sqft53 Hayward Ave, Colchester, CT 06415Off Market
- $371,3004 bd3 ba2k sqft55 Hayward Ave, Colchester, CT 06415Off Market
- $285,300-- bd1 ba750 sqft24 Norwich Ave, Colchester, CT 06415Off Market
A local agent can set up tours, give advice and negotiate with sellers.
Similar homes
- $399,9003 bd2 ba2k sqft64 Broadway Street, Colchester, CT 06415For Sale

 MLS ID #24193861, Sherry Borgeson, Berkshire Hathaway NE Prop.. Smart MLS
 - $379,9003 bd1 ba1.3k sqft224 Cabin Road, Colchester, CT 06415For Sale
 MLS ID #24193347, Lauren Reis, Carl Guild & Associates. Smart MLS
 - $439,2504 bd3 ba2.3k sqft(Undisclosed Address), Colchester, CT 06415For Sale
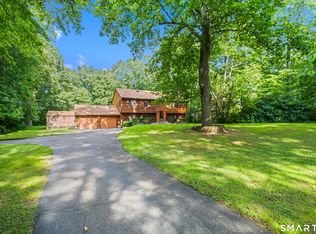 MLS ID #24201410, Nancy Horanzy, Trend 2000 Real Estate. Smart MLS
 - $389,0003 bd1 ba1k sqft38 Briarcliffe Road, East Haddam, CT 06415For Sale
 MLS ID #24191747, Andrea Hayes, Coldwell Banker Realty. Smart MLS
 - $434,9003 bd2 ba1.9k sqft143 Stanavage Road, Colchester, CT 06415For SaleMLS ID #24170347, Dale J. Bunn, Riverview Realty, LLC. Smart MLS
- $519,0003 bd3 ba2.2k sqft56 Norwich Avenue, Colchester, CT 06415For SaleMLS ID #24132330, Mary Poola, William Raveis Real Estate. Smart MLS
- $497,9003 bd2 ba1.7k sqft29 Homonick Road, Colchester, CT 06415For SaleMLS ID #24194952, Steven T. Koleno, Beycome of Connecticut. Smart MLS
- $389,9003 bd2 ba1.3k sqft27 Bevin Boulevard, East Hampton, CT 06424For SaleMLS ID #24193272, Tracy L. Molloy, Coldwell Banker Realty. Smart MLS
- $369,9003 bd2 ba1.7k sqft5 Flyers Drive, Norwich, CT 06360For SaleMLS ID #24198551, William Johnston, Coldwell Banker Realty. Smart MLS
- $399,9002 bd2 ba1.4k sqft931 Chestnut Hill Road, Glastonbury, CT 06073For SaleMLS ID #24200054, Nancy M. Weiner, Century 21 AllPoints Realty. Smart MLS
- $440,0003 bd2 ba2k sqft101 South Road, Marlborough, CT 06447For SaleMLS ID #24196207, Lynn P. Minnick, Carl Guild & Associates. Smart MLS
- $389,9003 bd2 ba1.9k sqft269 Hills Street, East Hartford, CT 06118For SaleMLS ID #24135094, Felix P. DuVerger, Berkshire Hathaway NE Prop.. Smart MLS
- $345,9003 bd1 ba1.1k sqft467 South St Extension, Coventry, CT 06238For SaleMLS ID #24175674, Lisa A. Barstow, Simply Sold Real Estate. Smart MLS
- $389,9004 bd3 ba2.2k sqft6 Twins Court, Norwich, CT 06360For SaleMLS ID #24198355, Dale J. Bunn, Riverview Realty, LLC. Smart MLS
- $390,0003 bd2 ba2.1k sqft187 Tuckie Road, Windham, CT 06256For SaleMLS ID #24192900, Meghan Wininger, Real Broker CT, LLC. Smart MLS
- $378,0003 bd2 ba1.6k sqft5 Thamesview Road, Norwich, CT 06360For SaleMLS ID #24200814, Derek Eisenberg, Continental Real Estate. Smart MLS
- $335,0004 bd3 ba2.3k sqft130 Windham Road, Windham, CT 06226For SaleMLS ID #24198372, Lisa L. Perry, CR Premier Properties. Smart MLS
- $399,9003 bd1 ba1.1k sqft49 Essex Street, Deep River, CT 06417For SaleMLS ID #24198403, Craig Milton, Re/Max Valley Shore. Smart MLS
- $385,0004 bd1 ba1.4k sqft17 Buckingham Road, Mansfield, CT 06250For SaleMLS ID #24197297, Lisa A. Barstow, Simply Sold Real Estate. Smart MLS
- $359,9003 bd2 ba1.5k sqft461 Pond Road, Franklin, CT 06254For SaleMLS ID #24149424, Carol Wanat, Rockoff Realty. Smart MLS
