Skip main navigation
Off market
  • $2,186,300

    84 Norwood Ave, Kensington, CA 94707

    3beds
    2,731sqft
    SingleFamily
    Built in 1926
    7,440 Square Feet Lot
    $2,186,300 Zestimate®
    $801/sqft
    $6,166 Estimated rent

    Home value

    $2,186,300

    $2.01M - $2.38M

    $6,166/mo

    Zestimate® history
    Loading
    Loading...

    Owner options

    List your home for rent

    $6,166/mo

    Rent Zestimate®

    Find your next renter with Zillow Rental Manager. Plus, with online applications, you can quickly screen prospective tenants – for free.

    Learn more

    $6,166/mo

    Rent Zestimate®

    Refinance and save

    $13,930/mo

    Est. payment

    Refinancing to a lower rate could help reduce your monthly payments and save thousands over the life of the loan.

    See today's rates

    $13,930/mo

    Est. payment

    Explore your selling options

    Work with a Zillow partner agent

    Leverage their expertise and Zillow's premium Showcase listings to get your home seen by more buyers.

    Get started

    List with your own agent

    Get your home in front of millions of buyers by listing it on Zillow.

    Learn how to do it

    Sell it yourself

    Take full control of how buyers see your home on Zillow by listing For Sale by Owner (FSBO).

    List your home

    What's special

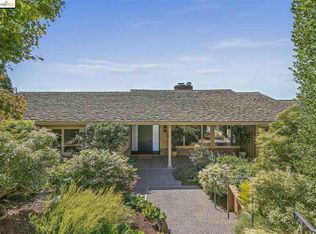
    Charming Kensington 3 bedroom, 2 bath shingled Craftsman designed by renowned Bay Area architect Bernard Maybeck and Built in 1950. Stunning Golden Gate bridge and SF bay views from a cozy Craftsman redwood paneled living room with wood burning stone fireplace. Wrap around redwood deck. New kitchen with white shaker cabinets, quartz countertops, all new stainless steel appliances and an eat in nook with bay views. Deck access from kitchen. Two upstairs bedrooms are bright and sunny, the largest bedroom with deck access and bay views. Hallway bathroom has shower in tub. Downstairs master suite has a walk in closet with great storage area. Bedroom has beautiful views and exterior door leading to back patio. (Note: paved patio installed late September) Master bathroom has lots of storage and a walk in shower with double shower heads. Also downstairs potential 4th bedroom/office/studio/shop/playroom available but won t be ready right away. This room has lots of windows and a door leading to backyard patio. Downstairs laundry area with washer and dryer. Plenty of storage areas. New water heater. Entire house has been freshly painted. Hardwood floors throughout except new luxury vinyl tile in kitchen. Long cobblestone driveway has room for 4 vehicles. Half a block from Arlington blvd. Minutes from Kensington Hilltop Elementary school, community center and library. 10 minute walk to downtown Kensington. Close to AC transit bus lines and El Cerrito Plaza BART Looking for 1 year single lease holder. Owner pays trash with curbside recycling. Tenant pays all other utilities. No smoking. No pets.

    This property is not currently displayed as for sale or rent on Zillow. This may be different from what's on other websites or public sources.

    Facts & features

    Interior

    Bedrooms & bathrooms
    • Bedrooms: 3
    • Bathrooms: 2
    • Full bathrooms: 2
    Heating
    • Other
    Cooling
    • None
    Appliances
    • Included: Dryer, Washer
    • Laundry: In Unit
    Features
    • Flooring: Hardwood
    • Has fireplace: No
    Interior area
    • Total interior livable area: 2,731 sqft

    Property

    Parking
    • Total spaces: 1
    • Parking features: Off-street, Garage
    Features
    • Exterior features: Stucco
    • Has view: Yes
    • View description: Territorial
    Lot
    • Size: 7,440 Square Feet
    Details
    • Parcel number: 5721810306

    Construction

    Type & style
    • Home type: SingleFamily
    Materials
    • Roof: Other
    Condition
    • Year built: 1926

    Community & HOA

    Location
    • Region: Kensington

    Financial & listing details

    • Price per square foot: $801/sqft
    • Tax assessed value: $1,969,121
    • Annual tax amount: $27,118

    Price history

    DateEventPrice
    3/12/2015Sold$1,600,000+10.3%$586/sqft
    Source: bridgeMLS/CCAR/Bay East AOR #40687456 Report a problem
    3/5/2015Pending sale$1,450,000$531/sqft
    Source: Pacific Union #40687456 Report a problem
    2/18/2015Listed for sale$1,450,000+3.9%$531/sqft
    Source: Pacific Union #40687456 Report a problem
    10/10/2007Sold$1,395,000+200%$511/sqft
    Source: Public Record Report a problem
    6/4/1996Sold$465,000$170/sqft
    Source: Public Record Report a problem

    Public tax history

    YearProperty taxesTax assessment
    2025$27,118 +2.4%$1,969,121 +2%
    2024$26,493 +1.9%$1,930,512 +2%
    2023$25,996 +1.3%$1,892,660 +2%
    2022$25,672 +0.2%$1,855,550 +2%
    2021$25,629 +4.5%$1,819,168 +1%
    2020$24,523 +1.6%$1,800,515 +2%
    2019$24,127 +3.3%$1,765,212 +2%
    2018$23,367 +1.7%$1,730,601 +2%
    2017$22,987 +2.4%$1,696,668 +4.4%
    2016$22,447 +5.1%$1,624,400 +6.4%
    2015$21,359 +40.7%$1,526,251 +45.4%
    2014$15,182 $1,050,000 +18.6%
    2013-- $885,000
    2012-- $885,000 +7.1%
    2011-- $826,500 -15.7%
    2010-- $981,000 -17.3%
    2009-- $1,186,000 -12.1%
    2008-- $1,350,000 +166.5%
    2007-- $506,635 +2%
    2006-- $496,702 +2%
    2005-- $486,964 +2%
    2004-- $477,416 +1.9%
    2003-- $468,667 +2%
    2002-- $459,479 +2%
    2001-- $450,471
    Find assessor info on the county website

    Neighborhood: 94707

    Nearby schools

    GreatSchools rating
    Schools provided by the listing agent
    • District: West Contra Costa (510) -231-110

    Source: The MLS. This data may not be complete. We recommend contacting the local school district to confirm school assignments for this home.

    Get a cash offer in 3 minutes
    Find out how much your home could sell for in as little as 3 minutes with a no-obligation cash offer.
    Estimated market value
    $2,186,300
    Get a cash offer in 3 minutes
    Find out how much your home could sell for in as little as 3 minutes with a no-obligation cash offer.
    Estimated market value
    $2,186,300