This is one of those homes you simply have to experience in person. The views alone are worth the visit. Perched above the valley with commanding, panoramic views of Mount Ascutney, this exceptional custom-built home offers a front-row seat to some of Vermont's most breathtaking scenery. From sunrise over the mountains to spectacular evening sunsets, every window showcases a landscape that changes beautifully with the seasons. Designed for comfortable everyday living and effortless entertaining, this thoughtfully crafted four-bedroom, three-bath home features the convenience of a first-floor primary suite, while three spacious upstairs bedrooms provide room for family, guests, or dedicated home office space. The finished walkout lower level adds even more flexibility with a bonus bedroom, expansive recreation room, and the potential for an in-law suite, guest quarters, or private workspace with its own entrance. Step outside onto the impressive 900-square-foot deck, where you'll enjoy outdoor dining, morning coffee, and unforgettable gatherings overlooking the mountains and valley below. The spacious yard offers plenty of room for gardening, recreation, or simply enjoying Vermont's abundant wildlife. A charming, well-built chicken coop adds a touch of country living and farmhouse appeal. Built with efficiency in mind, the home's passive solar greenhouse roof system captures and stores natural heat, helping reduce energy costs while embracing sustainable Vermont living. Located in the highly desirable West Windsor community, you'll enjoy easy access to Mount Ascutney, Ascutney Outdoors, miles of hiking and biking trails, the renowned VAST snowmobile trail system, and world-class skiing at Okemo and Killington. The villages of Woodstock, Brownsville, and the Upper Valley are all within easy reach, making this an ideal year-round residence or Vermont getaway. Custom homes with this level of craftsmanship, flexible living space, and truly unforgettable views are rare.
Active
Listed by: BHHS Verani Upper Valley • Katie Ladue Gilbert
Price cut: $24.1K (7/29)
$574,900
84 Old Barn Lane, West Windsor, VT 05037
4beds
3,200sqft
Single Family Residence
Built in 1982
3.2 Acres Lot
$552,700 Zestimate®
$180/sqft
$-- HOA
What's special
Bonus bedroomFinished walkout lower levelThree spacious upstairs bedroomsExpansive recreation roomOutdoor dining
- 119 days
- 1,147
- 77
Zillow last checked:
Listing updated:
Listed by:
Katie Ladue Gilbert,
BHHS Verani Upper Valley Cell:802-299-7522,
Allison Griep,
BHHS Verani Upper Valley
Source: PrimeMLS,MLS#: 5086717
Facts & features
Interior
Bedrooms & bathrooms
- Bedrooms: 4
- Bathrooms: 3
- Full bathrooms: 1
- 3/4 bathrooms: 2
Heating
- Oil, Alternative Heat Stove, Passive Solar
Cooling
- Whole House Fan
Appliances
- Included: Dishwasher, Dryer, Wall Oven, Refrigerator, Washer, Oil Water Heater, Induction Cooktop
Features
- Central Vacuum, Cathedral Ceiling(s), Primary BR w/ BA, Natural Woodwork, Walk-in Pantry
- Flooring: Carpet, Ceramic Tile, Hardwood
- Basement: Daylight,Finished,Interior Stairs,Walk-Out Access
- Number of fireplaces: 1
- Fireplace features: 1 Fireplace
Interior area
- Total structure area: 3,200
- Total interior livable area: 3,200 sqft
- Finished area above ground: 2,400
- Finished area below ground: 800
Property
Parking
- Total spaces: 2
- Parking features: Paved
- Garage spaces: 2
Features
- Levels: Two
- Stories: 2
- Exterior features: Deck, Garden, Natural Shade, Poultry Coop
- Has view: Yes
- View description: Mountain(s)
- Frontage length: Road frontage: 150
Lot
- Size: 3.2 Acres
- Features: Horse/Animal Farm, Landscaped, Level, Views
Details
- Additional structures: Greenhouse
- Parcel number: 73823510991
- Zoning description: R
Construction
Type & style
- Home type: SingleFamily
- Architectural style: Contemporary
- Property subtype: Single Family Residence
Materials
- Wood Frame
- Foundation: Concrete
- Roof: Metal
Condition
- New construction: No
- Year built: 1982
Utilities & green energy
- Electric: 200+ Amp Service
- Sewer: 1000 Gallon
- Utilities for property: Cable
Community & HOA
Location
- Region: West Windsor
Financial & listing details
- Price per square foot: $180/sqft
- Tax assessed value: $713,400
- Annual tax amount: $11,318
- Date on market: 5/2/2026
- Road surface type: Gravel
Estimated market value
$552,700
$525,000 - $580,000
$4,325/mo
Price history
| Date | Event | Price |
|---|---|---|
| 7/29/2026 | Price change | $574,900-4%$180/sqft |
Source:  PrimeMLS #5086717 Report a problem PrimeMLS #5086717 Report a problem | ||
| 5/2/2026 | Listed for sale | $599,000$187/sqft |
Source: PrimeMLS #5086717 Report a problem | ||
Public tax history
| Year | Property taxes | Tax assessment |
|---|---|---|
| 2025 | $11,452 | $713,400 -12.2% |
| 2024 | -- | $812,100 +59.3% |
| 2023 | -- | $509,700 |
| 2022 | -- | $509,700 |
| 2021 | -- | $509,700 |
| 2020 | -- | $509,700 |
| 2019 | -- | $509,700 +2% |
| 2018 | -- | $499,900 |
| 2017 | -- | $499,900 -0.9% |
| 2016 | -- | $504,500 +9900% |
| 2015 | -- | $5,045 |
| 2014 | -- | $5,045 +8.4% |
| 2013 | -- | $4,654 +3.7% |
| 2012 | -- | $4,489 |
| 2011 | -- | $4,489 |
Find assessor info on the county website
Monthly payment
Est. payment
Payment breakdown
Explore the cost of this home by adjusting the details. Changes won't be saved.Climate risks
Neighborhood: 05089
Nearby schools
Schools provided by the listing agent
- Elementary: Albert Bridge School
- Middle: Windsor High School
- High: Windsor High School
Source: PrimeMLS. This data may not be complete. We recommend contacting the local school district to confirm school assignments for this home.
- $696,900-- bd-- ba-- sqft178 Pierce Hill Rd, Brownsville, VT 05037Off Market
- $2,8004 bd3 ba1.5k sqft178 Pierce Hill Rd #1, Brownsville, VT 05037For Rent
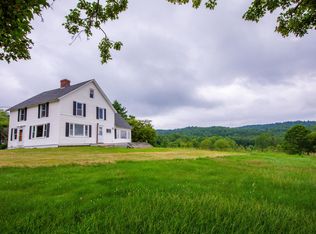
- $--3 bd2 ba1.4k sqft178 Pierce Hill Rd #3, Brownsville, VT 05037Off Market
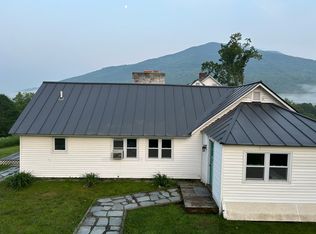
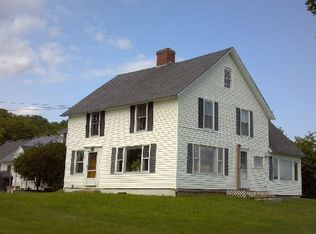
- $2,4002 bd3 ba1.4k sqft178 Pierce Hill Rd #2, Brownsville, VT 05037For Rent
Similar homes
- $589,0004 bd3 ba2.5k sqft221 Dunkel Road, West Windsor, VT 05089Active
 MLS ID #5099017, Seth Barbiero. PrimeMLS
 - $699,5004 bd3 ba2.1k sqft515 Shattuck Hill Road, West Windsor, VT 05037Active
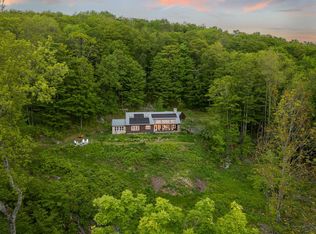 MLS ID #5102310, Mary G Mayhew. PrimeMLS
 - $575,0004 bd3 ba2.2k sqft511 Route 12A, Cornish, NH 03745Active
 MLS ID #5096406, Jane Darrach. PrimeMLS
 - $610,0004 bd2 ba1.9k sqft548 Crow Hill Road, Chester, VT 05143Active
 MLS ID #5106579, Jay Farrar. PrimeMLS
