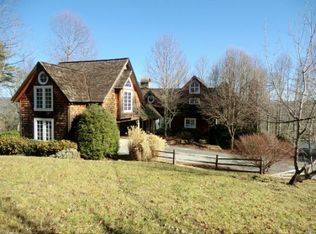
Postcard-worthy views from multiple rooms are an integral feature of this stunning private mountain retreat overlooking Lake Glenville. Located in the exclusive gated community of The Lake Club, this home defines “open-spaces living.” Every room in this expertly renovated home evokes the sense of a deep breath of exhalation, as if arriving at a significant goal in life. And with five truly spacious en-suite bedrooms, you can bring along family and friends to share the experience! (This home is offered furnished, with exceptions.) Pleasant surprises abound here, including the elaborate all-weather “Carolina Porch” (with roll-down isinglass shades), a cook’s dream kitchen, multiple porches with breathtaking views, an expansive family room with a complete kitchenette, the second laundry room converted into a “dog spa,” and the large multi-use drive-in studio/workshop/RV garage. And then there is the setting: down a long, winding, naturally landscaped drive. Plus, The Lake Club offers amenities that enhance your living experience. These include underground utilities such as high-speed fiber-optic internet, ensuring reliable connectivity for every homesite. For boating enthusiasts, The Lake Club provides exclusive access to a private clubhouse and a community dock just minutes away. With these amenities, you can enjoy lakefront adventures whenever you desire. The property is conveniently close to the charming towns of Cashiers and Highlands, where shops and dining options abound—providing the perfect mix of convenience and leisure. Take this rare opportunity to join the fortunate few who reside in The Lake Club. Embrace the Lake Glenville lifestyle, where each day offers the chance to enjoy the peaceful water and the luxury of an exclusive community.
For sale
$4,197,500
84 Old Forester Trail, Cullowhee, NC 28723
5beds
--sqft
Single Family Residence
Built in 2002
3.3 Acres Lot
$2,935,300 Zestimate®
$--/sqft
$356/mo HOA
What's special
Open-spaces living
- 6 hours |
- 108 |
- 9 |
Zillow last checked:
Listing updated:
Listed by:
Brenda Beye,
Highlands Sotheby's International Realty - DT
Source: HCMLS,MLS#: 1003724Originating MLS: Highlands Cashiers Board of Realtors
Loading...
Facts & features
Interior
Bedrooms & bathrooms
- Bedrooms: 5
- Bathrooms: 6
- Full bathrooms: 5
- 1/2 bathrooms: 1
Primary bedroom
- Level: Main
Bedroom 2
- Level: Lower
Bedroom 3
- Level: Lower
Bedroom 4
- Level: Second
Bedroom 5
- Level: Second
Primary bathroom
- Level: Main
Bathroom 1
- Level: Main
Bathroom 2
- Level: Lower
Bathroom 3
- Level: Lower
Bathroom 4
- Level: Second
Bathroom 5
- Level: Second
Dining room
- Level: Main
Family room
- Level: Lower
Great room
- Level: Main
Kitchen
- Level: Main
Kitchen
- Level: Lower
Laundry
- Level: Main
Other
- Description: Storage
- Level: Lower
Other
- Description: Storage
- Level: Second
Other
- Level: Lower
Utility room
- Level: Lower
Utility room
- Level: Lower
Workshop
- Level: Lower
Heating
- Central, Gas, Heat Pump, Wood, Zoned
Cooling
- Central Air, Electric, Heat Pump, Multi Units
Appliances
- Included: Bar Fridge, Double Oven, Dryer, Dishwasher, ENERGY STAR Qualified Appliances, Exhaust Fan, Free-Standing Refrigerator, Free-Standing Freezer, Disposal, Gas Range, Ice Maker, Microwave, Range Hood, Stainless Steel Appliance(s), VentedExhaust Fan, Wine Cooler, Warming Drawer, Washer
- Laundry: Washer Hookup, Dryer Hookup, In Hall, Main Level, Lower Level, Laundry Room
Features
- Wet Bar, Breakfast Bar, Bookcases, Built-in Features, Ceiling Fan(s), Chandelier, Cathedral Ceiling(s), Separate/Formal Dining Room, Double Vanity, Entrance Foyer, Eat-in Kitchen, Garden Tub/Roman Tub, His and Hers Closets, High Speed Internet, Kitchen Island, Multiple Closets, Open Floorplan, Pantry, Sound System, Storage, Smart Thermostat
- Flooring: Carpet, Ceramic Tile, Hardwood, Marble, Reclaimed Wood
- Basement: Exterior Entry,Full,Finished,Garage Access,Heated,Concrete,Bath/Stubbed,Storage Space
- Number of fireplaces: 3
- Fireplace features: Family Room, Gas Starter, Great Room, Outside, Raised Hearth, Stone, Wood Burning
- Furnished: Yes
Interior area
- Living area range: 5001+ Square Feet
Property
Parking
- Total spaces: 4
- Parking features: Attached Carport, Additional Parking, Asphalt, Basement, Covered, Carport, Driveway, Garage Faces Front, Garage, Two Car Garage, Garage Door Opener, Lighted, Oversized, Garage Faces Side, Storage, Workshop in Garage, Boat, RV Access/Parking
- Garage spaces: 3
- Carport spaces: 1
- Covered spaces: 4
Features
- Patio & porch: Balcony, Rear Porch, Covered, Deck, Enclosed, Screened
- Exterior features: Garden, Breezeway
- Has view: Yes
- View description: Lake, Mountain(s)
- Has water view: Yes
- Water view: Lake
- Waterfront features: None, Deeded Access
- Body of water: Lake Glenville
Lot
- Size: 3.3 Acres
- Features: Close to Clubhouse, Gentle Sloping, Irregular Lot, Landscaped, Native Plants, Private, Many Trees, Views, Wooded, Rolling Slope
- Topography: Rolling
Details
- Additional structures: Kennel/Dog Run
- Parcel number: 7554758332
- Zoning description: Residential
Construction
Type & style
- Home type: SingleFamily
- Architectural style: Craftsman
- Property subtype: Single Family Residence
Materials
- Roof: Metal,Shingle,Shake
Condition
- New construction: No
- Year built: 2002
Utilities & green energy
- Electric: Generator
- Sewer: Septic Tank
- Water: Community/Coop
- Utilities for property: Electricity Connected, Fiber Optic Available, Phone Connected, Underground Utilities, Water Connected
Green energy
- Energy efficient items: Appliances
Community & HOA
Community
- Features: Clubhouse, Fitness Center, Marina, Water Access, Gated
- Security: Security System, Gated Community
- Subdivision: The Lake Club
HOA
- Has HOA: Yes
- Amenities included: Boat Dock, Fitness Center, Gated, Other, Powered Boats Allowed
- HOA fee: $4,000 annually
- HOA name: The Lake Club Association
- Second HOA fee: $274 annually
- Second HOA name: The Lake Club Of Cashiers Water Assn. #2
Location
- Region: Cullowhee
Financial & listing details
- Tax assessed value: $2,595,368
- Annual tax amount: $8,833
- Date on market: 7/18/2026
- Road surface type: Asphalt
Estimated market value
$2,935,300
$2.52M - $3.43M
$4,884/mo
Price history
| Date | Event | Price |
|---|---|---|
| 7/18/2026 | Listed for sale | $4,197,500+7.8% |
Source: HCMLS #1003724 Report a problem | ||
| 1/1/2023 | Listing removed | -- |
Source: HCMLS Report a problem | ||
| 7/21/2022 | Price change | $3,895,000+8.3% |
Source: HCMLS #99097 Report a problem | ||
| 6/1/2022 | Listed for sale | $3,595,000+105.4% |
Source: HCMLS #99097 Report a problem | ||
| 12/14/2020 | Sold | $1,750,000-12.3% |
Source: HCMLS #89659 Report a problem | ||
| 10/29/2020 | Pending sale | $1,995,000 |
Source: SILVER CREEK REAL ESTATE GROUP, INC. #89659 Report a problem | ||
| 10/24/2020 | Listed for sale | $1,995,000 |
Source: SILVER CREEK REAL ESTATE GROUP, INC. #89659 Report a problem | ||
| 10/20/2020 | Pending sale | $1,995,000 |
Source: SILVER CREEK REAL ESTATE GROUP, INC. #89659 Report a problem | ||
| 9/6/2020 | Listed for sale | $1,995,000 |
Source: SILVER CREEK REAL ESTATE GROUP, INC. #89659 Report a problem | ||
| 8/17/2020 | Pending sale | $1,995,000 |
Source: SILVER CREEK REAL ESTATE GROUP, INC. #89659 Report a problem | ||
| 3/2/2020 | Price change | $1,995,000-8.3% |
Source: SILVER CREEK REAL ESTATE GROUP, INC. #89659 Report a problem | ||
| 10/25/2018 | Listed for sale | $2,175,000 |
Source: SILVER CREEK REAL ESTATE GROUP, INC. #89659 Report a problem | ||
Public tax history
| Year | Property taxes | Tax assessment |
|---|---|---|
| 2025 | $8,834 +20.7% | $2,595,368 +48.4% |
| 2024 | $7,320 | $1,748,960 |
| 2023 | $7,320 | $1,748,960 |
| 2022 | $7,320 +5.3% | $1,748,960 -2.1% |
| 2021 | $6,954 -6.5% | $1,786,490 -1.7% |
| 2020 | $7,435 | $1,817,520 |
| 2019 | $7,435 | $1,817,520 |
| 2018 | $7,435 | $1,817,520 |
| 2017 | $7,435 +2.5% | $1,817,520 |
| 2015 | $7,253 +12.8% | $1,817,520 -14.4% |
| 2011 | $6,432 | $2,123,280 |
Find assessor info on the county website
Monthly payment
Est. payment
Payment breakdown
Explore the cost of this home by adjusting the details. Changes won't be saved.Climate risks
Neighborhood: 28723
Getting around
0 / 100
Car-DependentNearby schools
GreatSchools rating
- 5/10Blue Ridge SchoolGrades: PK-6Distance: 4 mi
- 4/10Blue Ridge Virtual Early CollegeGrades: 7-12Distance: 4 mi
- 9/10Jackson County Early CollegeGrades: 9-12Distance: 12.2 mi
- $1,310,2005 bd5 ba-- sqft84 Old Forrester Trl, Glenville, NC 28723Off Market
- $137,700-- bd-- ba-- sqft3 Old Forester Trl, Cullowhee, NC 28723Off Market
- $186,5202.57 Acres24 Old Forester Trl, Cullowhee, NC 28723Off Market
- $3,200,8003 bd5 ba3.9k sqft1835 Lloyd Hooper Rd, Cullowhee, NC 28723Off Market
- $168,300-- bd-- ba-- sqft4 Old Forester Trl, Cullowhee, NC 28723Off Market
- $1,624,6003 bd5 ba3.8k sqft103 Old Forester Trl, Cullowhee, NC 28723Off Market
- $1,504,8003 bd5 ba3.5k sqft103 Old Forrester Trl, Glenville, NC 28723Off Market
- $896,4002 bd2 ba1.4k sqft148 Old Forester Trl, Cullowhee, NC 28723Off Market
A local agent can set up tours, give advice and negotiate with sellers.
A local lender can help you make sure your offer is ready when you are.
Similar homes
- $4,200,0005 bd7 ba-- sqft266 S Ridgeline Road, Cullowhee, NC 28723New Construction
 MLS ID #1003742, Kati Miller. HCMLS
 - $2,500,0004 bd4 ba-- sqft74 Wildberry Lane, Cullowhee, NC 28723For Sale
 MLS ID #1003221, Ray Trine. HCMLS
 - $3,900,0003 bd5 ba-- sqft1470 Highlands Cove Drive, Highlands, NC 28741For Sale
 MLS ID #1003745, Linda Conley. HCMLS
 - $2,995,0006 bd7 ba-- sqft18 Buck Knob Island, Glenville, NC 28723For Sale
 MLS ID #1003165, Rob Whitney. HCMLS
 - $2,890,0005 bd6 ba-- sqft907 Yellow Mountain Road, Cashiers, NC 28723For SaleMLS ID #1003374, Ali Moody. HCMLS
- $3,500,0004 bd5 ba5.1k sqft17 Sunset Trce, Highlands, NC 28741For Sale
 MLS ID #4403993, Doug Treadwell, MOUNTAIN LIFE REAL ESTATE, LLC. Canopy MLS as distributed by MLS GRID
 - $2,500,0004 bd5 ba-- sqft268 Tocami Trail, Cullowhee, NC 28723For SaleMLS ID #1000805, Kati Miller. HCMLS
- $3,950,0004 bd6 ba-- sqft335 Kerry Hill Road, Cashiers, NC 28717For SaleMLS ID #1003171, Sam Lupas. HCMLS
- $5,995,0005 bd6 ba-- sqft288 Cherokee View, Cashiers, NC 28717For SaleMLS ID #1003738, Grace Battle. HCMLS
- $5,999,0005 bd6 ba-- sqft935 Glenshore Drive, Cullowhee, NC 28723New ConstructionMLS ID #1002933, Sarah Strawn. HCMLS
- $4,100,0004 bd4 ba-- sqft112 Willowbrook Court, Highlands, NC 28741For SaleMLS ID #1003538, Edmund Hillis. HCMLS
- $3,295,0004 bd5 ba-- sqft653 Country Club Drive, Highlands, NC 28741For SaleMLS ID #1003693, Daniel Doughty. HCMLS
- $3,700,0003 bd4 ba3.9k sqft2618 Big Sheepcliff Rd, Cashiers, NC 28717For SaleMLS ID #4362808, Heather Ball, MOUNTAIN LIFE REAL ESTATE, LLC. Canopy MLS as distributed by MLS GRID
- $3,995,0004 bd5 ba-- sqft238 Misty Ridge Trail, Glenville, NC 28736For SaleMLS ID #1002857, Kathryn Nicholson. HCMLS
- $3,995,0005 bd4 ba2k sqft4017 Canada Rd, Tuckasegee, NC 28783For SaleMLS ID #4398971, Abi Goldberg, Ivester Jackson Christie's. Canopy MLS as distributed by MLS GRID
- $4,650,0005 bd6 ba-- sqft334 Windrush Trail, Highlands, NC 28741For SaleMLS ID #1002902, Letty Murphy. HCMLS
- $3,750,0004 bd6 ba-- sqft267 Hero Lane, Glenville, NC 28736For SaleMLS ID #1001402, Kathryn Nicholson. HCMLS
- $2,395,0003 bd3 ba-- sqft304 Undala Road, Glenville, NC 28736For SaleMLS ID #1003715, Kathryn Hansen. HCMLS
- $4,800,0006 bd8 ba-- sqft224 Knob Hill, Highlands, NC 28741For SaleMLS ID #1003059, Cathy Garren. HCMLS
- $3,350,0004 bd5 ba-- sqft188 Norton Ridge Road, Highlands, NC 28741For SaleMLS ID #1003625, Josephine Lovell. HCMLS
