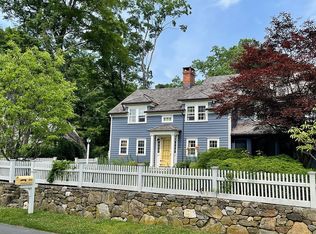
Timeless Elegance Meets Modern Luxury in Ridgefield, CT - Set on a beautifully landscaped 0.86-acre parcel in desirable southern Ridgefield, just minutes from the village center, this exquisitely restored 3-bedroom, 5.5-bath residence offers a rare fusion of historic charm and contemporary sophistication. Originally built in 1900, the home has been meticulously updated to honor its 19th-century craftsmanship while incorporating refined modern finishes for today's lifestyle. The heart of the home is a stunning transitional gourmet kitchen featuring custom cabinetry, a spacious center island, walk-in pantry, and a casual dining area-perfect for both everyday living and entertaining. A gracious formal dining room sets an elegant stage for memorable gatherings, while the inviting living/family room provides a warm, comfortable retreat, complemented by a convenient powder room. A main-level laundry room further enhances the home's thoughtful and functional design. Upstairs, the luxurious primary suite is a serene sanctuary, offering a generous walk-in closet with custom built-ins and a spa-inspired bath complete with a soaking tub and oversized shower. Two additional en-suite bedrooms, each with walk-in closets, ensure comfort and privacy for family and guests alike. The third level adds exceptional versatility, featuring a dedicated office or study nook and a bonus room ideal for crafts, hobbies, or an additional workspace, complete with custom built-ins. Outside, professionally designed gardens provide year-round beauty with manicured lawns with Hunter irrigation system, mature flowering trees, and tranquil outdoor living spaces that create a true private oasis. Above the detached garage, a private studio with a full bath offers endless possibilities, perfect as a home gym, artist's studio, or secluded office. Blending classic New England character with modern luxury, this extraordinary property is located just one hour from New York City and moments from Ridgefield's charming Main Street, top-rated schools, acclaimed dining, and vibrant cultural attractions. A rare offering that delivers timeless character, contemporary comfort, and a true sense of retreat, all in one exceptional home. This stunning home was completely renovated down to the studs and is absolutely stunning!
Sold for $1,650,000
$1,650,000
84 Olmstead Lane, Ridgefield, CT 06877
3beds
3,470sqft
Single Family Residence
Built in 1900
0.86 Acres Lot
$1,712,500 Zestimate®
$476/sqft
$7,668 Estimated rent
Home value
$1,712,500
$1.54M - $1.90M
$7,668/mo
Zestimate® history
Owner options
List your home for rent
$7,668/mo
Rent Zestimate®
Find your next renter with Zillow Rental Manager. Plus, with online applications, you can quickly screen prospective tenants – for free.
$7,668/mo
Rent Zestimate®
Refinance and save
$9,299/mo
Est. payment
Refinancing to a lower rate could help reduce your monthly payments and save thousands over the life of the loan.
$9,299/mo
Est. payment
Explore your selling options
Work with a Zillow partner agent
Leverage their expertise and Zillow's premium Showcase listings to get your home seen by more buyers.
Get startedList with your own agent
Get your home in front of millions of buyers by listing it on Zillow.
Learn how to do itSell it yourself
Take full control of how buyers see your home on Zillow by listing For Sale by Owner (FSBO).
List your homeWhat's special
Stunning transitional gourmet kitchenMain-level laundry roomSpacious center islandMature flowering treesLuxurious primary suiteConvenient powder roomCasual dining area
Zillow last checked:
Listing updated:
Listed by:
Neumann | Kelley Properties Team at Houlihan Lawrence,
Shaylene Neumann (203)948-4655,
Houlihan Lawrence 203-746-6565,
Co-Listing Agent: Joseph Kelley 917-525-6727,
Houlihan Lawrence
Bought with:
Andy Sachs, REB.0793741
Around Town Real Estate LLC
Source: Smart MLS,MLS#: 24119633
Facts & features
Interior
Bedrooms & bathrooms
- Bedrooms: 3
- Bathrooms: 6
- Full bathrooms: 5
- 1/2 bathrooms: 1
Rooms
- Room types: Bonus Room, Laundry, Sitting Room
Primary bedroom
- Features: Remodeled, Cathedral Ceiling(s), Bedroom Suite, Dressing Room, Hardwood Floor
- Level: Upper
- Area: 288 Square Feet
- Dimensions: 16 x 18
Bedroom
- Features: Remodeled, Hardwood Floor
- Level: Upper
- Area: 143 Square Feet
- Dimensions: 11 x 13
Bedroom
- Features: Remodeled, Hardwood Floor
- Level: Upper
- Area: 196 Square Feet
- Dimensions: 14 x 14
Primary bathroom
- Features: Remodeled, Granite Counters, Double-Sink, Full Bath, Stall Shower
- Level: Upper
- Area: 130 Square Feet
- Dimensions: 10 x 13
Bathroom
- Features: Remodeled, Hardwood Floor
- Level: Upper
- Area: 48 Square Feet
- Dimensions: 6 x 8
Bathroom
- Features: Remodeled, Stall Shower
- Level: Upper
- Area: 70 Square Feet
- Dimensions: 7 x 10
Bathroom
- Features: Remodeled, Full Bath, Stall Shower
- Level: Other
- Area: 30 Square Feet
- Dimensions: 3 x 10
Bathroom
- Features: Full Bath, Stall Shower
- Level: Upper
- Area: 70 Square Feet
- Dimensions: 7 x 10
Den
- Features: Hardwood Floor
- Level: Upper
- Area: 300 Square Feet
- Dimensions: 12 x 25
Dining room
- Features: Remodeled, Hardwood Floor
- Level: Main
- Area: 210 Square Feet
- Dimensions: 14 x 15
Family room
- Features: Remodeled, Gas Log Fireplace, Hardwood Floor
- Level: Main
- Area: 130 Square Feet
- Dimensions: 13 x 10
Kitchen
- Features: Remodeled, Granite Counters, Dining Area, Kitchen Island, Pantry, Hardwood Floor
- Level: Main
- Area: 320 Square Feet
- Dimensions: 16 x 20
Living room
- Features: Remodeled, Hardwood Floor
- Level: Main
- Area: 224 Square Feet
- Dimensions: 14 x 16
Other
- Features: Remodeled, Cathedral Ceiling(s), Studio, Full Bath, Hardwood Floor
- Level: Other
- Area: 420 Square Feet
- Dimensions: 20 x 21
Study
- Features: Hardwood Floor
- Level: Upper
- Area: 144 Square Feet
- Dimensions: 12 x 12
Heating
- Baseboard, Hot Water, Zoned, Propane
Cooling
- Ceiling Fan(s), Central Air
Appliances
- Included: Cooktop, Oven, Microwave, Range Hood, Subzero, Dishwasher, Washer, Dryer, Electric Water Heater, Water Heater
- Laundry: Main Level, Mud Room
Features
- Wired for Data, Open Floorplan, In-Law Floorplan
- Basement: Full,Unfinished,Storage Space,Interior Entry
- Attic: Finished,Walk-up
- Number of fireplaces: 1
Interior area
- Total structure area: 3,470
- Total interior livable area: 3,470 sqft
- Finished area above ground: 3,470
Property
Parking
- Total spaces: 4
- Parking features: Detached, Paved, Driveway, Garage Door Opener, Private
- Garage spaces: 2
- Has uncovered spaces: Yes
Features
- Patio & porch: Porch
- Exterior features: Garden
- Fencing: Privacy
Lot
- Size: 0.86 Acres
- Features: Dry, Level, Cleared, Landscaped
Details
- Additional structures: Shed(s)
- Parcel number: 278900
- Zoning: RA
- Other equipment: Generator
Construction
Type & style
- Home type: SingleFamily
- Architectural style: Antique,Modern
- Property subtype: Single Family Residence
Materials
- Clapboard
- Foundation: Concrete Perimeter
- Roof: Asphalt,Metal
Condition
- New construction: No
- Year built: 1900
Utilities & green energy
- Sewer: Septic Tank
- Water: Public
Community & HOA
Community
- Features: Golf, Health Club, Library, Medical Facilities, Park, Public Rec Facilities, Stables/Riding
- Security: Security System
- Subdivision: South Ridgefield
HOA
- Has HOA: No
Location
- Region: Ridgefield
Financial & listing details
- Price per square foot: $476/sqft
- Tax assessed value: $782,110
- Annual tax amount: $21,422
- Date on market: 8/15/2025
Price history
| Date | Event | Price |
|---|---|---|
| 3/26/2026 | Sold | $1,650,000-5.7%$476/sqft |
Source:  Smart MLS #24119633 Report a problem Smart MLS #24119633 Report a problem | ||
| 2/13/2026 | Pending sale | $1,750,000$504/sqft |
Source: Smart MLS #24119633 Report a problem | ||
| 8/15/2025 | Listed for sale | $1,750,000+212.5%$504/sqft |
Source: Smart MLS #24119633 Report a problem | ||
| 3/24/2021 | Listing removed | -- |
Source: Owner Report a problem | ||
| 5/31/2012 | Listing removed | $560,000$161/sqft |
Source: Owner Report a problem | ||
| 4/1/2012 | Listed for sale | $560,000+16.7%$161/sqft |
Source: Owner Report a problem | ||
| 6/30/2003 | Sold | $480,000$138/sqft |
Source: Smart MLS #98162978 Report a problem | ||
Public tax history
| Year | Property taxes | Tax assessment |
|---|---|---|
| 2025 | $21,422 +3.9% | $782,110 |
| 2024 | $20,609 +2.1% | $782,110 |
| 2023 | $20,186 -7.7% | $782,110 +1.7% |
| 2022 | $21,861 +0.8% | $768,940 |
| 2021 | $21,692 +0.3% | $768,940 |
| 2020 | $21,623 | $768,940 |
| 2019 | $21,623 +1.2% | $768,940 |
| 2018 | $21,361 +2.2% | $768,940 +0.1% |
| 2017 | $20,902 +1.9% | $768,180 |
| 2016 | $20,503 +2.6% | $768,180 |
| 2015 | $19,980 | $768,180 |
| 2014 | $19,980 +105.3% | $768,180 +60.8% |
| 2012 | $9,732 -1.2% | $477,760 |
| 2011 | $9,847 +1% | $477,760 |
| 2010 | $9,746 +2% | $477,760 |
| 2009 | $9,555 +0.5% | $477,760 |
| 2008 | $9,512 -1.7% | $477,760 +22.8% |
| 2007 | $9,676 +2.6% | $389,060 |
| 2006 | $9,427 +3.5% | $389,060 |
| 2005 | $9,104 +6.3% | $389,060 |
| 2004 | $8,567 +6% | $389,060 |
| 2003 | $8,081 +46.8% | $389,060 +80.2% |
| 2001 | $5,503 +9.6% | $215,900 0% |
| 2000 | $5,020 +8% | $215,910 |
| 1997 | $4,646 | $215,910 |
Find assessor info on the county website
Neighborhood: 06877
Nearby homes
- $860,9003 bd2 ba1.7k sqft84 Olmstead Ln, Ridgefield, CT 06877Off Market
- $718,7002 bd1 ba1.1k sqft80 Olmstead Ln, Ridgefield, CT 06877Off Market
- $1,110,1006 bd3 ba2.5k sqft90 Olmstead Ln, Ridgefield, CT 06877Off Market
- $858,4004 bd2 ba2k sqft91 Olmstead Ln, Ridgefield, CT 06877Off Market
- $1,973,0005 bd5 ba5.6k sqft79 Olmstead Ln, Ridgefield, CT 06877Off Market
- $4,778,3006 bd8 ba7.5k sqft78 Olmstead Ln, Ridgefield, CT 06877Off Market
- $997,4004 bd3 ba1.8k sqft96 Olmstead Ln, Ridgefield, CT 06877Off Market
- $1,611,7003 bd3 ba3.3k sqft48 Olmstead Ln, Ridgefield, CT 06877Off Market
Nearby schools
GreatSchools rating
- 8/10Branchville Elementary SchoolGrades: PK-5Distance: 3 mi
- 9/10East Ridge Middle SchoolGrades: 6-8Distance: 1 mi
- 10/10Ridgefield High SchoolGrades: 9-12Distance: 4.5 mi
Schools provided by the listing agent
- Elementary: Veterans Park
Source: Smart MLS. This data may not be complete. We recommend contacting the local school district to confirm school assignments for this home.
Sell for more on Zillow
Get a Zillow Showcase℠ listing at no additional cost and you could sell for .
$1,712,500
2% more
+$34,250
With Zillow Showcase(estimated)
$1,746,750
Sell for more on Zillow
Get a Zillow Showcase℠ listing at no additional cost and you could sell for .
$1,712,500
2% more
+$34,250
With Zillow Showcase(estimated)
$1,746,750
- Connecticut
- Fairfield County
- Ridgefield
- 06877
- 84 Olmstead Lane
