Skip main navigation
Under contract
  • $379,900

    84 Oriole Ln, Falling Waters, WV 25419

    3beds
    3,100sqft
    : 
    $2,389/mo
    Get pre-qualified
    Single Family Residence
    Built in 1996
    10,018 Square Feet Lot
    $372,900 Zestimate®
    $123/sqft
    $40/mo HOA

    What's special

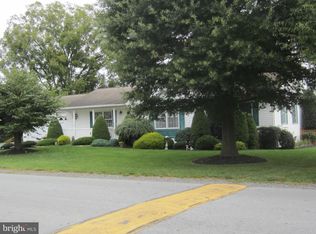
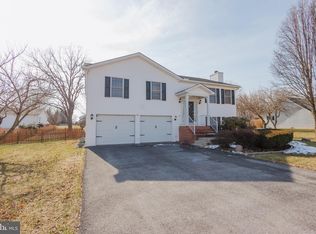
    Professional photos coming soon! Welcome to this beautifully updated, turnkey, move-in ready home in the desirable Spring Mills area! Boasting over $40,000+ in thoughtful upgrades, this home perfectly blends modern finishes, everyday functionality, and exceptional indoor and outdoor living. A charming covered front porch welcomes you home, while inside you'll find a completely renovated kitchen featuring granite countertops, custom tongue-and-groove soft-close cabinetry, and stylish finishes designed for both everyday living and entertaining. New flooring flows throughout much of the home, and the updated bathrooms provide a fresh, modern feel. Enjoy peace of mind with major improvements, including a newer roof, HVAC system, and gutters (approximately 2022). The fully finished basement offers versatile additional living space, perfect for a recreation room, home office, fitness area, or guest suite. The backyard is designed for year-round enjoyment with a covered, screened-in Trex deck featuring a shingled roof, overlooking a private, flat backyard enclosed by a newer fence. Whether you're enjoying your morning coffee or hosting family and friends, this outdoor space is sure to impress. An expansive driveway easily accommodates four or more vehicles. Conveniently located just minutes from I-81, major commuter routes, shopping, restaurants, and everyday amenities, this meticulously maintained home is truly turnkey and ready for its next owners. Simply unpack and start enjoying everything this exceptional property has to offer.
    24 days
    |
    615
    |
    34
    |

    Likely to sell faster than

    Zillow last checked:

    Listing updated:

    Listed by:

    Christine Adkins 571-258-9481,

    EXP Realty, LLC,

    Co-Listing Agent: Kimberly A Barber 571-269-2281,

    EXP Realty, LLC

    Source: Bright MLS,MLS#: WVBE2053388MLS Logo

      Facts & features

      Interior

      Bedrooms & bathrooms
      • Bedrooms: 3
      • Bathrooms: 2
      • Full bathrooms: 2
      • Main level bathrooms: 2
      • Main level bedrooms: 3
      Rooms
      • Room types: Living Room, Dining Room, Primary Bedroom, Bedroom 2, Bedroom 3, Kitchen, Basement, Recreation Room, Bathroom 1, Bathroom 2
      Primary bedroom
      • Features: Flooring - Carpet, Walk-In Closet(s), Ceiling Fan(s)
      • Level: Main
      Bedroom 2
      • Features: Flooring - Carpet, Ceiling Fan(s)
      • Level: Main
      Bedroom 3
      • Features: Flooring - Carpet, Ceiling Fan(s)
      • Level: Main
      Bathroom 1
      • Level: Main
      Bathroom 2
      • Level: Main
      Basement
      • Features: Flooring - Vinyl, Wood Stove
      • Level: Lower
      Dining room
      • Features: Flooring - Vinyl, Formal Dining Room
      • Level: Main
      Kitchen
      • Features: Granite Counters, Flooring - Vinyl, Kitchen Island, Dining Area
      • Level: Main
      Living room
      • Features: Flooring - Vinyl, Ceiling Fan(s), Cathedral/Vaulted Ceiling
      • Level: Main
      Recreation room
      • Features: Fireplace - Gas, Flooring - Vinyl, Ceiling Fan(s)
      • Level: Main
      Heating
      • Heat Pump, Electric, Other
      Cooling
      • Central Air, Ceiling Fan(s), Electric
      Appliances
      • Included: Microwave, Dishwasher, Disposal, Oven/Range - Electric, Refrigerator, Stainless Steel Appliance(s), Electric Water Heater
      • Laundry: Hookup, Main Level
      Features
      • Bathroom - Stall Shower, Bathroom - Walk-In Shower, Ceiling Fan(s), Chair Railings, Crown Molding, Family Room Off Kitchen, Floor Plan - Traditional, Formal/Separate Dining Room, Kitchen - Gourmet, Kitchen Island, Kitchen - Table Space, Primary Bath(s), Upgraded Countertops, Walk-In Closet(s), Other, Cathedral Ceiling(s)
      • Flooring: Luxury Vinyl, Wood
      • Doors: ENERGY STAR Qualified Doors, Insulated, Storm Door(s)
      • Windows: Window Treatments
      • Basement: Connecting Stairway,Partial,Full,Finished,Heated,Improved,Interior Entry,Windows
      • Number of fireplaces: 2
      • Fireplace features: Glass Doors, Gas/Propane, Mantel(s), Wood Burning, Wood Burning Stove
      Interior area
      • Total structure area: 3,100
      • Total interior livable area: 3,100 sqft
      • Finished area above ground: 1,800
      • Finished area below ground: 1,300

      Property

      Parking
      • Total spaces: 6
      • Parking features: Garage Faces Front, Inside Entrance, Driveway, Attached
      • Attached garage spaces: 2
      • Uncovered spaces: 4
      Accessibility
      • Accessibility features: None
      Features
      • Levels: Two
      • Stories: 2
      • Patio & porch: Deck, Enclosed, Patio, Roof
      • Exterior features: Extensive Hardscape, Lighting
      • Pool features: None
      • Fencing: Full,Back Yard
      Lot
      • Size: 10,018 Square Feet
      • Features: Landscaped, Premium, Private, Rear Yard, Wooded
      Details
      • Additional structures: Above Grade, Below Grade
      • Parcel number: 02 14J009200000000
      • Zoning: 101
      • Special conditions: Standard

      Construction

      Type & style
      • Home type: SingleFamily
      • Architectural style: Ranch/Rambler
      • Property subtype: Single Family Residence
      Materials
      • Vinyl Siding
      • Foundation: Concrete Perimeter
      • Roof: Architectural Shingle
      Condition
      • Very Good
      • New construction: No
      • Year built: 1996

      Utilities & green energy

      • Sewer: Public Sewer
      • Water: Public

      Community & HOA

      Community
      • Subdivision: Spring Mills
      HOA
      • Has HOA: Yes
      • HOA fee: $480 annually
      Location
      • Region: Falling Waters
      • Municipality: Falling Waters District

      Financial & listing details

      • Price per square foot: $123/sqft
      • Tax assessed value: $178,260
      • Annual tax amount: $1,938
      • Date on market: 8/4/2026
      • Listing agreement: Exclusive Right To Sell
      • Listing terms: Cash,Conventional,FHA,VA Loan,Other
      • Ownership: Fee Simple

        Estimated market value

        $372,900

        $354,000 - $392,000

        $2,002/mo

        Price history

        DateEventPrice
        8/8/2026Contingent$379,900$123/sqft
        Source: Bright MLS #WVBE2053388 Report a problem
        8/4/2026Listed for sale$379,900+49.3%$123/sqft
        Source: Bright MLS #WVBE2053388 Report a problem
        9/14/2020Sold$254,500$82/sqft
        Source: Public Record Report a problem
        8/8/2020Pending sale$254,500$82/sqft
        Source: Touchstone Realty, LLC #WVBE179348 Report a problem
        8/7/2020Listed for sale$254,500+47.6%$82/sqft
        Source: Touchstone Realty, LLC #WVBE179348 Report a problem
        10/15/2019Listing removed$172,373$56/sqft
        Source: Auction.com Report a problem
        10/14/2019Price change$172,373-0.2%$56/sqft
        Source: Auction.com Report a problem
        10/11/2019Price change$172,662+0.3%$56/sqft
        Source: Auction.com Report a problem
        10/9/2019Price change$172,183+0.4%$56/sqft
        Source: Auction.com Report a problem
        10/6/2019Price change$171,575+0.3%$55/sqft
        Source: Auction.com Report a problem
        10/3/2019Price change$171,042+0.2%$55/sqft
        Source: Auction.com Report a problem
        9/30/2019Price change$170,631+0.2%$55/sqft
        Source: Auction.com Report a problem
        9/28/2019Price change$170,354+0%$55/sqft
        Source: Auction.com Report a problem
        9/27/2019Price change$170,278$55/sqft
        Source: Auction.com Report a problem
        9/24/2019Listed for sale--
        Source: Auction.com Report a problem

        Public tax history

        YearProperty taxesTax assessment
        2025$2,167 +2.5%$178,260 +3.4%
        2024$2,115 +0.9%$172,320 +3.9%
        2023$2,095 +15.1%$165,780 +6%
        2022$1,820 $156,360 +9.4%
        2021-- $142,920 +4.7%
        2020-- $136,500 +3.1%
        2019$1,565 +1.6%$132,360 +1.8%
        2018$1,540 +0.4%$130,080 +1.1%
        2017$1,534 +1.9%$128,700 +2.8%
        2016$1,506 -1.7%$125,220 +0.9%
        2015$1,532 +7.9%$124,080 +8.2%
        2014$1,420 -3%$114,660 -6.3%
        2013$1,463 $122,400 +3.3%
        2012$1,463 -1.7%$118,500 -2.3%
        2011$1,488 -8.8%$121,260 -11%
        2010$1,631 -7.2%$136,320 -13.1%
        2009$1,757 +22.7%$156,900 +4.7%
        2008$1,432 -14.5%$149,880 -12.7%
        2007$1,676 +13.2%$171,600 +14.5%
        2006$1,480 +36.3%$149,880 +35.9%
        2005$1,086 $110,280 +8.5%
        2004-- $101,640
        2003-- $101,640 +15.2%
        2002-- $88,200
        2001-- $88,200
        Find assessor info on the county website

        Monthly payment

        Est. payment

        Payment breakdown

        Explore the cost of this home by adjusting the details. Changes won't be saved.
        All calculations are estimates and provided by Zillow, Inc. for informational purposes only. Actual amounts may vary.
        HOA fees may include property taxes on listings classified as Co-Ops. Contact the listing agent and/or owner for fee details.
        See how much you could borrow to make a competitive offer.

        Climate risks

        Neighborhood: 25419

        Getting around

        13 / 100
        Car-Dependent
        32 / 100
        Somewhat Bikeable

        Nearby schools

        GreatSchools rating
        Schools provided by the listing agent
        • Elementary: Marlowe
        • Middle: Spring Mills
        • High: Spring Mills
        • District: Berkeley County Schools

        Source: Bright MLS. This data may not be complete. We recommend contacting the local school district to confirm school assignments for this home.

        A local agent can set up tours, give advice and negotiate with sellers.

        A local lender can help you make sure your offer is ready when you are.

        Browse local experts

        Similar homes