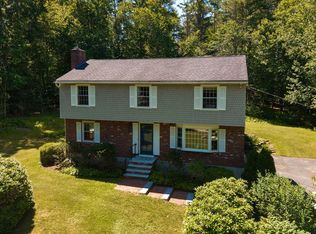
Set on three private acres in Lee’s desirable Oyster River school district, 84 Osprey Lane offers the rare combination of a nearly new home, substantial living space, and a peaceful rural setting while still being close to Durham, UNH, and the Seacoast. Built in 2020, this 4-bedroom, 3-bath Colonial offers over 3,500 square feet of thoughtfully designed space, including a finished lower level that adds flexibility for a home office, recreation room, guests, or whatever life requires. The property is exceptionally well equipped for comfortable year-round living, with a whole-house generator, central air, attached garage, and plenty of room both inside and out. The private setting, generous yard, and distinctive architectural details, including the gallery style rail system, give the home a personality that is difficult to find in newer construction. If you’ve been looking for space, privacy, and modern construction without giving up convenient access to the Seacoast, this is one worth seeing. Showings available Immediately
Active
Listed by: KW Coastal and Lakes & Mountains Realty/Dover • Susan Kenyon
Price cut: $25K (8/14)
$870,000
84 Osprey Lane, Lee, NH 03861
4beds
3,528sqft
Single Family Residence
Built in 2020
3 Acres Lot
$856,600 Zestimate®
$247/sqft
$-- HOA
What's special
Attached garageThree private acresGenerous yardCentral airSubstantial living spaceDistinctive architectural detailsWhole-house generator
- 78 days |
- 762 |
- 38 |
Zillow last checked:
Listing updated:
Listed by:
Susan Kenyon,
KW Coastal and Lakes & Mountains Realty/Dover 603-285-3125,
SeMone A Barberian,
KW Coastal and Lakes & Mountains Realty
Source: PrimeMLS,MLS#: 5093348
Facts & features
Interior
Bedrooms & bathrooms
- Bedrooms: 4
- Bathrooms: 3
- Full bathrooms: 1
- 3/4 bathrooms: 2
Heating
- Propane, Hot Air, Zoned
Cooling
- Central Air, Zoned
Appliances
- Included: Dishwasher, Microwave, Gas Range
Features
- Dining Area, Kitchen/Family, Kitchen/Living, Primary BR w/ BA, Natural Light, Natural Woodwork, Walk-In Closet(s)
- Flooring: Carpet, Hardwood
- Basement: Finished,Full,Storage Space,Interior Entry
Interior area
- Total structure area: 3,528
- Total interior livable area: 3,528 sqft
- Finished area above ground: 2,352
- Finished area below ground: 1,176
Property
Parking
- Total spaces: 2
- Parking features: Paved, Driveway, Garage, Attached
- Garage spaces: 2
- Has uncovered spaces: Yes
Features
- Levels: Two
- Stories: 2
- Patio & porch: Patio
- Exterior features: Garden
Lot
- Size: 3 Acres
- Features: Country Setting, Level, Wooded, Rural
Details
- Parcel number: LLEEM00029B000006L000000
- Zoning description: RES
- Other equipment: Standby Generator
Construction
Type & style
- Home type: SingleFamily
- Architectural style: Colonial
- Property subtype: Single Family Residence
Materials
- Wood Frame
- Foundation: Concrete
- Roof: Architectural Shingle
Condition
- New construction: No
- Year built: 2020
Utilities & green energy
- Electric: 200+ Amp Service
- Sewer: Leach Field, Septic Tank
- Utilities for property: Cable Available
Community & HOA
Community
- Security: Security
Location
- Region: Lee
Financial & listing details
- Price per square foot: $247/sqft
- Tax assessed value: $516,800
- Annual tax amount: $14,269
- Date on market: 6/8/2026
Estimated market value
$856,600
$814,000 - $899,000
$4,438/mo
Price history
| Date | Event | Price |
|---|---|---|
| 8/14/2026 | Price change | $870,000-2.8%$247/sqft |
Source:  PrimeMLS #5093348 Report a problem PrimeMLS #5093348 Report a problem | ||
| 7/16/2026 | Price change | $895,000-5.8%$254/sqft |
Source: PrimeMLS #5093348 Report a problem | ||
| 6/29/2026 | Price change | $950,000-4.5%$269/sqft |
Source: PrimeMLS #5093348 Report a problem | ||
| 6/11/2026 | Listed for sale | $995,000+25.2%$282/sqft |
Source: PrimeMLS #5093348 Report a problem | ||
| 6/16/2023 | Sold | $795,000+1.9%$225/sqft |
Source: PrimeMLS #4950225 Report a problem | ||
| 5/9/2023 | Contingent | $779,900$221/sqft |
Source: PrimeMLS #4950225 Report a problem | ||
| 5/6/2023 | Listed for sale | $779,900$221/sqft |
Source: PrimeMLS #4950225 Report a problem | ||
| 5/1/2023 | Contingent | $779,900$221/sqft |
Source: PrimeMLS #4950225 Report a problem | ||
| 4/27/2023 | Listed for sale | $779,900+50%$221/sqft |
Source: PrimeMLS #4950225 Report a problem | ||
| 12/1/2020 | Sold | $520,000+4.2%$147/sqft |
Source: PrimeMLS #4835958 Report a problem | ||
| 12/1/2020 | Pending sale | $499,000$141/sqft |
Source: Keller Williams Coastal and Lakes and Mountains Realty #4835958 Report a problem | ||
| 10/26/2020 | Listed for sale | $499,000+299.5%$141/sqft |
Source: Keller Williams Coastal Realty #4835958 Report a problem | ||
| 1/1/2020 | Listing removed | $124,900$35/sqft |
Source: George Trojan Real Estate Broker #4707706 Report a problem | ||
| 9/5/2019 | Listed for sale | $124,900$35/sqft |
Source: George Trojan Real Estate Broker #4707706 Report a problem | ||
Public tax history
| Year | Property taxes | Tax assessment |
|---|---|---|
| 2024 | $13,318 +9.8% | $516,800 +0.6% |
| 2023 | $12,134 +8.8% | $513,500 |
| 2022 | $11,153 +264.6% | $513,500 +434.9% |
| 2021 | $3,059 | $96,000 |
| 2020 | $3,059 +3261.5% | $96,000 +3236.8% |
| 2019 | $91 +3.4% | $2,877 |
| 2018 | $88 +10% | $2,877 +7.8% |
| 2017 | $80 +2.6% | $2,670 +0.3% |
| 2016 | $78 -1.3% | $2,661 -1.4% |
| 2015 | $79 -10.2% | $2,699 -8.4% |
| 2014 | $88 -26.7% | $2,948 -26.6% |
| 2012 | $120 -28.6% | $4,015 -39.3% |
| 2010 | $168 -9.2% | $6,618 -9.7% |
| 2009 | $185 | $7,325 |
Find assessor info on the county website
Monthly payment
Est. payment
Payment breakdown
Explore the cost of this home by adjusting the details. Changes won't be saved.Climate risks
Neighborhood: 03861
Nearby schools
GreatSchools rating
- 8/10Mast Way SchoolGrades: K-4Distance: 1 mi
- 8/10Oyster River Middle SchoolGrades: 5-8Distance: 3.7 mi
- 10/10Oyster River High SchoolGrades: 9-12Distance: 4 mi
Schools provided by the listing agent
- Elementary: Mast Way School
- Middle: Oyster River Middle School
- High: Oyster River High School
- District: Oyster River Cooperative
Source: PrimeMLS. This data may not be complete. We recommend contacting the local school district to confirm school assignments for this home.
- $583,5003 bd2 ba1.9k sqft77 Osprey Ln, Lee, NH 03861Off Market
- $305,9001 bd1 ba405 sqft2 Owl Ln, Lee, NH 03861Off Market
- $464,3003 bd1 ba1.4k sqft81 Osprey Ln, Lee, NH 03861Off Market
- $545,2003 bd1 ba1.9k sqft6 Owl Ln, Lee, NH 03861Off Market
- $414,0001 bd2 ba1.2k sqft83 Osprey Ln, Lee, NH 03861Off Market
- $874,7004 bd4 ba4.5k sqft3 Owl Ln, Lee, NH 03861Off Market
- $387,1003 bd1 ba1k sqft86 Osprey Ln, Lee, NH 03861Off Market
- $343,0002 bd1 ba1.2k sqft8 Owl Ln #2, Lee, NH 03861Off Market
A local agent can set up tours, give advice and negotiate with sellers.
Similar homes
- $949,0004 bd3 ba3.8k sqft17 Thurston Drive, Lee, NH 03861Active
 MLS ID #5098371, Florence Ruffner. PrimeMLS
 - $899,9004 bd3 ba2.8k sqft6 AMBLER Way, Durham, NH 03824Active
 MLS ID #5106529, Jamieson Duston. PrimeMLS
 - $895,0004 bd4 ba2.7k sqft106 Maple Ridge Road, Nottingham, NH 03290Active
 MLS ID #5103247, Kathy Macgregor. PrimeMLS
 - $869,9005 bd3 ba2.7k sqft105 Brentwood Road, Exeter, NH 03833Active
 MLS ID #5088428, Mary Strathern. PrimeMLS
 - $874,9004 bd3 ba3.2k sqft34 Coles Pond Road, Somersworth, NH 03878ActiveMLS ID #5088149, Carrie Alex. PrimeMLS
- $899,0003 bd3 ba2.2k sqft16 Regency Court, Rochester, NH 03867ActiveMLS ID #5103645, Kirstin M Fleming. PrimeMLS
- $949,0003 bd3 ba3.4k sqft8 Freshet Road, Madbury, NH 03823ActiveMLS ID #5096405, Jeremy White. PrimeMLS
- $899,9994 bd3 ba3.3k sqft155 Chase Road, South Hampton, NH 03827ActiveMLS ID #5082752, Mary Hussey. PrimeMLS
- $885,0003 bd3 ba2.6k sqft1 Allen Lane, Durham, NH 03824ActiveMLS ID #5090713, Naida Kaen. PrimeMLS
- $699,9004 bd3 ba2.7k sqft1 Woodridge Road, Durham, NH 03824ActiveMLS ID #5095172, Michael Allen. PrimeMLS
- $998,0004 bd3 ba2.7k sqft2 Chapman Way, Exeter, NH 03833ActiveMLS ID #5102616, Joe Leddy. PrimeMLS
- $799,9003 bd3 ba2.3k sqft18 Piscataqua Road, Dover, NH 03820ActiveMLS ID #5081848, Susan Kenyon. PrimeMLS
- $849,9003 bd3 ba3.4k sqft257 Rollingwood Road, Eliot, ME 03903Active
 MLS ID #1670589, The Aland Realty Group, LLC. Maine Listings
 - $924,9004 bd3 ba2.4k sqft3 Sitko Lane, Berwick, ME 03901ActiveMLS ID #1674792, Keller Williams Coastal and Lakes & Mountains Realty. Maine Listings
- $939,0003 bd3 ba3.4k sqft1 Bartlett Road, Stratham, NH 03885ActiveMLS ID #5093606, Scott Forte. PrimeMLS
- $945,0004 bd3 ba2.5k sqft7 Cove Landing, Kittery, ME 03904ActiveMLS ID #1658097, The Aland Realty Group, LLC. Maine Listings
- $925,0003 bd3 ba2.1k sqft11 Hetnars Way, Epping, NH 03042ActiveMLS ID #5102148, Mary Elliott. PrimeMLS
- $995,0004 bd3 ba3.7k sqft12 Perrys Way, Berwick, ME 03901ActiveMLS ID #5094611, Joe Leddy, Duston Leddy Real Estate. PrimeMLS
- $995,0004 bd3 ba2.8k sqft144 Boxwood Lane, Dover, NH 03820ActiveMLS ID #5102428, Dan Hickman. PrimeMLS
- $845,0003 bd3 ba2.5k sqft10 Zoe Lane, Newton, NH 03858ActiveMLS ID #5103027, SherryAnn Williams. PrimeMLS
