Welcome home to 84 Oxford Brook Way, a beautifully maintained 3-bedroom, 2-bath home in a peaceful Lawrenceville neighborhood. Recent upgrades include fresh interior paint, updated landscaping, and repaired siding on all four sides, ensuring lasting curb appeal. Inside, enjoy beautiful flooring less than two years old, a bright kitchen with classic white cabinetry, and new stainless-steel appliances. The formal dining room and breakfast nook offer flexible spaces that can easily serve as a home office, playroom, or additional lounge area. A spacious 2-car garage and covered rear patio add to the home's comfort and functionality. Previously tenant-occupied, this property also presents a great opportunity for investors seeking a desirable rental. Warm, welcoming, and move-in ready—this home checks all the boxes. Note: Floorplan sqft incorrect.
Closed
$350,000
84 Oxford Brook Way, Lawrenceville, GA 30046
3beds
1,748sqft
Single Family Residence, Residential
Built in 1993
0.41 Acres Lot
$344,900 Zestimate®
$200/sqft
$2,182 Estimated rent
Home value
$344,900
$317,000 - $376,000
$2,182/mo
Zestimate® history
Owner options
List your home for rent
$2,182/mo
Rent Zestimate®
Find your next renter with Zillow Rental Manager. Plus, with online applications, you can quickly screen prospective tenants – for free.
$2,182/mo
Rent Zestimate®
Refinance and save
$2,204/mo
Est. payment
Refinancing to a lower rate could help reduce your monthly payments and save thousands over the life of the loan.
$2,204/mo
Est. payment
Explore your selling options
Work with a Zillow partner agent
Leverage their expertise and Zillow's premium Showcase listings to get your home seen by more buyers.
Get startedList with your own agent
Get your home in front of millions of buyers by listing it on Zillow.
Learn how to do itSell it yourself
Take full control of how buyers see your home on Zillow by listing For Sale by Owner (FSBO).
List your homeWhat's special
Breakfast nookNew stainless-steel appliancesUpdated landscapingCovered rear patioFresh interior paintFormal dining room
Zillow last checked:
Listing updated:
Listed by:
Andrea Pietri Diaz,
HomeSmart 404-876-4901
Bought with:
Andrea Pietri Diaz, 397056
HomeSmart
Source: FMLS GA,MLS#: 7643995
Facts & features
Interior
Bedrooms & bathrooms
- Bedrooms: 3
- Bathrooms: 2
- Full bathrooms: 2
- Main level bathrooms: 2
- Main level bedrooms: 3
Rooms
- Room types: Other
Primary bedroom
- Features: Master on Main, Oversized Master, Split Bedroom Plan
- Level: Master on Main, Oversized Master, Split Bedroom Plan
Bedroom
- Features: Master on Main, Oversized Master, Split Bedroom Plan
Primary bathroom
- Features: Soaking Tub, Double Vanity, Separate Tub/Shower, Vaulted Ceiling(s)
Dining room
- Features: Separate Dining Room, Open Concept
Kitchen
- Features: Breakfast Bar, Breakfast Room, Cabinets White, Other Surface Counters, Pantry
Heating
- Central
Cooling
- Central Air
Appliances
- Included: Dishwasher, Dryer, Refrigerator, Range Hood, Washer, Microwave
- Laundry: Laundry Closet
Features
- High Ceilings 9 ft Main, Entrance Foyer, Vaulted Ceiling(s), Walk-In Closet(s)
- Flooring: Laminate
- Windows: None
- Basement: None
- Attic: Pull Down Stairs
- Number of fireplaces: 1
- Fireplace features: Living Room
- Common walls with other units/homes: No Common Walls
Interior area
- Total structure area: 1,748
- Total interior livable area: 1,748 sqft
- Finished area above ground: 1,748
- Finished area below ground: 0
Property
Parking
- Total spaces: 2
- Parking features: Garage, Garage Faces Front, Garage Door Opener
- Garage spaces: 2
Accessibility
- Accessibility features: None
Features
- Levels: One
- Stories: 1
- Patio & porch: Deck, Screened
- Exterior features: Balcony
- Pool features: None
- Spa features: None
- Fencing: Front Yard
- Has view: Yes
- View description: Neighborhood
- Waterfront features: None
- Body of water: None
Lot
- Size: 0.41 Acres
- Dimensions: 70x238x232x87
- Features: Back Yard, Landscaped, Private, Front Yard
Details
- Additional structures: None
- Parcel number: R5149 161
- Other equipment: None
- Horse amenities: None
Construction
Type & style
- Home type: SingleFamily
- Architectural style: Ranch
- Property subtype: Single Family Residence, Residential
Materials
- Vinyl Siding
- Foundation: Slab
- Roof: Composition
Condition
- Updated/Remodeled
- New construction: No
- Year built: 1993
Utilities & green energy
- Electric: 220 Volts
- Sewer: Public Sewer
- Water: Public
- Utilities for property: Electricity Available, Natural Gas Available, Sewer Available, Water Available
Green energy
- Energy efficient items: None
- Energy generation: None
Community & HOA
Community
- Features: Sidewalks
- Security: Carbon Monoxide Detector(s), Fire Sprinkler System
- Subdivision: Ensorbrook Farms
HOA
- Has HOA: No
Location
- Region: Lawrenceville
Financial & listing details
- Price per square foot: $200/sqft
- Tax assessed value: $323,900
- Annual tax amount: $3,750
- Date on market: 9/4/2025
- Cumulative days on market: 16 days
- Electric utility on property: Yes
- Road surface type: Asphalt
Price history
| Date | Event | Price |
|---|---|---|
| 10/10/2025 | Sold | $350,000-1.4%$200/sqft |
Source:  FMLS GA #7643995 Report a problem FMLS GA #7643995 Report a problem | ||
| 9/28/2025 | Pending sale | $355,000$203/sqft |
Source:  GAMLS #10598106 Report a problem GAMLS #10598106 Report a problem | ||
| 9/4/2025 | Listed for sale | $355,000+161%$203/sqft |
Source: GAMLS #10598106 Report a problem | ||
| 6/16/2017 | Listing removed | $1,250$1/sqft |
Source: Platinum Property Management Services Report a problem | ||
| 5/25/2017 | Price change | $1,250+4.2%$1/sqft |
Source: Platinum Property Management Services Report a problem | ||
| 5/23/2017 | Listed for rent | $1,200$1/sqft |
Source: Platinum Property Management Report a problem | ||
| 9/16/2005 | Sold | $136,000$78/sqft |
Source: Public Record Report a problem | ||
Public tax history
| Year | Property taxes | Tax assessment |
|---|---|---|
| 2025 | $3,586 -4.4% | $129,560 -1.2% |
| 2024 | $3,750 +34.6% | $131,080 +21.1% |
| 2023 | $2,786 -14% | $108,280 |
| 2022 | $3,240 +33.4% | $108,280 +59.6% |
| 2021 | $2,429 -0.6% | $67,840 |
| 2020 | $2,444 +2.9% | $67,840 |
| 2019 | $2,374 | $67,840 +5.3% |
| 2018 | $2,374 +20.7% | $64,440 +26.3% |
| 2016 | $1,968 +13% | $51,040 +15.6% |
| 2015 | $1,741 | $44,160 |
| 2014 | $1,741 +28.9% | $44,160 +32.5% |
| 2013 | $1,351 | $33,320 |
| 2012 | -- | $33,320 -16.6% |
| 2011 | -- | $39,960 -15.6% |
| 2010 | -- | $47,320 |
| 2009 | -- | $47,320 -15% |
| 2007 | -- | $55,680 |
| 2006 | -- | $55,680 |
| 2005 | -- | $55,680 |
| 2004 | $186 -0.2% | $55,680 |
| 2003 | $186 -48.5% | $55,680 +28.5% |
| 2002 | $361 -6.2% | $43,320 |
| 2001 | $385 | $43,320 |
Find assessor info on the county website
Neighborhood: 30046
Nearby homes
- $324,1003 bd2 ba1.6k sqft94 Oxford Brook Way, Lawrenceville, GA 30046Off Market
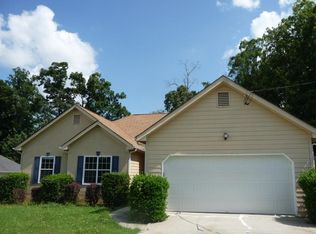
- $327,5003 bd2 ba1.7k sqft74 Oxford Brook Way, Lawrenceville, GA 30046Off Market
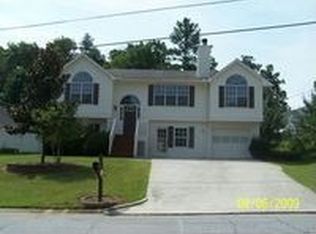
- $317,3003 bd2 ba1.5k sqft64 Oxford Brook Way, Lawrenceville, GA 30046Off Market
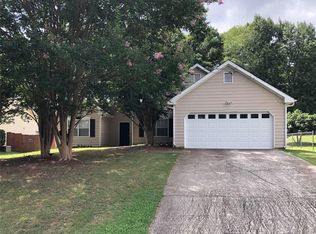
- $354,8003 bd3 ba1.5k sqft104 Oxford Brook Way, Lawrenceville, GA 30046Off Market
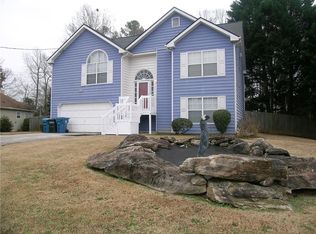
- $446,7004 bd3 ba3.1k sqft657 Thornapple Trl, Lawrenceville, GA 30046Off Market
- $351,2003 bd2 ba1.8k sqft667 Thornapple Trl, Lawrenceville, GA 30046Off Market
- $326,0003 bd2 ba1.6k sqft54 Oxford Brook Way, Lawrenceville, GA 30046Off Market
- $400,2003 bd2 ba2.3k sqft647 Thornapple Trl, Lawrenceville, GA 30046Off Market
Nearby schools
GreatSchools rating
- 5/10Simonton Elementary SchoolGrades: PK-5Distance: 0.8 mi
- 8/10Jordan Middle SchoolGrades: 6-8Distance: 1.7 mi
- 4/10Central Gwinnett High SchoolGrades: 9-12Distance: 1.8 mi
Schools provided by the listing agent
- Elementary: Simonton
- Middle: Richards - Gwinnett
- High: Central Gwinnett
Source: FMLS GA. This data may not be complete. We recommend contacting the local school district to confirm school assignments for this home.
Get a cash offer in 3 minutes
Find out how much your home could sell for in as little as 3 minutes with a no-obligation cash offer.
Estimated market value
$344,900
Get a cash offer in 3 minutes
Find out how much your home could sell for in as little as 3 minutes with a no-obligation cash offer.
Estimated market value
$344,900
- Georgia
- Gwinnett County
- Lawrenceville
- 30046
- 84 Oxford Brook Way
Nearby cities
Nearby zip codes
Other Lawrenceville Topics
