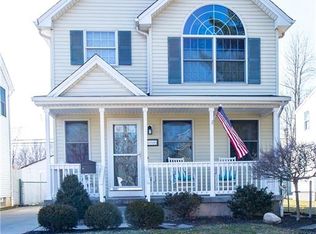
Open House: Tuesday, May 19, 5:00 PM – 7:00 PM... Welcome to this beautifully maintained home, built in 2001 and one of the newer homes in the neighborhood, featuring meticulous curb appeal, manicured landscaping, and an inviting front porch. Filled with natural light, the home showcases newer hardwood floors, fresh paint throughout much of the interior, and a spacious open layout perfect for both everyday living and entertaining. The living room flows beautifully into the dining area and is highlighted by thoughtfully curated designer wall paintings that add character and a unique artistic touch. Updates include all appliances, architectural shingle roof (2019), furnace (2017), and hardwood flooring (2016). The full basement features glass block windows and a backup sump pump for added peace of mind. Every bedroom includes ceiling fans with lighting and dimmer switches. The home also offers an en-suite bathroom with double sinks and dual hallway access. Enjoy outdoor living on the maintenance-free composite deck overlooking the yard, complete with a Weber grill connected to the natural gas line for effortless outdoor entertaining. Ideally located near Lincoln Park and just minutes from the University at Buffalo, shopping, restaurants, and everyday conveniences, with quick access to major routes, this move-in ready gem perfectly blends comfort, style, and location.
Closed
Zestimate®
$350,000
84 Paige Ave, Buffalo, NY 14223
3beds
1,322sqft
Single Family Residence
Built in 2001
7,927 Square Feet Lot
$350,000 Zestimate®
$265/sqft
$2,106 Estimated rent
Home value
$350,000
$333,000 - $368,000
$2,106/mo
Zestimate® history
Owner options
List your home for rent
$2,106/mo
Rent Zestimate®
Find your next renter with Zillow Rental Manager. Plus, with online applications, you can quickly screen prospective tenants – for free.
$2,106/mo
Rent Zestimate®
Refinance and save
$2,420/mo
Est. payment
Refinancing to a lower rate could help reduce your monthly payments and save thousands over the life of the loan.
$2,420/mo
Est. payment
Explore your selling options
Work with a Zillow partner agent
Leverage their expertise and Zillow's premium Showcase listings to get your home seen by more buyers.
Get startedList with your own agent
Get your home in front of millions of buyers by listing it on Zillow.
Learn how to do itSell it yourself
Take full control of how buyers see your home on Zillow by listing For Sale by Owner (FSBO).
List your homeWhat's special
Filled with natural lightMeticulous curb appealNewer hardwood floorsSpacious open layoutInviting front porchManicured landscaping
Zillow last checked:
Listing updated:
Listed by:
Shufen Judy Lee 716-533-3773,
REMAX North
Bought with:
Matthew Cabic, 10401356036
HUNT Real Estate Corporation
Source: NYSAMLSs,MLS#: B1680408 Originating MLS: Buffalo
Originating MLS: BuffaloFacts & features
Interior
Bedrooms & bathrooms
- Bedrooms: 3
- Bathrooms: 2
- Full bathrooms: 1
- 1/2 bathrooms: 1
- Main level bathrooms: 1
Bedroom 1
- Level: Second
- Dimensions: 11.00 x 17.00
Bedroom 2
- Level: Second
- Dimensions: 11.00 x 11.00
Bedroom 3
- Level: Second
- Dimensions: 12.00 x 10.00
Dining room
- Level: First
- Dimensions: 10.00 x 11.00
Kitchen
- Level: First
- Dimensions: 10.00 x 15.00
Living room
- Level: First
- Dimensions: 15.00 x 13.00
Heating
- Gas, Forced Air
Cooling
- Central Air
Appliances
- Included: Appliances Negotiable, Dryer, Dishwasher, Disposal, Gas Oven, Gas Range, Gas Water Heater, Microwave, Refrigerator, Washer, Humidifier
- Laundry: In Basement
Features
- Ceiling Fan(s), Separate/Formal Dining Room, Country Kitchen, Window Treatments, Programmable Thermostat
- Flooring: Carpet, Hardwood, Varies, Vinyl
- Windows: Drapes
- Basement: Full,Sump Pump
- Has fireplace: No
Interior area
- Total structure area: 1,322
- Total interior livable area: 1,322 sqft
Property
Parking
- Total spaces: 1.5
- Parking features: Attached, Garage, Garage Door Opener
- Attached garage spaces: 1.5
Features
- Levels: Two
- Stories: 2
- Patio & porch: Deck
- Exterior features: Concrete Driveway, Deck, Gas Grill
Lot
- Size: 7,927 Square Feet
- Dimensions: 61 x 130
- Features: Near Public Transit, Rectangular, Rectangular Lot, Residential Lot
Details
- Parcel number: 1464890677800006010000
- Special conditions: Standard
Construction
Type & style
- Home type: SingleFamily
- Architectural style: Two Story
- Property subtype: Single Family Residence
Materials
- Vinyl Siding, Copper Plumbing
- Foundation: Poured
Condition
- Resale
- Year built: 2001
Utilities & green energy
- Electric: Circuit Breakers
- Sewer: Connected
- Water: Connected, Public
- Utilities for property: Electricity Connected, High Speed Internet Available, Sewer Connected, Water Connected
Community & HOA
Location
- Region: Buffalo
Financial & listing details
- Price per square foot: $265/sqft
- Tax assessed value: $52,000
- Annual tax amount: $5,672
- Date on market: 5/12/2026
- Cumulative days on market: 9 days
- Listing terms: Cash,Conventional,FHA,VA Loan
Price history
| Date | Event | Price |
|---|---|---|
| 7/21/2026 | Sold | $350,000+17.5%$265/sqft |
Source:  NYSAMLSs #B1680408 Report a problem NYSAMLSs #B1680408 Report a problem | ||
| 5/22/2026 | Pending sale | $297,777$225/sqft |
Source: NYSAMLSs #B1680408 Report a problem | ||
| 5/12/2026 | Listed for sale | $297,777+223.7%$225/sqft |
Source: NYSAMLSs #B1680408 Report a problem | ||
| 7/16/2001 | Sold | $92,000$70/sqft |
Source: Agent Provided Report a problem | ||
Public tax history
| Year | Property taxes | Tax assessment |
|---|---|---|
| 2025 | -- | $52,000 |
| 2024 | -- | $52,000 |
| 2023 | -- | $52,000 |
| 2022 | -- | $52,000 |
| 2021 | -- | $52,000 |
| 2020 | -- | $52,000 |
| 2019 | -- | $52,000 |
| 2018 | -- | $52,000 |
| 2017 | $3,909 +97.5% | $52,000 |
| 2016 | $1,980 | $52,000 |
| 2015 | -- | $52,000 |
| 2014 | -- | $52,000 |
| 2013 | -- | $52,000 |
| 2012 | -- | $52,000 |
| 2011 | -- | $52,000 |
| 2010 | -- | $52,000 |
| 2009 | -- | $52,000 |
| 2008 | -- | $52,000 |
| 2007 | -- | $52,000 |
| 2006 | -- | $52,000 |
| 2005 | -- | $52,000 |
| 2004 | -- | $52,000 |
| 2003 | -- | $52,000 |
| 2002 | -- | $52,000 +67.7% |
| 2001 | -- | $31,000 +226.3% |
| 2000 | -- | $9,500 |
Find assessor info on the county website
Neighborhood: 14223
Nearby homes
- $167,3002 bd1 ba1.1k sqft78 Paige Ave, Buffalo, NY 14223Off Market
- $162,2252 bd1 ba896 sqft72 Paige Ave, Buffalo, NY 14223Sold

- $136,0003 bd1 ba1k sqft249 Lyndale Ave, Buffalo, NY 14223Off Market
- $293,0003 bd2 ba1.2k sqft258 Lyndale Ave, Buffalo, NY 14223Off Market
- $256,3003 bd1 ba1.2k sqft254 Lyndale Ave, Buffalo, NY 14223Off Market
- $180,0004 bd3 ba2.3k sqft264 Lyndale Ave, Buffalo, NY 14223Sold
- $198,6002 bd1 ba1k sqft77 Paige Ave, Buffalo, NY 14223Off Market
- $273,8003 bd1 ba1.2k sqft250 Lyndale Ave, Buffalo, NY 14223Off Market
Nearby schools
GreatSchools rating
- 7/10Ben Franklin Middle SchoolGrades: 5-7Distance: 0.6 mi
- 4/10Kenmore East Senior High SchoolGrades: 8-12Distance: 1.8 mi
- 7/10Ben Franklin Elementary SchoolGrades: K-4Distance: 0.6 mi
Schools provided by the listing agent
- District: Kenmore-Tonawanda Union Free District
Source: NYSAMLSs. This data may not be complete. We recommend contacting the local school district to confirm school assignments for this home.
Sell for more on Zillow
Get a Zillow Showcase℠ listing at no additional cost and you could sell for .
$350,000
2% more
+$7,000
With Zillow Showcase(estimated)
$357,000
- New York
- Erie County
- Buffalo
- 14223
- 84 Paige Ave
Nearby cities
Nearby neighborhoods
Nearby zip codes
Other Buffalo Topics
