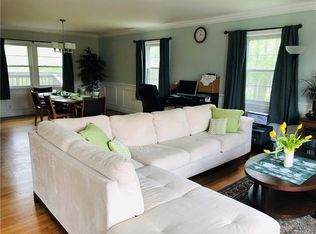
Completely renewed in 2026 from fresh paint to refinished hardwood floors, 84 Palmer Avenue offers the finest in contemporary living. The home delights on so many aesthetic and architectural levels by offering the beauty of traditional design while also showcasing the advantages of a more modern home. There’s a perfect blend of traditional touches like crown moldings that are understated, yet visually appealing, a fireplace neatly framed by gleaming white brick, a kitchen rich in warm wood accents that extend to the stair railings and bathroom cabinetry—and the lovely hardwood floors! Complimenting this is a modern open floor plan, a large bay window in the living room, which is mirrored in the lower-level family room that boasts sweeping sliders to the garden and a wall of windows. The kitchen beams with natural light from a window and its large skylight. The home has generous closets throughout as well as great storage space, including built-in large cubbies in the garage. The garage, with its tiled flooring, is ideal for hobbies as well as a great space to host a summer party. Upstairs are three bedrooms including the primary bedroom with its two closets and ensuite bathroom. The—completely finished—lower level also has a bonus room with two windows that could work as an office or a guest room. This home really has it all! You are close to shops, restaurants, and schools, and only 35 minutes from NYC. Move in and enjoy all that is Scarsdale!
Sold for $2,050,000
$2,050,000
84 Palmer Avenue, Scarsdale, NY 10583
3beds
2,223sqft
Single Family Residence, Residential
Built in 1962
10,454 Square Feet Lot
$2,078,600 Zestimate®
$922/sqft
$7,871 Estimated rent
Home value
$2,078,600
$1.87M - $2.31M
$7,871/mo
Zestimate® history
Owner options
List your home for rent
$7,871/mo
Rent Zestimate®
Find your next renter with Zillow Rental Manager. Plus, with online applications, you can quickly screen prospective tenants – for free.
$7,871/mo
Rent Zestimate®
Refinance and save
$13,766/mo
Est. payment
Refinancing to a lower rate could help reduce your monthly payments and save thousands over the life of the loan.
$13,766/mo
Est. payment
Explore your selling options
Work with a Zillow partner agent
Leverage their expertise and Zillow's premium Showcase listings to get your home seen by more buyers.
Get startedList with your own agent
Get your home in front of millions of buyers by listing it on Zillow.
Learn how to do itSell it yourself
Take full control of how buyers see your home on Zillow by listing For Sale by Owner (FSBO).
List your homeWhat's special
Zillow last checked:
Listing updated:
Listed by:
Barbara Guarino Lester 914-643-5554,
Coldwell Banker Realty 914-769-2950
Bought with:
Marcia Minassian, 30MI0874717
Houlihan Lawrence Inc.
Source: OneKey® MLS as distributed by MLS GRID,MLS#: 957579
Facts & features
Interior
Bedrooms & bathrooms
- Bedrooms: 3
- Bathrooms: 3
- Full bathrooms: 2
- 1/2 bathrooms: 1
Heating
- Forced Air
Cooling
- Central Air
Appliances
- Included: Dishwasher, Dryer, Gas Cooktop, Gas Oven, Microwave, Refrigerator, Stainless Steel Appliance(s), Washer
- Laundry: In Basement, Laundry Room
Features
- Ceiling Fan(s), Crown Molding, Eat-in Kitchen, Entrance Foyer, Formal Dining, Granite Counters, His and Hers Closets, In-Law Floorplan, Open Floorplan, Open Kitchen, Recessed Lighting, Storage
- Flooring: Hardwood, Tile
- Windows: Bay Window(s), Double Pane Windows, Oversized Windows, Screens, Wall of Windows
- Basement: Finished,Full,Storage Space,Walk-Out Access
- Attic: Unfinished
- Number of fireplaces: 1
- Fireplace features: Family Room, Wood Burning
Interior area
- Total structure area: 2,223
- Total interior livable area: 2,223 sqft
Property
Parking
- Total spaces: 5
- Parking features: Driveway, Garage, Off Street
- Garage spaces: 2
- Has uncovered spaces: Yes
Features
- Levels: Three Or More
- Patio & porch: Porch
Lot
- Size: 10,454 Square Feet
- Features: Level, Sprinklers In Front, Sprinklers In Rear
Details
- Parcel number: 5001019003002980000000
- Special conditions: None
Construction
Type & style
- Home type: SingleFamily
- Property subtype: Single Family Residence, Residential
Materials
- Brick, Vinyl Siding
Condition
- Year built: 1962
- Major remodel year: 1962
Utilities & green energy
- Sewer: Public Sewer
- Water: Public
- Utilities for property: Cable Connected, Electricity Connected, Natural Gas Connected
Community & HOA
HOA
- Has HOA: No
Location
- Region: Scarsdale
Financial & listing details
- Price per square foot: $922/sqft
- Tax assessed value: $750,000
- Annual tax amount: $20,965
- Date on market: 2/21/2026
- Cumulative days on market: 17 days
- Listing agreement: Exclusive Right To Sell
- Electric utility on property: Yes
Price history
| Date | Event | Price |
|---|---|---|
| 6/3/2026 | Sold | $2,050,000+26.2%$922/sqft |
Source:  OneKey® MLS as distributed by MLS GRID #957579 Report a problem OneKey® MLS as distributed by MLS GRID #957579 Report a problem | ||
| 3/10/2026 | Pending sale | $1,625,000$731/sqft |
Source: OneKey® MLS as distributed by MLS GRID #957579 Report a problem | ||
| 2/21/2026 | Listed for sale | $1,625,000+107%$731/sqft |
Source: OneKey® MLS as distributed by MLS GRID #957579 Report a problem | ||
| 10/3/2007 | Sold | $785,000$353/sqft |
Source: Public Record Report a problem | ||
Public tax history
| Year | Property taxes | Tax assessment |
|---|---|---|
| 2025 | -- | $750,000 |
| 2024 | -- | $750,000 |
| 2023 | -- | $750,000 |
| 2022 | -- | $750,000 |
| 2021 | -- | $750,000 |
| 2020 | -- | $750,000 |
| 2019 | -- | $750,000 |
| 2018 | -- | $750,000 |
| 2017 | -- | $750,000 |
| 2016 | -- | $750,000 -11.8% |
| 2015 | -- | $850,000 |
| 2014 | -- | $850,000 +6796.6% |
| 2013 | -- | $12,325 |
| 2012 | -- | $12,325 |
| 2011 | -- | $12,325 |
| 2010 | -- | $12,325 |
| 2009 | -- | $12,325 |
| 2008 | -- | $12,325 -27.5% |
| 2007 | -- | $17,000 |
| 2006 | -- | $17,000 |
| 2005 | -- | $17,000 |
| 2004 | -- | $17,000 |
| 2003 | -- | $17,000 |
| 2002 | -- | $17,000 |
| 2001 | -- | $17,000 |
| 2000 | -- | $17,000 |
| 1999 | -- | $17,000 |
Find assessor info on the county website
Neighborhood: Secor Gardens
Nearby homes
- $2,699,4006 bd5 ba3.7k sqft86 Palmer Ave, Scarsdale, NY 10583Off Market

- $1,533,5004 bd3 ba2.4k sqft82 Palmer Ave, Scarsdale, NY 10583Off Market
- $2,620,6005 bd4 ba3.6k sqft3 Aspen Rd, Scarsdale, NY 10583Off Market
- $1,801,2003 bd3 ba2.3k sqft17 Ridgedale Rd, Scarsdale, NY 10583Off Market
- $2,942,9005 bd4 ba4.1k sqft5 Aspen Rd, Scarsdale, NY 10583Off Market
- $1,747,5004 bd3 ba2.6k sqft88 Palmer Ave, Scarsdale, NY 10583Off Market
- $2,337,6004 bd3 ba2.8k sqft7 Aspen Rd, Scarsdale, NY 10583Off Market
- $1,483,0004 bd2 ba1.9k sqft16 Ridgedale Rd, Scarsdale, NY 10583Off Market
Nearby schools
GreatSchools rating
- 10/10Quaker Ridge SchoolGrades: K-5Distance: 1.4 mi
- 8/10Scarsdale Middle SchoolGrades: 6-8Distance: 0.6 mi
- NAScarsdale Senior High SchoolGrades: 9-12Distance: 1.5 mi
Schools provided by the listing agent
- Elementary: Quaker Ridge
- Middle: Scarsdale Middle School
- High: Scarsdale Senior High School
Source: OneKey® MLS as distributed by MLS GRID. This data may not be complete. We recommend contacting the local school district to confirm school assignments for this home.
Get a cash offer in 3 minutes
Find out how much your home could sell for in as little as 3 minutes with a no-obligation cash offer.
Estimated market value
$2,078,600
Get a cash offer in 3 minutes
Find out how much your home could sell for in as little as 3 minutes with a no-obligation cash offer.
Estimated market value
$2,078,600
- New York
- Westchester County
- Scarsdale
- 10583
- Secor Gardens
- 84 Palmer Avenue
Nearby cities
Nearby neighborhoods
Nearby zip codes
Other Scarsdale Topics
