Terrific New Price!! You’ll want to linger in this immaculate 3-bedroom Victorian in Walnut Hill, just 1.1 mi from the train. Abundant natural light highlights the spacious rooms and distinctive 1883 details like bay windows, high ceilings, and rich wood trim. Wood floors flow throughout the main level’s four rooms, half bath, and into the 3-season porch. The second floor includes 3 generous bedrooms plus a home office and full bathroom. The nearly half-acre lot offers ample room for recreation, with bluestone walkways leading to the gracious front porch and charming features like a grape arbor, potting shed, and chicken coop. In the mid 2000’s, the sellers updated the home with a new roof, new furnace, central AC, 200-amp electrical service, updated wiring so there is no active knob and tube, repointed chimney, and repointed foundation. They have continued to lovingly improve the property including 2020 front porch, 2021 back deck, 2022 exterior paint, and 2025 select interior paint.
Sold for $842,250
$842,250
84 Park Ave, Natick, MA 01760
3beds
2,033sqft
Single Family Residence
Built in 1883
0.48 Acres Lot
$905,800 Zestimate®
$414/sqft
$4,412 Estimated rent
Home value
$905,800
$851,000 - $978,000
$4,412/mo
Zestimate® history
Owner options
List your home for rent
$4,412/mo
Rent Zestimate®
Find your next renter with Zillow Rental Manager. Plus, with online applications, you can quickly screen prospective tenants – for free.
$4,412/mo
Rent Zestimate®
Refinance and save
$5,600/mo
Est. payment
Refinancing to a lower rate could help reduce your monthly payments and save thousands over the life of the loan.
$5,600/mo
Est. payment
Explore your selling options
Work with a Zillow partner agent
Leverage their expertise and Zillow's premium Showcase listings to get your home seen by more buyers.
Get startedList with your own agent
Get your home in front of millions of buyers by listing it on Zillow.
Learn how to do itSell it yourself
Take full control of how buyers see your home on Zillow by listing For Sale by Owner (FSBO).
List your homeWhat's special
Home officeChicken coopGracious front porchGenerous bedroomsBluestone walkwaysGrape arborWood floors
Zillow last checked:
Listing updated:
Listed by:
Sandra Siciliano 617-539-6023,
Dwell360 617-762-4080
Bought with:
Paul Piccioli
White Horse Realty, Inc.
Source: MLS PIN,MLS#: 73380967
Facts & features
Interior
Bedrooms & bathrooms
- Bedrooms: 3
- Bathrooms: 2
- Full bathrooms: 1
- 1/2 bathrooms: 1
Primary bedroom
- Features: Closet, Flooring - Hardwood, Recessed Lighting
- Level: Second
- Area: 340
- Dimensions: 20 x 17
Bedroom 2
- Features: Ceiling Fan(s), Closet/Cabinets - Custom Built, Flooring - Hardwood, Window(s) - Bay/Bow/Box
- Level: Second
- Area: 210
- Dimensions: 15 x 14
Bedroom 3
- Features: Ceiling Fan(s), Closet, Flooring - Hardwood
- Level: Second
- Area: 156
- Dimensions: 13 x 12
Bathroom 1
- Features: Flooring - Hardwood, Pedestal Sink
- Level: First
- Area: 18
- Dimensions: 3 x 6
Bathroom 2
- Features: Bathroom - Full, Bathroom - Tiled With Tub & Shower
- Level: First
- Area: 99
- Dimensions: 11 x 9
Dining room
- Features: Beamed Ceilings, Flooring - Hardwood, Window(s) - Bay/Bow/Box, Pocket Door
- Level: First
- Area: 210
- Dimensions: 15 x 14
Family room
- Features: Ceiling Fan(s), Closet, Flooring - Hardwood, Crown Molding
- Level: First
- Area: 120
- Dimensions: 12 x 10
Kitchen
- Features: Flooring - Hardwood, Pantry, Country Kitchen, Recessed Lighting, Gas Stove
- Level: First
- Area: 238
- Dimensions: 14 x 17
Living room
- Features: Flooring - Hardwood, Crown Molding, Pocket Door
- Level: First
- Area: 168
- Dimensions: 14 x 12
Office
- Features: Closet, Flooring - Hardwood
- Level: Second
- Area: 140
- Dimensions: 14 x 10
Heating
- Central, Forced Air, Natural Gas
Cooling
- Central Air
Appliances
- Included: Gas Water Heater, Water Heater, Range, Dishwasher, Disposal, Microwave, Refrigerator, Washer, Dryer
- Laundry: Flooring - Hardwood, Gas Dryer Hookup, Washer Hookup, First Floor
Features
- Closet, Cathedral Ceiling(s), Ceiling Fan(s), Home Office
- Flooring: Flooring - Hardwood
- Basement: Full
- Has fireplace: No
Interior area
- Total structure area: 2,033
- Total interior livable area: 2,033 sqft
- Finished area above ground: 2,033
Property
Parking
- Total spaces: 5
- Parking features: Detached, Paved Drive, Off Street, Paved
- Garage spaces: 1
- Uncovered spaces: 4
Features
- Patio & porch: Porch, Porch - Enclosed
- Exterior features: Porch, Porch - Enclosed, Rain Gutters
- Frontage length: 66.00
Lot
- Size: 0.48 Acres
- Features: Gentle Sloping
Details
- Parcel number: 667524
- Zoning: RSA
Construction
Type & style
- Home type: SingleFamily
- Architectural style: Victorian,Antique
- Property subtype: Single Family Residence
Materials
- Foundation: Stone
- Roof: Shingle
Condition
- Year built: 1883
Utilities & green energy
- Electric: Circuit Breakers, 200+ Amp Service
- Sewer: Public Sewer
- Water: Public
- Utilities for property: for Gas Range
Community & HOA
Community
- Features: Public Transportation, Shopping, Highway Access, Public School
- Subdivision: Walnut Hill
HOA
- Has HOA: No
Location
- Region: Natick
Financial & listing details
- Price per square foot: $414/sqft
- Tax assessed value: $764,800
- Annual tax amount: $9,147
- Date on market: 9/9/2026
- Exclusions: Middle Bedroom Window Treatments.
Price history
| Date | Event | Price |
|---|---|---|
| 7/30/2025 | Sold | $842,250-3.7%$414/sqft |
Source: MLS PIN #73380967 Report a problem | ||
| 6/12/2025 | Price change | $874,900-7.9%$430/sqft |
Source: MLS PIN #73380967 Report a problem | ||
| 5/28/2025 | Listed for sale | $949,900+151.4%$467/sqft |
Source: MLS PIN #73380967 Report a problem | ||
| 7/26/2002 | Sold | $377,900$186/sqft |
Source: Public Record Report a problem | ||
Public tax history
| Year | Property taxes | Tax assessment |
|---|---|---|
| 2025 | $9,147 +3.7% | $764,800 +6.3% |
| 2024 | $8,824 +3.8% | $719,700 +7% |
| 2023 | $8,503 +4.4% | $672,700 +10.2% |
| 2022 | $8,145 +3.9% | $610,600 +6% |
| 2021 | $7,841 +2.8% | $576,100 +2.8% |
| 2020 | $7,628 +5.6% | $560,500 -1.4% |
| 2019 | $7,226 -0.9% | $568,500 +1.8% |
| 2018 | $7,288 -0.7% | $558,500 +2.7% |
| 2017 | $7,337 +2.7% | $543,900 +3.3% |
| 2016 | $7,145 +2.4% | $526,500 +4.3% |
| 2015 | $6,976 +13.8% | $504,800 +16.7% |
| 2014 | $6,131 +1.6% | $432,400 +2.7% |
| 2013 | $6,037 +1.8% | $421,000 -1.2% |
| 2012 | $5,930 +6.8% | $426,300 -3.2% |
| 2011 | $5,550 +5.5% | $440,500 -2.3% |
| 2010 | $5,263 +2.7% | $451,000 -2.4% |
| 2009 | $5,125 +9.8% | $462,100 -0.9% |
| 2008 | $4,667 +7% | $466,200 +2.4% |
| 2007 | $4,361 +1% | $455,200 +5.6% |
| 2006 | $4,318 +4.2% | $430,900 +10.2% |
| 2005 | $4,144 +4.3% | $390,900 |
| 2004 | $3,975 +8.9% | $390,900 +31.9% |
| 2003 | $3,650 +9.2% | $296,300 +11.9% |
| 2002 | $3,343 +9% | $264,900 +30.6% |
| 2000 | $3,067 +3.5% | $202,840 +3.4% |
| 1999 | $2,963 | $196,100 |
Find assessor info on the county website
Neighborhood: 01760
Nearby homes
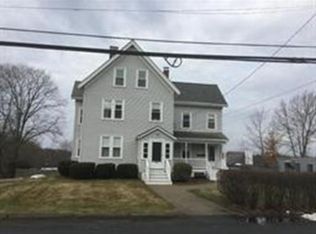
- $--1 bd1 ba1.1k sqft88 Park Ave #1, Natick, MA 01760Off Market
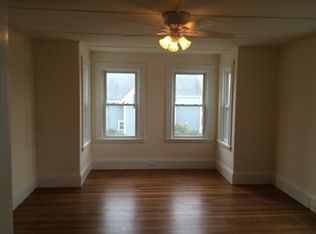
- $--1 bd1 ba1.1k sqft88 Park Ave #2, Natick, MA 01760Off Market
- $900,0004 bd2 ba2.9k sqft88 Park Ave, Natick, MA 01760Sold

- $1,029,1004 bd3 ba2.3k sqft77 Park Ave, Natick, MA 01760Off Market
- $846,2003 bd1 ba1.8k sqft79 Park Ave, Natick, MA 01760Off Market
- $858,5003 bd2 ba1.8k sqft82 Park Ave, Natick, MA 01760Off Market
- $896,9004 bd1 ba2.2k sqft75 Park Ave, Natick, MA 01760Off Market
- $698,5003 bd2 ba1.8k sqft80 Park Ave, Natick, MA 01760Off Market
Nearby schools
GreatSchools rating
- 8/10Wilson Middle SchoolGrades: 5-8Distance: 0.2 mi
- 9/10Natick High SchoolGrades: PK,9-12Distance: 1.6 mi
- 9/10Bennett-Hemenway Elementary SchoolGrades: K-4Distance: 0.6 mi
Schools provided by the listing agent
- Elementary: Bennett-Hemnway
- Middle: Wilson
- High: Natick High
Source: MLS PIN. This data may not be complete. We recommend contacting the local school district to confirm school assignments for this home.
Get a cash offer in 3 minutes
Find out how much your home could sell for in as little as 3 minutes with a no-obligation cash offer.
Estimated market value
$905,800
Get a cash offer in 3 minutes
Find out how much your home could sell for in as little as 3 minutes with a no-obligation cash offer.
Estimated market value
$905,800
- Massachusetts
- Middlesex County
- Natick
- 01760
- 84 Park Ave
