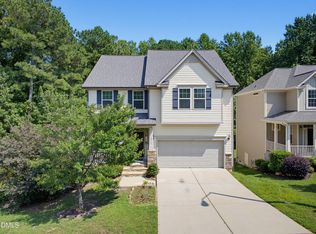
Welcome to 84 Parsley Place in Garner, NC--a perfectly-maintained, move-in ready home featuring a bright open layout and comfortable living spaces. The main living area flows seamlessly into the kitchen, offering great functionality for everyday living and entertaining.
Enjoy generously sized bedrooms, including a private primary suite, plus flexible space for guests or a home office. Step outside to a backyard perfect for relaxing or gatherings.
Paid-off solar panels provide added value and long-term energy savings. Conveniently located near shopping, dining, and major highways with easy access to Raleigh.
For sale
$408,155
84 Parsley Pl, Garner, NC 27529
4beds
2,255sqft
Single Family Residence
Built in 2021
9,583 Square Feet Lot
$398,700 Zestimate®
$181/sqft
$85/mo HOA
What's special
Comfortable living spacesPrivate primary suitePaid-off solar panelsBright open layoutGenerously sized bedrooms
- 153 days
- 181
- 7
Zillow last checked:
Listing updated:
Listed by:
Samyam Lamichhane 919-949-3353,
SURI REAL ESTATE GROUP INC.
Source: Doorify MLS,MLS#: 10163035
Facts & features
Interior
Bedrooms & bathrooms
- Bedrooms: 4
- Bathrooms: 3
- Full bathrooms: 2
- 1/2 bathrooms: 1
Primary bedroom
- Level: Main
Heating
- Central
Cooling
- Central Air
Features
- Flooring: Carpet, Luxury Vinyl, Tile
Interior area
- Total structure area: 2,255
- Total interior livable area: 2,255 sqft
- Finished area above ground: 2,255
- Finished area below ground: 0
Property
Parking
- Total spaces: 2
- Parking features: Garage
- Garage spaces: 2
Features
- Levels: Two
- Stories: 2
Lot
- Size: 9,583 Square Feet
Details
- Parcel number: 06E02073U
- Zoning: REB
- Special conditions: Standard
Construction
Type & style
- Home type: SingleFamily
- Architectural style: Transitional
- Property subtype: Single Family Residence
Materials
- Concrete, Vinyl Siding
- Foundation: Slab
- Roof: Shingle
Condition
- New construction: No
- Year built: 2021
Utilities & green energy
- Sewer: Public Sewer
- Water: Public
Community & HOA
Community
- Subdivision: Summerwind Plantation
HOA
- Has HOA: Yes
- Services included: Road Maintenance
- HOA fee: $85 monthly
- HOA name: CAMS
- HOA phone: 877-672-2267
Location
- Region: Garner
Financial & listing details
- Price per square foot: $181/sqft
- Tax assessed value: $2,496
- Annual tax amount: $2,496
- Date on market: 4/27/2026
- Listing agreement: Exclusive Right To Sell
- Listing terms: 1031 Exchange,Cash,Conventional,FHA,VA Loan
Estimated market value
$398,700
$379,000 - $419,000
$2,343/mo
Price history
| Date | Event | Price |
|---|---|---|
| 5/27/2026 | Price change | $408,155+0.8%$181/sqft |
Source:  Doorify MLS #10163035 Report a problem Doorify MLS #10163035 Report a problem | ||
| 4/27/2026 | Listed for sale | $404,990$180/sqft |
Source: Doorify MLS #10163035 Report a problem | ||
Public tax history
| Year | Property taxes | Tax assessment |
|---|---|---|
| 2025 | $2,496 +17.1% | $393,130 +49.4% |
| 2024 | $2,131 +3.5% | $263,100 |
| 2023 | $2,059 -4.9% | $263,100 |
| 2022 | $2,164 +426.2% | $263,100 +426.2% |
| 2021 | $411 | $50,000 |
Find assessor info on the county website
Monthly payment
Est. payment
Payment breakdown
Explore the cost of this home by adjusting the details. Changes won't be saved.Climate risks
Neighborhood: 27529
Nearby schools
Schools provided by the listing agent
- Elementary: Johnston - West View Elementary
- Middle: Johnston - Cleveland Middle
- High: Johnston - Cleveland High School
Source: Doorify MLS. This data may not be complete. We recommend contacting the local school district to confirm school assignments for this home.
Similar homes
- $424,9994 bd3 ba2.4k sqft562 Summerwind Plantation Dr, Garner, NC 27529For Sale

 MLS ID #10190673, Meena Emil Wanas. Doorify MLS
 - $374,9003 bd3 ba2.4k sqft210 Davelyn Ct, Garner, NC 27529For Sale
 MLS ID #10189075, Olumide Olurinmade. Doorify MLS
 - $414,9003 bd3 ba2.5k sqft137 Dimmer Garden Ln, Garner, NC 27529For Sale
 MLS ID #10184590, Courtney LaMotte. Doorify MLS
 - $499,9995 bd3 ba2.8k sqft107 Harpers Landing Rd, Garner, NC 27529For Sale
 MLS ID #10194520, Taryn Sanchez. Doorify MLS
 - $449,9005 bd3 ba2.6k sqft111 Laporte Path, Garner, NC 27529For SaleMLS ID #10152008, Patrick Michael Whiteside. Doorify MLS
- $469,9004 bd3 ba2.6k sqft162 Karlov Rd, Garner, NC 27529For SaleMLS ID #10173244, Aimee Anderson. Doorify MLS
- $482,0004 bd3 ba2.9k sqft53 Unique Pl, Garner, NC 27529For SaleMLS ID #10185894, Andrew Rivera. Doorify MLS
- $565,0005 bd4 ba3.2k sqft144 Whitetail Deer Ln, Garner, NC 27529For SaleMLS ID #10190652, Katie Sheriff. Doorify MLS
- $409,0004 bd3 ba2.2k sqft219 Albereto Dr, Clayton, NC 27527For SaleMLS ID #10168420, Sylvia Phillips. Doorify MLS
- $450,0004 bd3 ba2.7k sqft444 Streamliner Blvd, Clayton, NC 27520For SaleMLS ID #10177396, Shuntrelle Thornton Jones. Doorify MLS
- $464,9005 bd3 ba2.3k sqft716 Harvest Point Dr, Fuquay Varina, NC 27526For SaleMLS ID #10193932, Shari Austin. Doorify MLS
- $420,0003 bd2 ba2.4k sqft6 S Bottego Way, Clayton, NC 27527For Sale
 MLS ID #100598516, Tracey O'Dowd, EXP Realty LLC - C. Hive MLS
 - $444,9004 bd4 ba2.5k sqft34 Spotted Doe Dr, Clayton, NC 27520For SaleMLS ID #10184936, Camron Vincent Reid. Doorify MLS
- $395,0004 bd3 ba2.4k sqft38 Silver Moon Ln, Clayton, NC 27527For SaleMLS ID #10190500, Meaghan Stavrianakis. Doorify MLS
- $450,0003 bd3 ba2.2k sqft2133 Mills Crest St, Fuquay Varina, NC 27526For SaleMLS ID #10163289, Hugh Grist. Doorify MLS
- $369,0003 bd3 ba2.1k sqft279 National Dr, Clayton, NC 27527For SaleMLS ID #10181426, Laura Thompson Vevurka. Doorify MLS
- $392,5003 bd3 ba2.4k sqft127 Looping Horse Cir, Angier, NC 27501For SaleMLS ID #10187911, Glen Clemmons. Doorify MLS
- $415,0004 bd3 ba2.4k sqft314 Red Mountain Ln, Knightdale, NC 27545For SaleMLS ID #10178823, Jenne Kendziora. Doorify MLS
- $499,9004 bd3 ba2.7k sqft40 Back Gate Ct, Clayton, NC 27527For SaleMLS ID #10184340, Alyssa Toro. Doorify MLS
- $455,0005 bd3 ba2.6k sqft100 Capanne Ct, Clayton, NC 27527For SaleMLS ID #10190443, Jim Allen. Doorify MLS
