Skip main navigation
Closed
  • Listed by: Keller Williams Realty-Metropolitan
    Bought with: The Mullen Realty Group, LLC
    $710,000

    84 Pasture Drive, Goffstown, NH 03045

    3beds
    3,378sqft
    Single Family Residence
    Built in 2009
    3.62 Acres Lot
    $722,900 Zestimate®
    $210/sqft
    $4,915 Estimated rent

    Home value

    $722,900

    $665,000 - $788,000

    $4,915/mo

    Zestimate® history
    Loading
    Loading...

    Owner options

    List your home for rent

    $4,915/mo

    Rent Zestimate®

    Find your next renter with Zillow Rental Manager. Plus, with online applications, you can quickly screen prospective tenants – for free.

    Learn more

    $4,915/mo

    Rent Zestimate®

    Refinance and save

    $4,678/mo

    Est. payment

    Refinancing to a lower rate could help reduce your monthly payments and save thousands over the life of the loan.

    See today's rates

    $4,678/mo

    Est. payment

    Explore your selling options

    Work with a Zillow partner agent

    Leverage their expertise and Zillow's premium Showcase listings to get your home seen by more buyers.

    Get started

    List with your own agent

    Get your home in front of millions of buyers by listing it on Zillow.

    Learn how to do it

    Sell it yourself

    Take full control of how buyers see your home on Zillow by listing For Sale by Owner (FSBO).

    List your home

    What's special

    Mountain viewsStunning mountain viewsNew england-style homeFormal dining roomHardwood floorsFenced backyardMature plantings
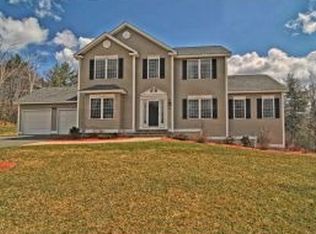
    Welcome Home to Mountain Views and Timeless Charm! Set on 3.6 beautifully landscaped acres, this New England-style home blends classic charm with modern comforts. Enjoy peaceful mornings or sunset evenings on the inviting farmer’s porch, framed by stunning mountain views. The level lot features mature plantings, a new composite deck, and a fenced backyard—perfect for relaxing or entertaining. Inside, hardwood floors and natural light create a warm, welcoming feel throughout the main level. The formal dining room is ideal for gatherings, while the spacious eat-in kitchen overlooks the backyard and deck. A standout feature is the custom-built Pub, complete with a handcrafted wet bar—your own personal hangout for friends and family. A convenient half bath and separate laundry area round out the main floor. Upstairs, the primary suite offers a cozy reading nook, large closet, and a spa-like bath with a jetted tub and double vanities. Two additional bedrooms share an updated full bath. The finished lower level is perfect for fun and function, with a home theater with graduated seating and its own half bath, and a bonus room ideal for an office, gym, or playroom. Extras include a standby generator, workshop, and storage space- making this home as functional as it is beautiful! Showings begin at Open House on 7/12/2025 at 10:00AM- 11:30 AM.

    Zillow last checked:

    Listing updated:

    Listed by:

    Mary-Ellen Berg,

    Keller Williams Realty-Metropolitan 603-232-8282

    Bought with:

    Connie Mullen

    The Mullen Realty Group, LLC

    Source: PrimeMLS,MLS#: 5051063MLS Logo

    Facts & features

    Interior

    Bedrooms & bathrooms
    • Bedrooms: 3
    • Bathrooms: 4
    • Full bathrooms: 2
    • 1/2 bathrooms: 2
    Heating
    • Propane, Forced Air
    Cooling
    • Central Air
    Features
    • Basement: Bulkhead,Concrete,Concrete Floor,Full,Partially Finished,Interior Stairs,Storage Space,Exterior Entry,Basement Stairs,Interior Entry
    Interior area
    • Total structure area: 3,688
    • Total interior livable area: 3,378 sqft
    • Finished area above ground: 2,356
    • Finished area below ground: 1,022

    Property

    Parking
    • Total spaces: 2
    • Parking features: Paved, Auto Open, Attached
    • Garage spaces: 2
    Features
    • Levels: Two
    • Stories: 2
    • Has view: Yes
    • View description: Mountain(s)
    • Frontage length: Road frontage: 400
    Lot
    • Size: 3.62 Acres
    • Features: Level, Sloped, Subdivided, Near Paths, Neighborhood, Near School(s)
    Details
    • Parcel number: GOFFM8B60L22
    • Zoning description: Residential

    Construction

    Type & style
    • Home type: SingleFamily
    • Architectural style: Colonial
    • Property subtype: Single Family Residence
    Materials
    • Wood Frame, Vinyl Siding
    • Foundation: Concrete, Poured Concrete
    • Roof: Architectural Shingle
    Condition
    • New construction: No
    • Year built: 2009

    Utilities & green energy

    • Electric: 200+ Amp Service, Circuit Breakers
    • Sewer: 1250 Gallon, Concrete, Leach Field, Private Sewer, Septic Tank
    • Utilities for property: Cable, Underground Utilities, Fiber Optic Internt Avail

    Community & neighborhood

    Location
    • Region: Goffstown

    Other

    Other facts
    • Road surface type: Paved

    Price history

    DateEventPrice
    8/4/2025Sold$710,000+1.4%$210/sqft
    Source: PrimeMLS #5051063 Report a problem
    7/10/2025Listed for sale$700,000$207/sqft
    Source: PrimeMLS #5051063 Report a problem
    6/9/2025Listing removed$700,000$207/sqft
    Source: PrimeMLS #5035751 Report a problem
    5/19/2025Price change$700,000-12.5%$207/sqft
    Source: PrimeMLS #5035751 Report a problem
    4/10/2025Listed for sale$800,000+132%$237/sqft
    Source: PrimeMLS #5035751 Report a problem
    10/28/2013Sold$344,900$102/sqft
    Source: Public Record Report a problem
    9/24/2013Pending sale$344,900$102/sqft
    Source: Coldwell Banker Residential Brokerage - Derry / Londonderry #4311993 Report a problem
    8/28/2013Listed for sale$344,900-7.3%$102/sqft
    Source: Coldwell Banker Residential Brokerage/Derry #4311993 Report a problem
    2/10/2009Sold$372,000$110/sqft
    Source: Public Record Report a problem

    Public tax history

    YearProperty taxesTax assessment
    2024$13,306 +11.4%$651,000 +2.8%
    2023$11,946 +8.9%$633,400 +51.9%
    2022$10,974 +6%$417,100
    2021$10,352 $417,100
    2020$10,352 +0.7%$417,100 -0.3%
    2019$10,282 +32.2%$418,300
    2018$7,780 -22.1%$418,300 +14.9%
    2017$9,986 +3.7%$364,200
    2016$9,626 -1%$364,200 +5.5%
    2015$9,721 +4.3%$345,200
    2014$9,320 +13.4%$345,200 +1.5%
    2011$8,218 $340,000

    Find assessor info on the county website

    Neighborhood: 03045

    Nearby schools

    GreatSchools rating
    Schools provided by the listing agent
    • Elementary: Maple Avenue Elementary School
    • Middle: Mountain View Middle School
    • High: Goffstown High School
    • District: Goffstown Sch Dsct SAU #19

    Source: PrimeMLS. This data may not be complete. We recommend contacting the local school district to confirm school assignments for this home.

    Get a cash offer in 3 minutes
    Find out how much your home could sell for in as little as 3 minutes with a no-obligation cash offer.
    Estimated market value
    $722,900
    Get a cash offer in 3 minutes
    Find out how much your home could sell for in as little as 3 minutes with a no-obligation cash offer.
    Estimated market value
    $722,900