Skip main navigation
Sold for $445,000
  • $445,000

    84 Peppergrass Dr S, Mount Laurel, NJ 08054

    2beds
    2,281sqft
    Single Family Residence
    Built in 1996
    9,121 Square Feet Lot
    $459,100 Zestimate®
    $195/sqft
    $3,081 Estimated rent

    Home value

    $459,100

    $418,000 - $505,000

    $3,081/mo

    Zestimate® history
    Loading
    Loading...

    Owner options

    List your home for rent

    $3,081/mo

    Rent Zestimate®

    Find your next renter with Zillow Rental Manager. Plus, with online applications, you can quickly screen prospective tenants – for free.

    Learn more

    $3,081/mo

    Rent Zestimate®

    Refinance and save

    $3,274/mo

    Est. payment

    Refinancing to a lower rate could help reduce your monthly payments and save thousands over the life of the loan.

    See today's rates

    $3,274/mo

    Est. payment

    Explore your selling options

    Work with a Zillow partner agent

    Leverage their expertise and Zillow's premium Showcase listings to get your home seen by more buyers.

    Get started

    List with your own agent

    Get your home in front of millions of buyers by listing it on Zillow.

    Learn how to do it

    Sell it yourself

    Take full control of how buyers see your home on Zillow by listing For Sale by Owner (FSBO).

    List your home

    What's special

    Kitchen tileLarge sunroomVaulted ceilingsBreakfast roomHall bathroomFirst floor livingHot water heater
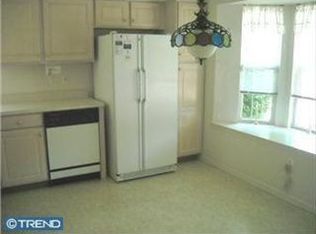
    CONTRACTS ARE OUT!!! Back up offers only. Lots of Updates: Newer Roof, HVAC, Hot Water Heater, Refrigerator, Hall Bathroom, Foyer and Kitchen Tile! Aaah... first floor living at it's best! This spacious Strathmore II-B model has a second floor Bonus room "the loft" which offers extra space and privacy for your guests, or home office, or craft/sewing room, whatever suits your needs! The bright white Kitchen features a Breakfast Room with Vaulted ceilings and is flanked with lots of Windows...feels like your in Florida!! Updated hall bathroom In addition to the cozy Den, off the Great room, there is a cheery large Sunroom that accesses a paver patio for that afternoon tea or enjoy some fresh air. Other amenities include a spacious two car garage w/opener and sprinkler system to keep the lawn looking fresh and green. Ready for you to move right in.

    Zillow last checked:

    Listing updated:

    Listed by:

    Debbie Bollendorf 856-986-6191,

    Weichert Realtors - Moorestown,

    Co-Listing Agent: Kathleen M Morra 609-828-1235,

    Weichert Realtors - Moorestown

    Bought with:

    Robert Grace, 9693078

    EXP Realty, LLC

    Source: Bright MLS,MLS#: NJBL2084064MLS Logo

    Facts & features

    Interior

    Bedrooms & bathrooms
    • Bedrooms: 2
    • Bathrooms: 2
    • Full bathrooms: 2
    • Main level bathrooms: 2
    • Main level bedrooms: 2
    Basement
    • Area: 0
    Heating
    • Forced Air, Natural Gas
    Cooling
    • Central Air, Electric
    Appliances
    • Included: Dishwasher, Dryer, Microwave, Oven/Range - Electric, Refrigerator, Washer, Water Heater, Gas Water Heater
    • Laundry: Main Level
    Features
    • Bathroom - Stall Shower, Bathroom - Tub Shower, Ceiling Fan(s), Entry Level Bedroom, Floor Plan - Traditional, Eat-in Kitchen, Recessed Lighting
    • Windows: Palladian
    • Has basement: No
    • Number of fireplaces: 1
    • Fireplace features: Glass Doors
    Interior area
    • Total structure area: 2,281
    • Total interior livable area: 2,281 sqft
    • Finished area above ground: 2,281
    • Finished area below ground: 0

    Property

    Parking
    • Total spaces: 2
    • Parking features: Garage Faces Front, Garage Door Opener, Attached, Driveway, On Street
    • Attached garage spaces: 2
    • Has uncovered spaces: Yes
    Accessibility
    • Accessibility features: None
    Features
    • Levels: Two
    • Stories: 2
    • Patio & porch: Patio, Brick
    • Exterior features: Lawn Sprinkler, Street Lights
    • Pool features: Community
    Lot
    • Size: 9,121 sqft
    Details
    • Additional structures: Above Grade, Below Grade
    • Parcel number: 2401603 0300014
    • Zoning: RESIDENTIAL
    • Zoning description: Residential
    • Special conditions: Standard

    Construction

    Type & style
    • Home type: SingleFamily
    • Architectural style: Traditional
    • Property subtype: Single Family Residence
    Materials
    • Stucco, Vinyl Siding
    • Foundation: Slab
    • Roof: Architectural Shingle
    Condition
    • Good
    • New construction: No
    • Year built: 1996

    Utilities & green energy

    • Sewer: Public Sewer
    • Water: Public

    Community & neighborhood

    Security
    • Security features: Fire Sprinkler System
    Community
    • Community features: Pool
    Senior living
    • Senior community: Yes
    Location
    • Region: Mount Laurel
    • Subdivision: Holiday Village E
    • Municipality: MOUNT LAUREL TWP

    HOA & financial

    HOA
    • Has HOA: Yes
    • HOA fee: $163 monthly
    • Amenities included: Billiard Room, Clubhouse, Common Grounds, Dining Rooms, Fitness Center, Pool
    • Services included: Management, Recreation Facility
    • Association name: HOLIDAY VILLAGE EAST CSA CAMCO

    Other

    Other facts
    • Listing agreement: Exclusive Right To Sell
    • Listing terms: Cash,Conventional
    • Ownership: Fee Simple

    Price history

    DateEventPrice
    6/18/2025Sold$445,000-1.1%$195/sqft
    Source: Bright MLS #NJBL2084064 Report a problem
    6/9/2025Pending sale$450,000$197/sqft
    Source: Bright MLS #NJBL2084064 Report a problem
    5/23/2025Contingent$450,000$197/sqft
    Source: Bright MLS #NJBL2084064 Report a problem
    5/13/2025Listed for sale$450,000$197/sqft
    Source: Bright MLS #NJBL2084064 Report a problem
    5/9/2025Contingent$450,000$197/sqft
    Source: Bright MLS #NJBL2084064 Report a problem
    4/30/2025Price change$450,000-6.2%$197/sqft
    Source: Bright MLS #NJBL2084064 Report a problem
    4/13/2025Price change$479,900-3.1%$210/sqft
    Source: Bright MLS #NJBL2084064 Report a problem
    4/4/2025Listed for sale$495,000$217/sqft
    Source: Bright MLS #NJBL2084064 Report a problem

    Public tax history

    Tax history is unavailable.

    Neighborhood: 08054

    Nearby schools

    GreatSchools rating
    Schools provided by the listing agent
    • District: Mount Laurel Township Public Schools

    Source: Bright MLS. This data may not be complete. We recommend contacting the local school district to confirm school assignments for this home.

    Get a cash offer in 3 minutes
    Find out how much your home could sell for in as little as 3 minutes with a no-obligation cash offer.
    Estimated market value
    $459,100
    Get a cash offer in 3 minutes
    Find out how much your home could sell for in as little as 3 minutes with a no-obligation cash offer.
    Estimated market value
    $459,100