Skip main navigation
Off market
  • Tax assessed value
    $437,800

    84 Phillip E Frank Way, Cliffwood, NJ 07721

    3beds
    1,980sqft
    Townhouse
    Built in 2015
    1.03 Acres Lot
    $-- Zestimate®
    $221/sqft
    $3,588 Estimated rent

    Home value

    Not available

    Estimated sales range

    Not available

    $3,588/mo

    Zestimate® history
    Loading
    Loading...

    Owner options

    List your home for rent

    $3,588/mo

    Rent Zestimate®

    Find your next renter with Zillow Rental Manager. Plus, with online applications, you can quickly screen prospective tenants – for free.

    Learn more

    $3,588/mo

    Rent Zestimate®

    Refinance and save

    $3,153/mo

    Est. payment

    Refinancing to a lower rate could help reduce your monthly payments and save thousands over the life of the loan.

    See today's rates

    $3,153/mo

    Est. payment

    Explore your selling options

    Work with a Zillow partner agent

    Leverage their expertise and Zillow's premium Showcase listings to get your home seen by more buyers.

    Get started

    List with your own agent

    Get your home in front of millions of buyers by listing it on Zillow.

    Learn how to do it

    Sell it yourself

    Take full control of how buyers see your home on Zillow by listing For Sale by Owner (FSBO).

    List your home

    What's special

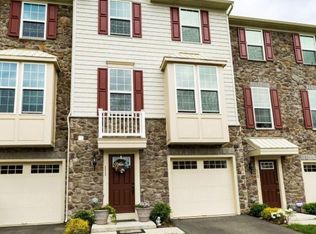
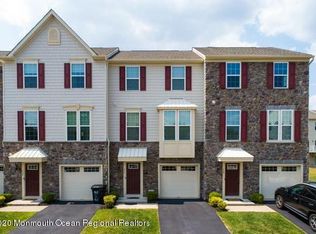
    Impeccable taste and care abound in this beautiful 3 bedroom 2.5 bath townhome in The Bluffs of Aberdeen. Nothing to do but move in to this largest model home! The kitchen is the centerpiece of this home with lovely white cabinets and granite countertops with enormous island , stainless steel appliances and pantry with hardwood floors and open concept to your main living space. Additional family room is on the main level- well equipped for kids or a home office with sliders out to the private back yard. The three bedrooms are on the top level with a master suite featuring a full bath including a separate stall shower, soaking tub & double vanity, walk in closet as well as convenient access to the laundry room. This unit is in the very back of the complex and provides a great amount of

    This property is off market, which means it's not currently listed for sale or rent on Zillow. This may be different from what's available on other websites or public sources.

    Facts & features

    Interior

    Bedrooms & bathrooms
    • Bedrooms: 3
    • Bathrooms: 3
    • Full bathrooms: 2
    • 1/2 bathrooms: 1
    Heating
    • Forced air, Gas
    Cooling
    • Central
    Appliances
    • Included: Dishwasher, Dryer, Microwave, Refrigerator, Washer
    Features
    • Recessed Lighting, Master Bedroom, Beamed Ceilings, Living Room, Kitchen, Built-in Features, Family Room, Dec Molding, Bedroom, Ceilings - 9Ft+ 2nd Flr
    • Flooring: Tile, Carpet, Hardwood
    • Doors: French Doors, Sliding Doors
    • Windows: Window Treatments, Blinds/Shades
    Interior area
    • Total interior livable area: 1,980 sqft

    Property

    Parking
    • Parking features: Garage - Attached
    Features
    • Patio & porch: Deck
    • Exterior features: Stone, Vinyl
    • Waterfront features: Pond, Stream
    Lot
    • Size: 1.03 Acres
    • Features: Level, Wooded, Treed Lots, Back to Woods
    • Topography: Level
    • Residential vegetation: Wooded
    Details
    • Parcel number: 01002280000000010000C0084
    • Zoning description: Single Family, Residential, Planned Residential

    Construction

    Type & style
    • Home type: Townhouse
    • Architectural style: Other - See Remarks, Attached
    Condition
    • Year built: 2015

    Utilities & green energy

    • Sewer: Public Sewer
    • Water: Public
    • Utilities for property: Natural Gas

    Community & neighborhood

    Location
    • Region: Cliffwood

    HOA & financial

    HOA
    • Has HOA: Yes
    • HOA fee: $230 monthly
    • Services included: Snow Removal, Maintenance Grounds, Mgmt Fees

    Other

    Other facts
    • Flooring: Wood, Carpet, Tile
    • Sewer: Public Sewer
    • WaterSource: Public
    • Heating: Forced Air, Natural Gas, Central Air
    • Topography: Level
    • WaterfrontFeatures: Pond, Stream
    • Appliances: Dishwasher, Refrigerator, Gas Cooktop, Dryer, Microwave, Washer
    • AssociationYN: true
    • Roof: Shingle
    • GarageYN: true
    • AttachedGarageYN: true
    • ZoningDescription: Single Family, Residential, Planned Residential
    • HeatingYN: true
    • PatioAndPorchFeatures: Deck
    • CoolingYN: true
    • CommunityFeatures: Playground
    • RoomsTotal: 7
    • AssociationFeeIncludes: Snow Removal, Maintenance Grounds, Mgmt Fees
    • Exclusions: Curtains, trampoline., Personal Property. Master Bedroom Chandelier
    • ArchitecturalStyle: Other - See Remarks, Attached
    • ConstructionMaterials: Stone, Vinyl
    • PropertyAttachedYN: true
    • LotFeatures: Level, Wooded, Treed Lots, Back to Woods
    • ExteriorFeatures: Balcony
    • ParkingFeatures: Common, Driveway, Visitor
    • PetsAllowed: Dogs OK, Cats OK
    • DoorFeatures: French Doors, Sliding Doors
    • Vegetation: Wooded
    • Cooling: Central Air
    • InteriorFeatures: Recessed Lighting, Master Bedroom, Beamed Ceilings, Living Room, Kitchen, Built-in Features, Family Room, Dec Molding, Bedroom, Ceilings - 9Ft+ 2nd Flr
    • WindowFeatures: Window Treatments, Blinds/Shades
    • RoomKitchenFeatures: Butler Pantry, Center Island, Eat-In, Newer, Breakfast Cntr, Kitchen/Dine
    • RoomDiningRoomFeatures: French Doors, Dec Molding, Floor - Wood
    • RoomMasterBedroomFeatures: Full Bath, Floor - W/W Carpet, Walk-in Closet, TRY/VLT/CATH
    • RoomMasterBathroomFeatures: Double Sinks, Tub, Ceramic Tile, Shower Stall
    • Utilities: Natural Gas
    • RoomLivingRoomFeatures: Dec Molding, Floor - W/W Carpet
    • MlsStatus: Active

    Price history

    DateEventPrice
    1/7/2020Sold$365,000-2.7%$184/sqft
    Source: MoreMLS #21937171 Report a problem
    10/2/2019Price change$375,000-3.6%$189/sqft
    Source: O'Brien Realty, LLC #21937171 Report a problem
    9/10/2019Listed for sale$389,000$196/sqft
    Source: O'Brien Realty, LLC #21937171 Report a problem

    Public tax history

    YearProperty taxesTax assessment
    2023$9,032 -2.2%$437,800 +11.8%
    2022$9,234 +9.5%$391,600 +20.6%
    2021$8,436 -2.7%$324,700 -1.4%
    2020$8,668 -14.3%$329,300 +2.1%
    2019$10,116 $322,600 -14.4%
    2018$10,116 +4.8%$376,900 -0.6%
    2017$9,655 +204%$379,300 +241.1%
    2016$3,176 +1.8%$111,200 -7.5%
    2015$3,119 +1020.2%$120,200
    2014$278 $120,200

    Find assessor info on the county website

    Neighborhood: 07721

    Nearby schools

    GreatSchools rating
    Get pre-qualified for a loan
    At Zillow Home Loans, we can pre-qualify you in as little as 5 minutes with no impact to your credit score.

    An equal housing lender. NMLS #10287.