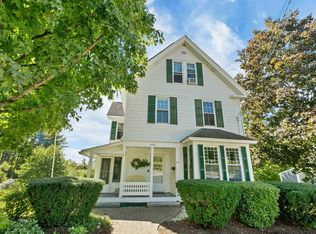
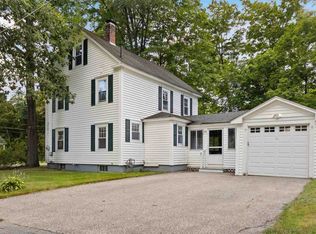
This may be the Southend Charmer that you have been waiting for! 3 bedrooms, 2 bath New Englander with many original features - exquisite tin ceilings, solid wood doors & wood floors, front & back staircase & slate roof. Sunshine pours into the front enclosed porch/library that opens up to the living room, dining and then to the kitchen to another enclosed porch that serves as a side entrance and mudroom. The second floor features 3 spacious bedrooms, an office and full bath. Lovely fenced in back yard with a beautiful stylized patio. Walk to Elementary and Jr High Schools. City water & sewer, natural gas, close to schools, I89 & I93 and all that Concord has to offer. Showings by appointment.
Active
Listed by: Hometown Property Group • Kathleen Cleary
$545,000
84 Pillsbury Street, Concord, NH 03301
3beds
1,740sqft
Single Family Residence
Built in 1900
5,663 Square Feet Lot
$538,300 Zestimate®
$313/sqft
$-- HOA
What's special
Wood floorsSlate roofExquisite tin ceilingsFront and back staircaseSolid wood doorsBeautiful stylized patio
- 13 days
- 821
- 61
Zillow last checked:
Listing updated:
Listed by:
Kathleen Cleary,
Hometown Property Group 603-333-0070
Source: PrimeMLS,MLS#: 5108655
Facts & features
Interior
Bedrooms & bathrooms
- Bedrooms: 3
- Bathrooms: 2
- Full bathrooms: 1
- 3/4 bathrooms: 1
Heating
- Natural Gas, Mini Split, Boiler
Cooling
- Mini Split
Appliances
- Included: Dishwasher, Dryer, Microwave, Gas Range, Refrigerator, Washer, Natural Gas Water Heater
Features
- Ceiling Fan(s), Natural Woodwork
- Flooring: Wood
- Windows: Blinds
- Basement: Concrete Floor,Full,Interior Stairs,Storage Space,Unfinished,Exterior Entry,Interior Entry
Interior area
- Total structure area: 2,556
- Total interior livable area: 1,740 sqft
- Finished area above ground: 1,740
- Finished area below ground: 0
Property
Parking
- Total spaces: 2
- Parking features: Paved, Driveway, Garage, Parking Spaces 1 - 10
- Garage spaces: 2
- Has uncovered spaces: Yes
Features
- Levels: Two
- Stories: 2
- Patio & porch: Patio, Enclosed Porch
- Fencing: Dog Fence,Full
- Frontage length: Road frontage: 70
Lot
- Size: 5,663 Square Feet
- Features: City Lot
Details
- Parcel number: CNCDM7914ZB42
- Zoning description: RN
- Special conditions: Standard
Construction
Type & style
- Home type: SingleFamily
- Architectural style: New Englander
- Property subtype: Single Family Residence
Materials
- Wood Frame
- Foundation: Stone
- Roof: Slate
Condition
- New construction: No
- Year built: 1900
Utilities & green energy
- Electric: 100 Amp Service, Circuit Breakers
- Sewer: Public Sewer
- Utilities for property: Underground Gas, Underground Utilities
Community & HOA
Location
- Region: Concord
Financial & listing details
- Price per square foot: $313/sqft
- Tax assessed value: $510,000
- Annual tax amount: $10,267
- Date on market: 9/8/2026
- Road surface type: Paved
Estimated market value
$538,300
$511,000 - $565,000
$2,965/mo
Price history
| Date | Event | Price |
|---|---|---|
| 9/11/2026 | Listed for sale | $545,000+128%$313/sqft |
Source:  PrimeMLS #5108655 Report a problem PrimeMLS #5108655 Report a problem | ||
| 6/17/2013 | Sold | $239,000-3.6%$137/sqft |
Source: Public Record Report a problem | ||
| 4/3/2013 | Listed for sale | $248,000+18.1%$143/sqft |
Source: Cowan and Zellers RE #4225889 Report a problem | ||
| 11/13/2009 | Sold | $210,000-17.5%$121/sqft |
Source: Public Record Report a problem | ||
| 4/20/2006 | Sold | $254,500$146/sqft |
Source: Public Record Report a problem | ||
Public tax history
| Year | Property taxes | Tax assessment |
|---|---|---|
| 2024 | $9,722 +3.1% | $351,100 |
| 2023 | $9,431 +3.8% | $351,100 |
| 2022 | $9,090 +5.6% | $351,100 +9.1% |
| 2020 | $8,611 +8.2% | $321,800 +12.3% |
| 2019 | $7,962 +2.7% | $286,600 +4.2% |
| 2018 | $7,755 +4.3% | $275,100 +4.5% |
| 2017 | $7,433 +5.5% | $263,200 +3.3% |
| 2016 | $7,048 +5.9% | $254,700 +6.6% |
| 2015 | $6,657 +3.9% | $239,000 |
| 2014 | $6,408 | $239,000 +25.2% |
| 2012 | $6,408 +21.2% | $190,900 -16.3% |
| 2010 | $5,285 +4.2% | $228,200 -7.8% |
| 2008 | $5,073 | $247,600 |
Find assessor info on the county website
Monthly payment
Est. payment
Payment breakdown
Explore the cost of this home by adjusting the details. Changes won't be saved.Climate risks
Neighborhood: 03301
Nearby schools
Schools provided by the listing agent
- Elementary: Abbot-Downing School
- Middle: Rundlett Middle School
- High: Concord High School
- District: Concord School District SAU #8
Source: PrimeMLS. This data may not be complete. We recommend contacting the local school district to confirm school assignments for this home.
Similar homes
- $549,0004 bd2 ba2k sqft45 Rumford Street, Concord, NH 03301Active
 MLS ID #5109628, Ann Dippold. PrimeMLS
 - $640,0003 bd2 ba2.5k sqft3 New Castle Street, Concord, NH 03301Active
 MLS ID #5110239, Rick Wagner. PrimeMLS
 - $659,9005 bd3 ba1.9k sqft289 Pleasant Street, Concord, NH 03301Active
 MLS ID #5109621, Jaynee Middlemiss. PrimeMLS
 - $524,9003 bd1 ba2.2k sqft29 Roger Avenue, Concord, NH 03301Active
 MLS ID #5106971, Matt Bedard. PrimeMLS
