Welcome to this inviting split foyer home tucked on a quiet cul-de-sac in Wildflower Ridge. With over 1,600 finished square feet, this 3-bedroom, 2-bath home offers flexible living space, multiple decks, and unique features you won’t find anywhere else. The main level features a bright family room with oversized windows and durable LVP flooring that continues through the dining and kitchen areas. The kitchen includes stainless steel appliances and ample storage, while the adjoining dining room opens to a screened covered back deck, perfect for outdoor meals, coffee mornings, or relaxing year-round. The primary suite is a private retreat with an attached en suite bath and its own private deck. Two additional bedrooms share a full hall bath, completing the main level. Downstairs, the recreation room features a cozy pellet stove and walk-out access to the backyard. Just steps away is a one-of-a-kind she-shed with electric heater, ceiling fan, porch swing, full electric service, and a lockable doggy door, a fun and functional bonus space for hobbies, pets, or relaxation. The lower level also includes a generous laundry room, large enough to double as a home office, workout space, or craft room. With spacious living areas, indoor and outdoor gathering spots, and thoughtful extras, this Wildflower Ridge split foyer is ready to welcome its next owner. Don’t miss your chance to call this charming home yours!
Sold for $270,000
$270,000
84 Planet Ct, Martinsburg, WV 25404
3beds
1,668sqft
Single Family Residence
Built in 2001
7,840 Square Feet Lot
$277,200 Zestimate®
$162/sqft
$2,060 Estimated rent
Home value
$277,200
$249,000 - $308,000
$2,060/mo
Zestimate® history
Owner options
List your home for rent
$2,060/mo
Rent Zestimate®
Find your next renter with Zillow Rental Manager. Plus, with online applications, you can quickly screen prospective tenants – for free.
$2,060/mo
Rent Zestimate®
Refinance and save
$1,554/mo
Est. payment
Refinancing to a lower rate could help reduce your monthly payments and save thousands over the life of the loan.
$1,554/mo
Est. payment
Explore your selling options
Work with a Zillow partner agent
Leverage their expertise and Zillow's premium Showcase listings to get your home seen by more buyers.
Get startedList with your own agent
Get your home in front of millions of buyers by listing it on Zillow.
Learn how to do itSell it yourself
Take full control of how buyers see your home on Zillow by listing For Sale by Owner (FSBO).
List your homeWhat's special
Private retreatAttached en suite bathDurable lvp flooringPrivate deckMultiple decksScreened covered back deckQuiet cul-de-sac
Zillow last checked:
Listing updated:
Listed by:
Elizabeth McDonald 304-885-7645,
Dandridge Realty Group, LLC
Bought with:
Lesley Lopez, 0024639
ERA Liberty Realty
Source: Bright MLS,MLS#: WVBE2044038
Facts & features
Interior
Bedrooms & bathrooms
- Bedrooms: 3
- Bathrooms: 2
- Full bathrooms: 2
Rooms
- Room types: Dining Room, Primary Bedroom, Bedroom 2, Bedroom 3, Kitchen, Family Room, Foyer, Laundry, Recreation Room, Utility Room, Bathroom 2, Primary Bathroom
Primary bedroom
- Features: Attached Bathroom, Ceiling Fan(s), Flooring - Carpet
- Level: Upper
Bedroom 2
- Features: Flooring - Carpet, Window Treatments
- Level: Upper
Bedroom 3
- Features: Flooring - Carpet, Window Treatments
- Level: Upper
Primary bathroom
- Features: Bathroom - Walk-In Shower, Flooring - Vinyl
- Level: Upper
Bathroom 2
- Features: Bathroom - Tub Shower, Flooring - Luxury Vinyl Plank
- Level: Upper
Dining room
- Features: Flooring - Luxury Vinyl Plank
- Level: Upper
Family room
- Features: Flooring - Luxury Vinyl Plank, Window Treatments
- Level: Upper
Foyer
- Features: Flooring - Luxury Vinyl Plank
- Level: Main
Kitchen
- Features: Flooring - Luxury Vinyl Plank
- Level: Upper
Laundry
- Features: Built-in Features, Flooring - Concrete
- Level: Lower
Recreation room
- Features: Built-in Features, Flooring - Carpet
- Level: Lower
Utility room
- Features: Flooring - Concrete
- Level: Lower
Heating
- Heat Pump, Electric
Cooling
- Central Air, Electric
Appliances
- Included: Dishwasher, Disposal, Refrigerator, Cooktop, Stainless Steel Appliance(s), Electric Water Heater
- Laundry: Hookup, Lower Level, Laundry Room
Features
- Bathroom - Tub Shower, Bathroom - Walk-In Shower, Built-in Features, Ceiling Fan(s), Family Room Off Kitchen, Combination Kitchen/Dining, Primary Bath(s)
- Flooring: Carpet, Luxury Vinyl, Vinyl
- Windows: Window Treatments
- Basement: Connecting Stairway,Exterior Entry,Rear Entrance,Partially Finished,Walk-Out Access
- Has fireplace: No
- Fireplace features: Pellet Stove
Interior area
- Total structure area: 1,668
- Total interior livable area: 1,668 sqft
- Finished area above ground: 1,416
- Finished area below ground: 252
Property
Parking
- Total spaces: 6
- Parking features: Garage Faces Front, Garage Door Opener, Driveway, Attached, On Street
- Attached garage spaces: 2
- Uncovered spaces: 4
Accessibility
- Accessibility features: None
Features
- Levels: Split Foyer,Three
- Stories: 3
- Patio & porch: Deck
- Exterior features: Lighting
- Pool features: None
- Fencing: Back Yard,Wood
- Has view: Yes
- View description: Garden, Trees/Woods
Lot
- Size: 7,840 Square Feet
- Features: Backs to Trees, Cleared, Cul-De-Sac, Front Yard, Landscaped, Rear Yard, SideYard(s)
Details
- Additional structures: Above Grade, Below Grade
- Parcel number: 08 15E020300000000
- Zoning: 101
- Special conditions: Standard
Construction
Type & style
- Home type: SingleFamily
- Property subtype: Single Family Residence
Materials
- Brick, Vinyl Siding
- Foundation: Permanent
- Roof: Shingle
Condition
- Very Good
- New construction: No
- Year built: 2001
Utilities & green energy
- Sewer: Public Sewer
- Water: Public
Community & HOA
Community
- Subdivision: Wildflower Ridge
HOA
- Has HOA: Yes
- HOA fee: $300 annually
Location
- Region: Martinsburg
- Municipality: Opequon District
Financial & listing details
- Price per square foot: $162/sqft
- Tax assessed value: $129,660
- Annual tax amount: $1,576
- Date on market: 9/11/2025
- Listing agreement: Exclusive Right To Sell
- Listing terms: Cash,Conventional,FHA,USDA Loan,VA Loan
- Ownership: Fee Simple
Price history
| Date | Event | Price |
|---|---|---|
| 10/22/2025 | Sold | $270,000-1.8%$162/sqft |
Source:  Bright MLS #WVBE2044038 Report a problem Bright MLS #WVBE2044038 Report a problem | ||
| 10/16/2025 | Pending sale | $275,000$165/sqft |
Source: Bright MLS #WVBE2044038 Report a problem | ||
| 9/18/2025 | Contingent | $275,000$165/sqft |
Source: Bright MLS #WVBE2044038 Report a problem | ||
| 9/11/2025 | Listed for sale | $275,000$165/sqft |
Source: Bright MLS #WVBE2044038 Report a problem | ||
Public tax history
| Year | Property taxes | Tax assessment |
|---|---|---|
| 2025 | $1,576 +1.5% | $129,660 +2.5% |
| 2024 | $1,553 -0.5% | $126,540 +2.4% |
| 2023 | $1,561 +16.5% | $123,540 +7.2% |
| 2022 | $1,341 | $115,200 +10.3% |
| 2021 | -- | $104,400 +3.6% |
| 2020 | -- | $100,740 +3.9% |
| 2019 | $1,146 +9% | $96,960 +9.2% |
| 2018 | $1,052 +2.1% | $88,800 +2.7% |
| 2017 | $1,030 +1% | $86,460 +1.9% |
| 2016 | $1,020 +3.4% | $84,840 +6.2% |
| 2015 | $987 -0.1% | $79,920 +0.2% |
| 2014 | $988 +11.5% | $79,800 +9.1% |
| 2013 | $886 | $73,140 +1.9% |
| 2012 | $886 -2.6% | $71,760 -3.2% |
| 2011 | $910 -12.5% | $74,160 -14.6% |
| 2010 | $1,039 -9.8% | $86,880 -15.6% |
| 2009 | $1,152 -4% | $102,900 -5.5% |
| 2008 | $1,201 -0.3% | $108,900 |
| 2007 | $1,204 +14.9% | $108,900 +18.5% |
| 2006 | $1,048 +24.9% | $91,920 +31.8% |
| 2005 | $839 | $69,720 +12.4% |
| 2004 | -- | $62,040 |
| 2003 | -- | $62,040 |
Find assessor info on the county website
Neighborhood: 25404
Nearby homes
- $274,1003 bd2 ba1.1k sqft76 Planet Ct, Martinsburg, WV 25404Off Market
- $296,7003 bd2 ba1.9k sqft86 Planet Ct, Martinsburg, WV 25404Off Market
- $310,8003 bd3 ba1.2k sqft60 Planet Ct, Martinsburg, WV 25404Off Market

- $208,0004 bd3 ba1.1k sqft88 Planet Ct, Martinsburg, WV 25404Off Market
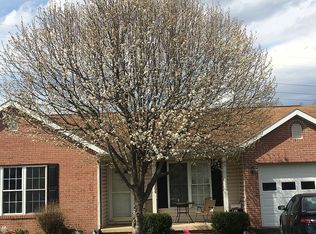
- $303,9003 bd2 ba1.2k sqft52 Planet Ct, Martinsburg, WV 25404Off Market
- $259,0003 bd3 ba2k sqft90 Planet Ct, Martinsburg, WV 25404Sold
- $289,4004 bd2 ba1.4k sqft67 Planet Ct, Martinsburg, WV 25404Off Market
- $287,8003 bd2 ba1.3k sqft87 Planet Ct, Martinsburg, WV 25404Off Market
Nearby schools
GreatSchools rating
- NAOpequon Elementary SchoolGrades: PK-2Distance: 1.5 mi
- 4/10Martinsburg North Middle SchoolGrades: 6-8Distance: 1.6 mi
- 4/10Hedgesville High SchoolGrades: 9-12Distance: 6.4 mi
Schools provided by the listing agent
- District: Berkeley County Schools
Source: Bright MLS. This data may not be complete. We recommend contacting the local school district to confirm school assignments for this home.
Get a cash offer in 3 minutes
Find out how much your home could sell for in as little as 3 minutes with a no-obligation cash offer.
Estimated market value
$277,200
Get a cash offer in 3 minutes
Find out how much your home could sell for in as little as 3 minutes with a no-obligation cash offer.
Estimated market value
$277,200
- West Virginia
- Berkeley County
- Martinsburg
- 25404
- 84 Planet Ct
Nearby cities
Nearby neighborhoods
Nearby zip codes
Other Martinsburg Topics
