Gracefully positioned at the end of a quiet cul-de-sac, this thoughtfully designed and beautifully appointed 2-story home offers exceptional comfort, privacy, and style on a prime oversized lot in coveted Pioneer Ridge! Care and customization at every turn with a newer exceptionally finished + permitted lower level! Vaulted ceilings and an open, sunlit floorplan create a welcoming main level anchored by a cozy gas fireplace at 2,840 finished square feet, with 4 Bedrooms/4 Bathrooms + a spacious 3 car garage! The kitchen is as functional as it is sleek, featuring newer fingerprint-resistant black stainless appliances, a separate pantry, and a dedicated laundry room with a utility sink for added ease. Upstairs, the expansive Owner's Retreat offers true flexibility-ideal as a private office, nursery, or home gym-paired with a spa-like five-piece en-suite bath and generous walk-in closet! Downstairs, a newly finished and fully permitted lower level showcases elegant, low-maintenance LVP flooring and smart storage solutions. Incredible Outdoor Living Oasis - escape to a serene backyard sanctuary: a custom patio at nearly 642 sqft. with a pergola, lush landscaping, full irrigation, raised garden beds, and a privacy fence surround the space in calm and comfort. A matching shed on the east side, complete with electrical, lighting, and epoxy flooring. High-efficiency furnace, electronic whole home filter, Whole-home humidifier, 2021 50-gallon hot water heater, Attic fan and Owned whole-home water filtration system. New roof (2022) with no metro district, low HOA, and nearby access to the YMCA and summer water activities, this home is the perfect blend of peace, practicality, and polish. Now with Xfinity service available in Pioneer Ridge. The perfect opportunity to own a truly turn-key residence in a sought-after location, easy commuting to I-25!
Sold for $600,000
$600,000
84 Plover Way, Johnstown, CO 80534
4beds
3,033sqft
Single Family Residence
Built in 2008
9,418 Square Feet Lot
$599,700 Zestimate®
$198/sqft
$3,222 Estimated rent
Home value
$599,700
$564,000 - $636,000
$3,222/mo
Zestimate® history
Owner options
List your home for rent
$3,222/mo
Rent Zestimate®
Find your next renter with Zillow Rental Manager. Plus, with online applications, you can quickly screen prospective tenants – for free.
$3,222/mo
Rent Zestimate®
Refinance and save
$4,116/mo
Est. payment
Refinancing to a lower rate could help reduce your monthly payments and save thousands over the life of the loan.
$4,116/mo
Est. payment
Explore your selling options
Work with a Zillow partner agent
Leverage their expertise and Zillow's premium Showcase listings to get your home seen by more buyers.
Get startedList with your own agent
Get your home in front of millions of buyers by listing it on Zillow.
Learn how to do itSell it yourself
Take full control of how buyers see your home on Zillow by listing For Sale by Owner (FSBO).
List your homeWhat's special
Zillow last checked:
Listing updated:
Listed by:
Catherine Rogers 970-988-1030,
C3 Real Estate Solutions, LLC
Bought with:
Kit Magley, 100050689
RE/MAX Alliance-Longmont
Source: IRES as distributed by MLS GRID,MLS#: 1035220
Facts & features
Interior
Bedrooms & bathrooms
- Bedrooms: 4
- Bathrooms: 4
- Full bathrooms: 2
- 3/4 bathrooms: 1
- 1/2 bathrooms: 1
- Main level bathrooms: 1
Primary bedroom
- Description: Carpet
- Features: Luxury Features Primary Bath, 5 Piece Primary Bath
- Level: Upper
- Area: 195 Square Feet
- Dimensions: 13 x 15
Bedroom 2
- Description: Carpet
- Level: Upper
- Area: 130 Square Feet
- Dimensions: 10 x 13
Bedroom 3
- Description: Carpet
- Level: Upper
- Area: 110 Square Feet
- Dimensions: 10 x 11
Bedroom 4
- Description: Laminate
- Level: Basement
- Area: 121 Square Feet
- Dimensions: 11 x 11
Dining room
- Description: Hardwood
- Level: Main
- Area: 143 Square Feet
- Dimensions: 11 x 13
Family room
- Description: Carpet
- Level: Main
- Area: 208 Square Feet
- Dimensions: 13 x 16
Kitchen
- Description: Hardwood
- Level: Main
- Area: 143 Square Feet
- Dimensions: 11 x 13
Laundry
- Description: Vinyl
- Level: Main
- Area: 45 Square Feet
- Dimensions: 5 x 9
Living room
- Description: Carpet
- Level: Main
- Area: 247 Square Feet
- Dimensions: 13 x 19
Recreation room
- Description: Laminate
- Level: Basement
- Area: 288 Square Feet
- Dimensions: 12 x 24
Heating
- Forced Air, Humidity Control, Electronic Air Filter
Cooling
- Central Air, Ceiling Fan(s), Attic Fan
Appliances
- Included: Electric Range, Self Cleaning Oven, Double Oven, Dishwasher, Refrigerator, Microwave, Water Purifier Owned, Disposal
- Laundry: Washer/Dryer Hookup
Features
- Eat-in Kitchen, Separate Dining Room, Cathedral Ceiling(s), Open Floorplan, Pantry, Walk-In Closet(s), High Ceilings
- Flooring: Wood
- Windows: Window Coverings, Bay or Bow Window
- Basement: Full,Partially Finished
- Has fireplace: Yes
- Fireplace features: Gas, Family Room
Interior area
- Total structure area: 2,041
- Total interior livable area: 3,033 sqft
- Finished area above ground: 2,041
Property
Parking
- Total spaces: 3
- Parking features: Garage Door Opener, Attached
- Attached garage spaces: 3
- Details: Attached
Features
- Levels: Two
- Stories: 2
- Patio & porch: Patio
- Exterior features: Sprinkler System
- Fencing: Fenced,Wood
Lot
- Size: 9,418 Square Feet
- Features: Cul-De-Sac, Wooded, Deciduous Trees, Level, City Limits, Paved, Curbs, Gutters, Sidewalks
Details
- Additional structures: Storage
- Parcel number: R4379806
- Zoning: RES
- Special conditions: Private Owner
- Other equipment: Satellite Dish
Construction
Type & style
- Home type: SingleFamily
- Property subtype: Single Family Residence
Materials
- Frame, Brick
- Foundation: Slab
- Roof: Composition
Condition
- New construction: No
- Year built: 2008
Details
- Builder model: The Baccarat
- Builder name: Ryland Homes
Utilities & green energy
- Electric: United Power
- Gas: Xcel
- Sewer: Public Sewer
- Water: City
- Utilities for property: Natural Gas Available, Electricity Available, Cable Available, Satellite Avail, High Speed Avail
Green energy
- Energy efficient items: Windows, High Efficiency Furnace
Community & HOA
Community
- Features: Playground, Park, Trail(s)
- Security: Fire Alarm
- Subdivision: Pioneer Ridge, Stroh Farm
HOA
- Has HOA: Yes
- Services included: Common Amenities, Management
- HOA fee: $480 annually
- HOA name: Pioneer Ridge
- HOA phone: 970-235-0607
Location
- Region: Johnstown
Financial & listing details
- Price per square foot: $198/sqft
- Tax assessed value: $562,676
- Annual tax amount: $3,337
- Date on market: 5/29/2025
- Listing terms: Cash,Conventional,VA Loan,USDA Loan
- Exclusions: Staging, Seller belongings, metal storage racks in basement, lawn art and wood bench in garage.
- Electric utility on property: Yes
- Road surface type: Asphalt
Price history
| Date | Event | Price |
|---|---|---|
| 7/2/2025 | Sold | $600,000+0.8%$198/sqft |
Source:  IRES as distributed by MLS GRID #1035220 Report a problem IRES as distributed by MLS GRID #1035220 Report a problem | ||
| 6/2/2025 | Pending sale | $595,000$196/sqft |
Source:  REcolorado as distributed by MLS GRID #5153431 Report a problem REcolorado as distributed by MLS GRID #5153431 Report a problem | ||
| 5/30/2025 | Listed for sale | $595,000+165.6%$196/sqft |
Source: REcolorado as distributed by MLS GRID #5153431 Report a problem | ||
| 2/2/2009 | Sold | $224,000$74/sqft |
Source: Public Record Report a problem | ||
Public tax history
| Year | Property taxes | Tax assessment |
|---|---|---|
| 2026 | $3,630 +8.8% | $34,440 -2.1% |
| 2025 | $3,337 +15.9% | $35,170 -6.3% |
| 2024 | $2,878 +6% | $37,550 +6.9% |
| 2023 | $2,715 -7.2% | $35,120 +38.8% |
| 2022 | $2,926 +5.6% | $25,310 -2.8% |
| 2021 | $2,772 | $26,040 +2.6% |
| 2020 | $2,772 +37.7% | $25,380 |
| 2019 | $2,013 -7.2% | $25,380 +7.8% |
| 2018 | $2,168 +7.7% | $23,550 |
| 2017 | $2,013 -1.6% | $23,550 +9% |
| 2016 | $2,047 +7.5% | $21,600 |
| 2015 | $1,903 +22.3% | $21,600 +18.5% |
| 2014 | $1,557 | $18,230 |
| 2013 | -- | $18,230 -1.4% |
| 2012 | -- | $18,490 |
| 2011 | -- | $18,490 +1.4% |
| 2010 | -- | $18,240 +25.4% |
| 2009 | -- | $14,540 +51% |
| 2008 | -- | $9,630 |
| 2007 | -- | $9,630 |
Find assessor info on the county website
Neighborhood: 80534
Nearby homes
- $647,0007 bd6 ba4k sqft102 Plover Way, Johnstown, CO 80534Off Market
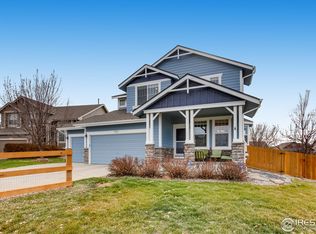
- $577,5003 bd2 ba2.1k sqft78 Plover Way, Johnstown, CO 80534Off Market
- $498,9003 bd3 ba2.9k sqft2701 White Wing Rd, Johnstown, CO 80534Off Market
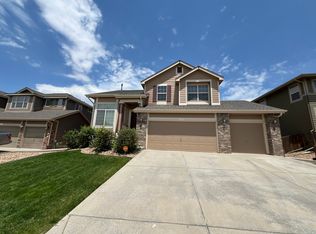
- $594,3304 bd3 ba3.9k sqft2707 White Wing Rd, Johnstown, CO 80534Sold
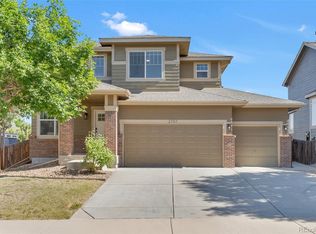
- $569,6004 bd3 ba2.5k sqft79 Plover Way, Johnstown, CO 80534Off Market
- $603,7004 bd3 ba3.8k sqft2695 White Wing Rd, Johnstown, CO 80534Off Market
- $501,3003 bd2 ba1.9k sqft2713 White Wing Rd, Johnstown, CO 80534Off Market
- $582,6004 bd3 ba4k sqft2719 White Wing Rd, Johnstown, CO 80534Off Market
Nearby schools
GreatSchools rating
- 5/10Pioneer Ridge Elementary SchoolGrades: K-5Distance: 0.3 mi
- 7/10Milliken Middle SchoolGrades: 6-8Distance: 3 mi
- 3/10Roosevelt High SchoolGrades: 9-12Distance: 2.8 mi
Schools provided by the listing agent
- Elementary: Pioneer Ridge
- Middle: Milliken
- High: Roosevelt
Source: IRES as distributed by MLS GRID. This data may not be complete. We recommend contacting the local school district to confirm school assignments for this home.
Get a cash offer in 3 minutes
Find out how much your home could sell for in as little as 3 minutes with a no-obligation cash offer.
Estimated market value
$599,700
Get a cash offer in 3 minutes
Find out how much your home could sell for in as little as 3 minutes with a no-obligation cash offer.
Estimated market value
$599,700
- Colorado
- Weld County
- Johnstown
- 80534
- 84 Plover Way
