Welcome to this beautifully updated home in the desirable neighborhood of California Meadows. This floor plan offers 5 bedrooms, w/ sought after downstairs bed & full bath ideal for multi generational living or guests. Main level features adjoining formal living & dining rooms & spacious kitchen that opens to a sunny dining nook & large family room w/ fireplace overlooking the backyard. Updated kitchen offers quartz countertops, tile backsplash & S/S appliances. Upstairs, discover the oversized primary bedroom retreat with an ensuite updated spa like bath featuring a dual sink vanity, walk in shower, & soaking tub. Upper level complete with 3 secondary bedrooms & an updated hallway bath. Relax & entertain outdoors in the backyard with mature landscaping & shady pergola. Tesla Solar & 2 powerwall batteries. Located within walking distance to award winning San Ramon Valley schools, local parks, and shopping & dining at Blackhawk Plaza.
Sold for $1,950,000
Tax assessed value
$1,950,000
84 Plumeria Ct, Danville, CA 94506
5beds
2,893sqft
Single Family Residence
Built in 1999
5,227 Square Feet Lot
$1,933,900 Zestimate®
$674/sqft
$6,341 Estimated rent
Home value
$1,933,900
$1.74M - $2.15M
$6,341/mo
Zestimate® history
Owner options
List your home for rent
$6,341/mo
Rent Zestimate®
Find your next renter with Zillow Rental Manager. Plus, with online applications, you can quickly screen prospective tenants – for free.
$6,341/mo
Rent Zestimate®
Refinance and save
$12,371/mo
Est. payment
Refinancing to a lower rate could help reduce your monthly payments and save thousands over the life of the loan.
$12,371/mo
Est. payment
Explore your selling options
Work with a Zillow partner agent
Leverage their expertise and Zillow's premium Showcase listings to get your home seen by more buyers.
Get startedList with your own agent
Get your home in front of millions of buyers by listing it on Zillow.
Learn how to do itSell it yourself
Take full control of how buyers see your home on Zillow by listing For Sale by Owner (FSBO).
List your homeWhat's special
Backyard with mature landscapingOversized primary bedroom retreatQuartz countertopsSunny dining nookWalk in showerTile backsplashSpacious kitchen
Zillow last checked:
Listing updated:
Listed by:
Khrista Jarvis DRE #01213582 925-856-0782,
Coldwell Banker Realty,
Jennifer La Macchia Masse DRE #02010088 650-678-0768,
Coldwell Banker Realty
Bought with:
Shaima Ishaq, DRE #01422097
Re/max Accord
Source: CCAR,MLS#: 41117981
Facts & features
Interior
Bedrooms & bathrooms
- Bedrooms: 5
- Bathrooms: 3
- Full bathrooms: 3
Rooms
- Room types: 1 Bedroom, 1 Bath, Main Entry, 3 Bedrooms, 2 Baths, Primary Bedrm Suite - 1, Primary Bedrm Retreat, Family Room
Bathroom
- Features: Shower Over Tub, Stall Shower, Updated Baths, Solid Surface, Tile, Tub, Closet, Window
Kitchen
- Features: Breakfast Bar, Breakfast Nook, Stone Counters, Dishwasher, Double Oven, Eat-in Kitchen, Disposal, Gas Range/Cooktop, Microwave, Refrigerator, Updated Kitchen
Heating
- Zoned
Cooling
- Central Air
Appliances
- Included: Dishwasher, Double Oven, Gas Range, Microwave, Refrigerator, Dryer, Washer
- Laundry: Cabinets, Inside
Features
- Formal Dining Room, Breakfast Bar, Breakfast Nook, Updated Kitchen, Sound System, Smart Home
- Flooring: Tile, Vinyl, Carpet
- Windows: Window Coverings
- Number of fireplaces: 1
- Fireplace features: Family Room, Gas
Interior area
- Total structure area: 2,893
- Total interior livable area: 2,893 sqft
Property
Parking
- Total spaces: 2
- Parking features: Attached, Electric Vehicle Charging Station(s), Garage Door Opener
- Attached garage spaces: 2
Features
- Levels: Two
- Stories: 2
- Pool features: None
Lot
- Size: 5,227 Square Feet
- Features: Court, Level, Back Yard, Landscaped
Details
- Parcel number: 2064800671
- Special conditions: Standard
Construction
Type & style
- Home type: SingleFamily
- Architectural style: Traditional
- Property subtype: Single Family Residence
Materials
- Roof: Tile
Condition
- Existing
- New construction: No
- Year built: 1999
Utilities & green energy
- Electric: Other Solar
Green energy
- Energy generation: Solar
Community & HOA
Community
- Subdivision: Ca Meadows
HOA
- Has HOA: Yes
- Amenities included: Other
- Services included: Common Area Maint, Management Fee, Reserve Fund
- HOA fee: $36 quarterly
- HOA name: CALIFORNIA MEADOW
- HOA phone: 925-837-2805
Location
- Region: Danville
Financial & listing details
- Price per square foot: $674/sqft
- Tax assessed value: $1,950,000
- Date on market: 12/9/2025
Price history
| Date | Event | Price |
|---|---|---|
| 12/29/2025 | Sold | $1,950,000+2.7%$674/sqft |
Source:  CCAR #41117981 Report a problem CCAR #41117981 Report a problem | ||
| 12/16/2025 | Pending sale | $1,899,000$656/sqft |
Source: CCAR #41117981 Report a problem | ||
| 12/9/2025 | Listed for sale | $1,899,000+91.8%$656/sqft |
Source: CCAR #41117981 Report a problem | ||
| 2/19/2015 | Sold | $990,000+23.8%$342/sqft |
Source: Public Record Report a problem | ||
| 10/25/2009 | Listing removed | $799,950$277/sqft |
Source: C-21 Pinnacle #40414026 Report a problem | ||
| 8/28/2009 | Price change | $799,950-3.6%$277/sqft |
Source: C-21 Pinnacle #40414026 Report a problem | ||
| 7/9/2009 | Listed for sale | $829,950-10.8%$287/sqft |
Source: C-21 Pinnacle #40414026 Report a problem | ||
| 12/15/2005 | Sold | $930,000+56.4%$321/sqft |
Source: CCAR #40123632 Report a problem | ||
| 4/25/2000 | Sold | $594,500$205/sqft |
Source: Public Record Report a problem | ||
Public tax history
| Year | Property taxes | Tax assessment |
|---|---|---|
| 2026 | -- | $1,950,000 +63.9% |
| 2025 | $14,128 +2% | $1,189,822 +2% |
| 2024 | $13,857 +1.5% | $1,166,493 +2% |
| 2023 | $13,647 +0.7% | $1,143,621 +2% |
| 2022 | $13,548 +2.1% | $1,121,198 +2% |
| 2021 | $13,264 +0.9% | $1,099,215 +1% |
| 2020 | $13,141 +1.1% | $1,087,945 +2% |
| 2019 | $12,999 +3.8% | $1,066,613 +2% |
| 2018 | $12,524 +3.7% | $1,045,700 +2% |
| 2017 | $12,078 +1.2% | $1,025,198 +2% |
| 2016 | $11,936 +9.7% | $1,005,097 +1.5% |
| 2015 | $10,879 | $990,000 +9.8% |
| 2014 | $10,879 | $901,500 +5.6% |
| 2013 | -- | $853,500 +10.3% |
| 2012 | -- | $773,500 -4.9% |
| 2011 | -- | $813,500 +8.5% |
| 2010 | -- | $750,000 -16.2% |
| 2009 | -- | $895,000 -7.4% |
| 2008 | -- | $967,000 +2.1% |
| 2007 | -- | $947,500 +1.9% |
| 2006 | -- | $930,000 +40.3% |
| 2005 | -- | $662,682 +2% |
| 2004 | -- | $649,690 +1.9% |
| 2003 | -- | $637,783 +2% |
| 2002 | -- | $625,279 +2% |
| 2001 | -- | $613,020 |
Find assessor info on the county website
Neighborhood: 94506
Nearby homes
- $1,513,5004 bd2 ba1.9k sqft86 Plumeria Ct, Danville, CA 94506Off Market
- $1,807,2004 bd2 ba2.6k sqft139 Gerbera St, Danville, CA 94506Off Market
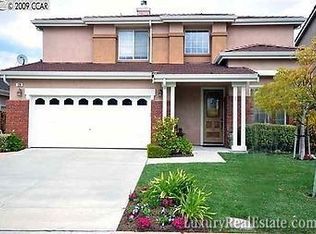
- $1,661,4004 bd3 ba2.3k sqft88 Plumeria Ct, Danville, CA 94506Off Market
- $1,447,4003 bd2 ba1.7k sqft137 Gerbera St, Danville, CA 94506Off Market

- $1,562,9004 bd2 ba2.3k sqft141 Gerbera St, Danville, CA 94506Off Market
- $1,649,8004 bd3 ba2.3k sqft135 Gerbera St, Danville, CA 94506Off Market
- $1,868,1005 bd3 ba2.8k sqft78 Plumeria Ct, Danville, CA 94506Off Market
- $1,900,0005 bd4 ba2.7k sqft85 Plumeria Ct, Danville, CA 94506Sold
Nearby schools
GreatSchools rating
- 10/10Sycamore Valley Elementary SchoolGrades: K-5Distance: 2.7 mi
- 9/10Diablo Vista Middle SchoolGrades: 6-8Distance: 0.2 mi
- 10/10Monte Vista High SchoolGrades: 9-12Distance: 5.7 mi
Schools provided by the listing agent
- District: San Ramon Valley (925) 552-5500
Source: CCAR. This data may not be complete. We recommend contacting the local school district to confirm school assignments for this home.
Get a cash offer in 3 minutes
Find out how much your home could sell for in as little as 3 minutes with a no-obligation cash offer.
Estimated market value
$1,933,900
Get a cash offer in 3 minutes
Find out how much your home could sell for in as little as 3 minutes with a no-obligation cash offer.
Estimated market value
$1,933,900
- California
- Contra Costa County
- Danville
- 94506
- 84 Plumeria Ct
Nearby cities
Nearby zip codes
Other Danville Topics
