Skip main navigation
Sold for $510,000
  • Listed by: BHHS California Properties • Magda Nordahl • 805-701-5001
    Bought with: eXp Realty of California Inc
    $510,000

    84 Poinsettia Gardens Dr, Ventura, CA 93004

    2beds
    1,880sqft
    Manufactured Home
    Built in 1981
    5,374 Square Feet Lot
    $513,600 Zestimate®
    $271/sqft
    $3,416 Estimated rent

    Home value

    $513,600

    $467,000 - $560,000

    $3,416/mo

    Zestimate® history
    Loading
    Loading...

    Owner options

    List your home for rent

    $3,416/mo

    Rent Zestimate®

    Find your next renter with Zillow Rental Manager. Plus, with online applications, you can quickly screen prospective tenants – for free.

    Learn more

    $3,416/mo

    Rent Zestimate®

    Refinance and save

    $3,645/mo

    Est. payment

    Refinancing to a lower rate could help reduce your monthly payments and save thousands over the life of the loan.

    See today's rates

    $3,645/mo

    Est. payment

    Explore your selling options

    Work with a Zillow partner agent

    Leverage their expertise and Zillow's premium Showcase listings to get your home seen by more buyers.

    Get started

    List with your own agent

    Get your home in front of millions of buyers by listing it on Zillow.

    Learn how to do it

    Sell it yourself

    Take full control of how buyers see your home on Zillow by listing For Sale by Owner (FSBO).

    List your home

    What's special

    Enclosed sunroomFront porchFreshly paintedBuilt-in desk with hutchTile countertopsEast facing fenced porchBuilt-in ovens
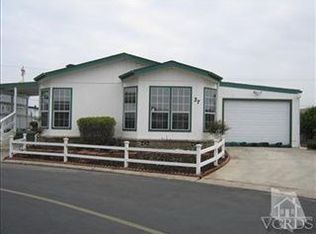
    Welcome to this freshly painted 2-bedroom, 2-bath manufactured home in the sought-after Poinsettia Gardens community, where you'll enjoy the rare benefit of owning the land. This spacious 1,880 sq ft triple-wide home sits on a generous 5,374 sq ft corner lot with an East facing fenced porch. A perfect place to sit and enjoy the sunrise. A standout feature of this property is the oversized detached 2-car garage with an additional 6'x14' space for a work area, along with a large 4-car driveway--a unique and highly desirable amenity within the park.Inside, the air-conditioned is home is filled with natural light from numerous windows that truly bring the outdoors in. The spacious living room with beamed ceilings adds warmth and character, and includes a built-in desk with hutch and dual-pane sliding doors that open to the front porch. The dining area features a built-in hutch and flows seamlessly into the kitchen.The kitchen is well-appointed with a functional-built pantry with unfolding doors, tile countertops, an island with gas cooktop, built-in ovens, and dishwasher. Flooring throughout includes vinyl plank and ceramic tile, offering both style and durability.The primary suite is generously sized with a large walk-in closet, ensuite bathroom with soaking tub, stall shower, and built-in storage. Also features a dual-pane slider leading to an enclosed sunroom great for an office, gym or den. The second bedroom also offers a large walk-in closet and access the guest bathroom with stall showerAdditional features include ceiling fans, dual-pane sliders, tankless water heater, and a small yard area behind the garage. Outdoor spaces include a front porch, enclosed sunroom, and indoor laundry with washer/dryer, sink and shelves for storage. The vibrant Poinsettia 55+ senior community offers a variety of amenities, including a clubhouse with a heated indoor pool, spa, exercise room, card room, library, as well as ongoing activities for residents. In addition to all of these amenities, the low HOA of $368 includes water, sewer, trash, internet, and first-tier cable. With its ideal location and range of thoughtful features, this home in Poinsettia Gardens offers a perfect blend of comfort and style. Don't miss this wonderful opportunity to make it your own!

    Zillow last checked:

    Listing updated:

    Listed by:

    Magda Nordahl DRE #02021494 805-701-5001,

    BHHS California Properties,

    Sharon Archer DRE #01156622 805-223-3356,

    BHHS California Properties

    Bought with:

    Sonny Bignami, DRE #02251579

    eXp Realty of California Inc

    Source: CRMLS,MLS#: V1-35624MLS LogoOriginating MLS: California Regional MLS (Ventura & Pasadena-Foothills AORs)

    Facts & features

    Interior

    Bedrooms & bathrooms
    • Bedrooms: 2
    • Bathrooms: 2
    • Full bathrooms: 2
    • Main level bathrooms: 2
    • Main level bedrooms: 2
    Rooms
    • Room types: Entry/Foyer, Living Room, Primary Bedroom, Other, Dining Room
    Bathroom
    • Features: Bathtub, Separate Shower, Tub Shower
    Kitchen
    • Features: Tile Counters
    Other
    • Features: Walk-In Closet(s)
    Heating
    • Central
    Cooling
    • Central Air
    Appliances
    • Included: Double Oven, Dishwasher, ENERGY STAR Qualified Water Heater, Gas Cooktop, Refrigerator, Tankless Water Heater, Water Heater, Dryer, Washer
    • Laundry: Electric Dryer Hookup, Gas Dryer Hookup, Inside, Laundry Room
    Features
    • Beamed Ceilings, Built-in Features, Ceiling Fan(s), Ceramic Counters, Separate/Formal Dining Room, High Ceilings, Open Floorplan, Pantry, Storage, Tile Counters, Walk-In Closet(s)
    • Flooring: Tile
    • Has fireplace: No
    • Fireplace features: None
    • Common walls with other units/homes: No Common Walls
    Interior area
    • Total interior livable area: 1,880 sqft

    Property

    Parking
    • Total spaces: 6
    • Parking features: Concrete, Door-Single, Driveway, Garage, Side By Side
    • Garage spaces: 2
    Accessibility
    • Accessibility features: Parking
    Features
    • Levels: One
    • Stories: 1
    • Patio & porch: Front Porch
    • Exterior features: Rain Gutters
    • Has private pool: Yes
    • Pool features: Community, In Ground, Association
    • Has spa: Yes
    • Spa features: Community
    • Fencing: Vinyl
    • Has view: Yes
    • View description: Mountain(s)
    • Park: Poinsettia Gardens Mobile Home Park
    Lot
    • Size: 5,374 Square Feet
    • Features: Sprinklers None
    Details
    • Parcel number: 0900263440
    • Special conditions: Standard,Trust

    Construction

    Type & style
    • Home type: MobileManufactured
    • Architectural style: Ranch
    • Property subtype: Manufactured Home
    Materials
    • HardiPlank Type, Other
    • Foundation: Raised
    • Roof: Composition
    Condition
    • New construction: No
    • Year built: 1981
    Details
    • Builder model: Le Baron
    • Builder name: Baron Homes Inc,

    Utilities & green energy

    • Electric: Standard, 220 Volts
    • Sewer: Public Sewer
    • Water: Public
    • Utilities for property: Cable Available, Cable Connected, Electricity Connected, Sewer Connected, Water Connected
    Green energy
    • Energy efficient items: Water Heater

    Community & HOA

    Community
    • Features: Biking, Lake, Street Lights, Suburban, Gated, Pool
    • Security: Carbon Monoxide Detector(s), Gated Community, Smoke Detector(s)
    • Senior community: Yes
    • Subdivision: Poinsettia Gardens - 3353
    HOA
    • Has HOA: Yes
    • Amenities included: Billiard Room, Clubhouse, Controlled Access, Maintenance Grounds, Game Room, Pool, Pet Restrictions, Pets Allowed, RV Parking, Spa/Hot Tub, Trash, Cable TV, Water
    • Services included: Sewer
    • HOA fee: $368 monthly
    • HOA name: Poinsettia Gardens
    • HOA phone: 805-987-8945
    Location
    • Region: Ventura

    Financial & listing details

    • Price per square foot: $271/sqft
    • Tax assessed value: $368,876
    • Date on market: 4/18/2026
    • Cumulative days on market: 39 days
    • Listing terms: Cash,Conventional,FHA,VA Loan
    • Exclusions: RefrigeratorWasher/Dryer

    Price history

    DateEventPrice
    6/12/2026Sold$510,000-1.5%$271/sqft
    Source: CRMLS #V1-35624 Report a problem
    5/29/2026Pending sale$518,000$276/sqft
    Source: CRMLS #V1-35624 Report a problem
    5/16/2026Contingent$518,000$276/sqft
    Source: CRMLS #V1-35624 Report a problem
    5/11/2026Listed for sale$518,000+69.6%$276/sqft
    Source: CRMLS #V1-35624 Report a problem
    7/14/2015Sold$305,500+5.7%$163/sqft
    Source: Public Record Report a problem
    5/9/2015Listed for sale$288,900+11.3%$154/sqft
    Source: RE/MAX GOLD COAST #215006896 Report a problem
    3/12/2015Sold$259,470-29.9%$138/sqft
    Source: Public Record Report a problem
    3/16/2007Sold$370,000$197/sqft
    Source: Public Record Report a problem

    Public tax history

    YearProperty taxesTax assessment
    2026-- $368,876 +2%
    2025$3,886 +2.3%$361,644 +2%
    2024$3,797 $354,553 +2%
    2023$3,797 +7.6%$347,601 +2%
    2022$3,529 +1.8%$340,786 +2%
    2021$3,467 +0.9%$334,104 +1%
    2020$3,435 +1.9%$330,681 +2%
    2019$3,372 +1.7%$324,198 +2%
    2018$3,315 +1.9%$317,842 +2%
    2017$3,253 -0.5%$311,610 +2%
    2016$3,268 +17.1%$305,500 +14.4%
    2015$2,790 +6.6%$267,000 +7.2%
    2014$2,616 $249,000 +10.7%
    2013-- $225,000 -6.3%
    2012-- $240,000 -7.7%
    2011-- $260,000 +5.5%
    2009-- $246,400 +83%
    2007-- $134,617 +2%
    2006-- $131,979 +2%
    2005-- $129,393 +3.9%
    2003-- $124,534 +2%
    2002-- $122,093 +2%
    2001$1,203 +2.4%$119,700 +2%
    2000$1,174 $117,354
    Find assessor info on the county website

    Neighborhood: Saticoy

    Nearby schools

    GreatSchools rating
    Get a cash offer in 3 minutes
    Find out how much your home could sell for in as little as 3 minutes with a no-obligation cash offer.
    Estimated market value
    $513,600
    Get a cash offer in 3 minutes
    Find out how much your home could sell for in as little as 3 minutes with a no-obligation cash offer.
    Estimated market value
    $513,600