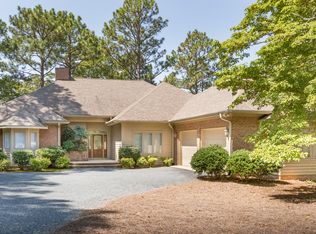
SELLER MOTIVATED. Stunning, custom-built all brick home overlooking the 5th green of the Gary Player designed course in desirable Pinewild Country Club, a gated Community less than 2 miles from the Historic Village of Pinehurst. A home easily suited to formal and casual evenings, special features abound in every room. From the custom mahogany double front doors to the extra large island with upgraded granite countertop to the side by side stainless double wall ovens to the geo-thermal system, nothing was spared in either design or quality of materials. Home is open and bright with natural light flowing from large windows in every room. Fantastic views of the 5th green from all the main rooms and particularly special views from the recently updated Trek deck with Trek iron railing and staircase. Flooring throughout the home includes hardwood - teak and bamboo- or Travertine tile. Upgraded George Korvack dining room light fixture and living room fan. Whole house UltaZone dehumidifier, whole house Decor energy system, whole house American Standard air cleaner, whole house Nutone vacuum system. Partial basement has l workshop and golf cart storage with additional storage room. See feature list for many more special features. Pinewild Country Club membership available for transfer with buyer to pay prevailing fees.
Sold for $840,000
$840,000
84 Pomeroy Drive, Pinehurst, NC 28374
4beds
2,891sqft
Single Family Residence
Built in 2010
0.69 Acres Lot
$861,500 Zestimate®
$291/sqft
$3,284 Estimated rent
Home value
$861,500
$775,000 - $956,000
$3,284/mo
Zestimate® history
Owner options
List your home for rent
$3,284/mo
Rent Zestimate®
Find your next renter with Zillow Rental Manager. Plus, with online applications, you can quickly screen prospective tenants – for free.
$3,284/mo
Rent Zestimate®
Refinance and save
$4,871/mo
Est. payment
Refinancing to a lower rate could help reduce your monthly payments and save thousands over the life of the loan.
$4,871/mo
Est. payment
Explore your selling options
Work with a Zillow partner agent
Leverage their expertise and Zillow's premium Showcase listings to get your home seen by more buyers.
Get startedList with your own agent
Get your home in front of millions of buyers by listing it on Zillow.
Learn how to do itSell it yourself
Take full control of how buyers see your home on Zillow by listing For Sale by Owner (FSBO).
List your homeWhat's special
Zillow last checked:
Listing updated:
Listed by:
Lin Hutaff 910-528-6427,
Lin Hutaff's Pinehurst Realty Group
Bought with:
Terry Nanney, 234518
eXp Realty
Source: Hive MLS,MLS#: 100475255 Originating MLS: Mid Carolina Regional MLS
Originating MLS: Mid Carolina Regional MLSFacts & features
Interior
Bedrooms & bathrooms
- Bedrooms: 4
- Bathrooms: 4
- Full bathrooms: 2
- 1/2 bathrooms: 2
Rooms
- Room types: Master Bedroom, Living Room, Dining Room, Kitchen, Sunroom, Office, Laundry, Bedroom 2, Bedroom 3, Other
Primary bedroom
- Level: Main
- Dimensions: 16.3 x 14.7
Bedroom 2
- Dimensions: 13.5 x 14
Bedroom 3
- Dimensions: 13.5 x 14.8
Dining room
- Level: Main
- Dimensions: 13.6 x 12
Kitchen
- Level: Main
- Dimensions: 15 x 15
Laundry
- Dimensions: 12.6 x 7.8
Living room
- Level: Main
- Dimensions: 22 x 22
Office
- Dimensions: 13.7 x 8.4
Other
- Dimensions: 17 x 17
Other
- Dimensions: 25 x 25
Sunroom
- Dimensions: 17 x 12.8
Heating
- Other
Cooling
- Central Air, Other
Features
- Master Downstairs, Walk-in Closet(s), High Ceilings, Mud Room, Solid Surface, Kitchen Island, Ceiling Fan(s), Pantry, Walk-in Shower, Basement, Blinds/Shades, Gas Log, Walk-In Closet(s), Workshop
- Basement: Exterior Entry,Partially Finished
- Has fireplace: Yes
- Fireplace features: Gas Log
Interior area
- Total structure area: 2,891
- Total interior livable area: 2,891 sqft
Property
Parking
- Total spaces: 2
- Parking features: Garage Faces Side
Features
- Levels: One
- Stories: 1
- Patio & porch: Deck
- Fencing: None
- Has view: Yes
- View description: Golf Course
- Frontage type: Golf Course
Lot
- Size: 0.69 Acres
- Dimensions: 83.25 x 336.13 x 235.36 x 212.53
- Features: On Golf Course
Details
- Parcel number: 94000421
- Zoning: R30
- Special conditions: Standard
Construction
Type & style
- Home type: SingleFamily
- Property subtype: Single Family Residence
Materials
- Brick Veneer
- Foundation: See Remarks
- Roof: Composition
Condition
- New construction: No
- Year built: 2010
Utilities & green energy
- Sewer: Public Sewer
- Water: Public
- Utilities for property: See Remarks
Community & HOA
Community
- Security: Fire Sprinkler System
- Subdivision: Pinewild CC
HOA
- Has HOA: Yes
- Amenities included: Barbecue, Maintenance Grounds, Picnic Area, Playground, Ramp
- HOA fee: $1,311 monthly
- HOA name: PPOA - Erika Terizu, Community Mgr
- HOA phone: 910-215-0531
Location
- Region: Pinehurst
Financial & listing details
- Price per square foot: $291/sqft
- Tax assessed value: $661,470
- Annual tax amount: $3,787
- Date on market: 2/1/2025
- Cumulative days on market: 258 days
- Listing agreement: Exclusive Right To Sell
- Listing terms: Cash,Conventional,VA Loan
Price history
| Date | Event | Price |
|---|---|---|
| 9/12/2025 | Sold | $840,000-2.2%$291/sqft |
Source:  Hive MLS #100475255 Report a problem Hive MLS #100475255 Report a problem | ||
| 7/25/2025 | Pending sale | $859,000$297/sqft |
Source: Hive MLS #100475255 Report a problem | ||
| 5/18/2025 | Price change | $859,000-2.9%$297/sqft |
Source: Hive MLS #100475255 Report a problem | ||
| 3/9/2025 | Price change | $885,000-1.6%$306/sqft |
Source: Hive MLS #100475255 Report a problem | ||
| 11/12/2024 | Listed for sale | $899,000+898.9%$311/sqft |
Source: Hive MLS #100475255 Report a problem | ||
| 8/28/2009 | Sold | $90,000$31/sqft |
Source: Hive MLS #134740 Report a problem | ||
Public tax history
| Year | Property taxes | Tax assessment |
|---|---|---|
| 2024 | $3,787 -4.2% | $661,470 |
| 2023 | $3,952 +3.7% | $661,470 +12.9% |
| 2022 | $3,812 -3.5% | $585,730 +28.3% |
| 2021 | $3,949 +1.8% | $456,560 |
| 2020 | $3,881 | $456,560 |
| 2019 | $3,881 | $456,560 +7.4% |
| 2018 | $3,881 +15.6% | $425,100 |
| 2017 | $3,358 | $425,100 |
| 2015 | $3,358 +1.9% | $425,100 -14.1% |
| 2014 | $3,295 -13% | $494,810 |
| 2013 | $3,785 | $494,810 |
| 2012 | -- | $494,810 |
| 2011 | -- | $494,810 -7.7% |
| 2010 | -- | $535,940 |
Find assessor info on the county website
Neighborhood: 28374
Nearby homes
- $931,6003 bd4 ba3k sqft82 Pomeroy Dr, Pinehurst, NC 28374Off Market

- $820,7003 bd2 ba2.9k sqft81 Pomeroy Dr, Pinehurst, NC 28374Off Market

- $827,2003 bd2 ba2.8k sqft79 Pomeroy Dr, Pinehurst, NC 28374Off Market
- $744,2003 bd3 ba2.4k sqft80 Pomeroy Dr, Pinehurst, NC 28374Off Market
- $129,790-- bd-- ba-- sqft768 Chicken Plant Rd, Pinehurst, NC 28374Off Market
- $799,4003 bd2 ba2.6k sqft77 Pomeroy Dr, Pinehurst, NC 28374Off Market
- $795,5800.71 Acres78 Pomeroy Dr, Pinehurst, NC 28374Off Market
- $724,3003 bd3 ba3.2k sqft75 Pomeroy Dr, Pinehurst, NC 28374Off Market
Nearby schools
GreatSchools rating
- 9/10West Pine Elementary SchoolGrades: K-5Distance: 2.5 mi
- 6/10West Pine Middle SchoolGrades: 6-8Distance: 2.3 mi
- 6/10Pinecrest High SchoolGrades: 9-12Distance: 5 mi
Schools provided by the listing agent
- Elementary: West Pine Elementary
- Middle: West Pine Middle
- High: Pinecrest High
Source: Hive MLS. This data may not be complete. We recommend contacting the local school district to confirm school assignments for this home.
Get a cash offer in 3 minutes
Find out how much your home could sell for in as little as 3 minutes with a no-obligation cash offer.
Estimated market value
$861,500
Get a cash offer in 3 minutes
Find out how much your home could sell for in as little as 3 minutes with a no-obligation cash offer.
Estimated market value
$861,500
- North Carolina
- Moore County
- Pinehurst
- 28374
- 84 Pomeroy Drive
Nearby cities
Nearby zip codes
Other Pinehurst Topics
