Gorgeous 1-owner, custom-built 5-bedroom Colonial with over 3,600 SF of living space near Chippens Hill! Whether you're seeking a versatile floorplan, a fantastic neighborhood or a great outdoor space, this home will suit all your needs. Step inside and discover an elegant foyer, beautiful hardwood floors, crown molding and neutral tones throughout. Living room features a cozy wood-burning stone fireplace and is open to a large kitchen and dining area. Kitchen is equipped with granite counters and breakfast bar, stainless steel appliances, tile backsplash and under cabinet lighting. Sliders lead out to a fabulous level yard with Trex deck and patio, perfect for outdoor gatherings or enjoying quiet time outdoors to yourself! Main floor also includes a beautiful formal dining room (currently being used as an office), half bath and main floor bedroom. 2nd floor offers 4 bedrooms and 2 full baths which includes a spacious primary suite with large walk-in closet and private bath with double vanity, skylight, walk-in shower and jetted tub. Lower level offers additional finished living space, half bath, and even a fabulous wine cellar to satisfy any connoisseur! This home also features convenient 2nd floor laundry, an oversized 3-car garage, irrigation system, central air and public water/sewer. Located in a quiet neighborhood, close to local parks and trails, Chippens Hill Country Club and plenty of dining options and conveniences along Rt. 6. Don't wait - tour today!
Sold for $582,500
$582,500
84 Pondview Lane, Bristol, CT 06010
5beds
3,683sqft
Single Family Residence
Built in 1998
0.97 Acres Lot
$652,500 Zestimate®
$158/sqft
$3,857 Estimated rent
Home value
$652,500
$620,000 - $685,000
$3,857/mo
Zestimate® history
Owner options
List your home for rent
$3,857/mo
Rent Zestimate®
Find your next renter with Zillow Rental Manager. Plus, with online applications, you can quickly screen prospective tenants – for free.
$3,857/mo
Rent Zestimate®
Refinance and save
$3,511/mo
Est. payment
Refinancing to a lower rate could help reduce your monthly payments and save thousands over the life of the loan.
$3,511/mo
Est. payment
Explore your selling options
Work with a Zillow partner agent
Leverage their expertise and Zillow's premium Showcase listings to get your home seen by more buyers.
Get startedList with your own agent
Get your home in front of millions of buyers by listing it on Zillow.
Learn how to do itSell it yourself
Take full control of how buyers see your home on Zillow by listing For Sale by Owner (FSBO).
List your homeWhat's special
Cozy wood-burning stone fireplaceCentral airElegant foyerFabulous wine cellarCrown moldingLarge walk-in closetLarge kitchen
Zillow last checked:
Listing updated:
Listed by:
Livian Team at Keller Williams Legacy Partners,
Sandie A. Terenzi 860-761-3780,
KW Legacy Partners 860-313-0700
Bought with:
Juanita Champagne
Calcagni Real Estate
Source: Smart MLS,MLS#: 170586765
Facts & features
Interior
Bedrooms & bathrooms
- Bedrooms: 5
- Bathrooms: 3
- Full bathrooms: 2
- 1/2 bathrooms: 1
Rooms
- Room types: Wine Cellar
Primary bedroom
- Features: Ceiling Fan(s), Full Bath, Stall Shower, Whirlpool Tub, Walk-In Closet(s), Wall/Wall Carpet
- Level: Upper
- Area: 290 Square Feet
- Dimensions: 14.5 x 20
Bedroom
- Features: Wall/Wall Carpet
- Level: Main
- Area: 125 Square Feet
- Dimensions: 10 x 12.5
Bedroom
- Features: Wall/Wall Carpet
- Level: Upper
- Area: 225 Square Feet
- Dimensions: 15 x 15
Bedroom
- Features: Hardwood Floor
- Level: Upper
- Area: 143 Square Feet
- Dimensions: 13 x 11
Bedroom
- Features: Wall/Wall Carpet
- Level: Upper
- Area: 168 Square Feet
- Dimensions: 12 x 14
Kitchen
- Features: Breakfast Bar, Granite Counters, Sliders, Hardwood Floor
- Level: Main
- Area: 377 Square Feet
- Dimensions: 14.5 x 26
Living room
- Features: Fireplace, Hardwood Floor
- Level: Main
- Area: 272.25 Square Feet
- Dimensions: 16.5 x 16.5
Office
- Features: Ceiling Fan(s), Hardwood Floor
- Level: Main
- Area: 239.25 Square Feet
- Dimensions: 16.5 x 14.5
Other
- Level: Lower
- Area: 96 Square Feet
- Dimensions: 8 x 12
Rec play room
- Features: Wall/Wall Carpet
- Level: Lower
- Area: 864 Square Feet
- Dimensions: 27 x 32
Heating
- Baseboard, Oil
Cooling
- Central Air
Appliances
- Included: Oven/Range, Microwave, Range Hood, Refrigerator, Dishwasher, Disposal, Water Heater
- Laundry: Upper Level
Features
- Open Floorplan, Entrance Foyer
- Windows: Thermopane Windows
- Basement: Full,Partially Finished,Storage Space
- Number of fireplaces: 1
Interior area
- Total structure area: 3,683
- Total interior livable area: 3,683 sqft
- Finished area above ground: 2,683
- Finished area below ground: 1,000
Property
Parking
- Total spaces: 3
- Parking features: Attached, Garage Door Opener, Paved
- Attached garage spaces: 3
- Has uncovered spaces: Yes
Features
- Patio & porch: Deck, Patio
- Exterior features: Rain Gutters, Lighting, Sidewalk, Underground Sprinkler
Lot
- Size: 0.97 Acres
- Features: Level
Details
- Additional structures: Shed(s)
- Parcel number: 485468
- Zoning: R-25
Construction
Type & style
- Home type: SingleFamily
- Architectural style: Colonial
- Property subtype: Single Family Residence
Materials
- Vinyl Siding
- Foundation: Concrete Perimeter
- Roof: Asphalt
Condition
- New construction: No
- Year built: 1998
Utilities & green energy
- Sewer: Public Sewer
- Water: Public
Green energy
- Energy efficient items: Windows
Community & HOA
Community
- Features: Golf, Park
HOA
- Has HOA: No
Location
- Region: Bristol
Financial & listing details
- Price per square foot: $158/sqft
- Tax assessed value: $317,520
- Annual tax amount: $9,637
- Date on market: 10/22/2023
Price history
| Date | Event | Price |
|---|---|---|
| 10/20/2023 | Sold | $582,500+1.3%$158/sqft |
Source:  Smart MLS #170586765 Report a problem Smart MLS #170586765 Report a problem | ||
| 7/26/2023 | Listed for sale | $575,000+1050%$156/sqft |
Source: Smart MLS #170586765 Report a problem | ||
| 9/29/1997 | Sold | $50,000$14/sqft |
Source: Public Record Report a problem | ||
Public tax history
| Year | Property taxes | Tax assessment |
|---|---|---|
| 2025 | $10,889 +7.7% | $322,630 +1.6% |
| 2024 | $10,113 +4.9% | $317,520 |
| 2023 | $9,637 +6.7% | $317,520 +34.8% |
| 2022 | $9,036 | $235,620 |
| 2021 | $9,036 +8.8% | $235,620 +8.8% |
| 2020 | $8,303 +0.8% | $216,510 |
| 2019 | $8,238 +3.2% | $216,510 |
| 2018 | $7,985 +5.1% | $216,510 +2.7% |
| 2017 | $7,597 +4.1% | $210,840 |
| 2015 | $7,297 | $210,840 |
| 2014 | $7,297 +2.5% | $210,840 |
| 2013 | $7,116 -4.3% | $210,840 -18.5% |
| 2012 | $7,436 +5.5% | $258,650 |
| 2011 | $7,046 | $258,650 |
| 2010 | $7,046 +4.8% | $258,650 |
| 2009 | $6,722 | $258,650 |
| 2008 | $6,722 +8.4% | $258,650 +44.8% |
| 2007 | $6,202 +1.5% | $178,670 |
| 2006 | $6,112 +2.6% | $178,670 |
| 2005 | $5,955 +1.5% | $178,670 |
| 2004 | $5,866 +6.2% | $178,670 |
| 2003 | $5,526 -7.2% | $178,670 -8.5% |
| 2001 | $5,955 | $195,250 |
Find assessor info on the county website
Neighborhood: 06010
Nearby homes
- $617,4004 bd2 ba2.7k sqft76 Pondview Ln, Bristol, CT 06010Off Market
- $570,3004 bd2 ba2.4k sqft92 Pondview Ln, Bristol, CT 06010Off Market
- $562,1003 bd3 ba2.4k sqft89 Pondview Ln, Bristol, CT 06010Off Market
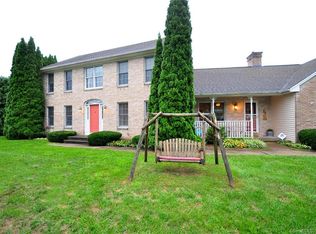
- $573,1005 bd2 ba2.6k sqft68 Pondview Ln, Bristol, CT 06010Off Market
- $562,0004 bd4 ba2.8k sqft100 Pondview Ln, Bristol, CT 06010Sold
- $502,3003 bd2 ba2k sqft69 Pondview Ln, Bristol, CT 06010Off Market
- $564,3004 bd3 ba2.5k sqft105 Pondview Ln, Bristol, CT 06010Off Market
- $599,4004 bd2 ba2.3k sqft56 Pondview Ln, Bristol, CT 06010Off Market
Nearby schools
GreatSchools rating
- 5/10West Bristol SchGrades: K-8Distance: 1.6 mi
- 4/10Bristol Central High SchoolGrades: 9-12Distance: 2.3 mi
Sell for more on Zillow
Get a Zillow Showcase℠ listing at no additional cost and you could sell for .
$652,500
2% more
+$13,050
With Zillow Showcase(estimated)
$665,550
Sell for more on Zillow
Get a Zillow Showcase℠ listing at no additional cost and you could sell for .
$652,500
2% more
+$13,050
With Zillow Showcase(estimated)
$665,550
- Connecticut
- Hartford County
- Bristol
- 06010
- 84 Pondview Lane
