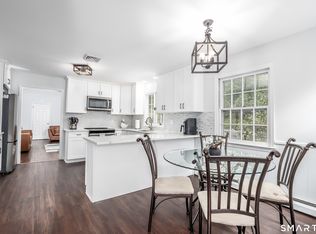
Welcome to this well maintained home in a desirable New Fairfield neighborhood. The spacious upper level features four generously sized bedrooms, including a primary suite with an impressive walk-in closet, two full baths, laundry room, and versatile den ideal for a home office or quiet retreat. The finished walkout lower level is perfect for everyday living offering an oversized eat-in kitchen with center island and abundant counter space, dining area, large family room with wood-burning fireplace, and half bath. Central air, an oversized attached two-car garage, and a usable .50 acre lot add comfort and convenience. Enjoy worry free living with solar powered electric, a new roof, septic system installed in 2022, and major mechanicals and appliances in like new condition. Conveniently located minutes from town center, schools, and Candlewood Lake, with easy access to MetroNorth, major commuting routes, shopping, and dining. Move-in ready!
Accepting backups
$619,000
84 Possum Drive, New Fairfield, CT 06812
4beds
2,188sqft
Single Family Residence
Built in 1963
0.5 Acres Lot
$-- Zestimate®
$283/sqft
$-- HOA
What's special
Central airOversized attached two-car garageFinished walkout lower levelSpacious upper levelFour generously sized bedroomsLaundry roomDining area
- 12 days
- 1,306
- 80
Likely to sell faster than
Zillow last checked:
Listing updated:
Listed by:
Dawn Grabover (203)417-2697,
Keller Williams Realty 203-438-9494
Source: Smart MLS,MLS#: 24198255
Facts & features
Interior
Bedrooms & bathrooms
- Bedrooms: 4
- Bathrooms: 3
- Full bathrooms: 2
- 1/2 bathrooms: 1
Primary bedroom
- Features: Remodeled, Bay/Bow Window, Dressing Room, Full Bath, Walk-In Closet(s), Engineered Wood Floor
- Level: Upper
- Area: 214.62 Square Feet
- Dimensions: 14.7 x 14.6
Bedroom
- Features: Engineered Wood Floor
- Level: Upper
- Area: 164.45 Square Feet
- Dimensions: 11.5 x 14.3
Bedroom
- Features: Engineered Wood Floor
- Level: Upper
- Area: 133 Square Feet
- Dimensions: 10 x 13.3
Bedroom
- Features: Engineered Wood Floor
- Level: Upper
- Area: 116.82 Square Feet
- Dimensions: 9.9 x 11.8
Den
- Features: Engineered Wood Floor
- Level: Upper
- Area: 180.42 Square Feet
- Dimensions: 9.3 x 19.4
Dining room
- Features: Tile Floor
- Level: Main
- Area: 227.29 Square Feet
- Dimensions: 11.9 x 19.1
Family room
- Features: Remodeled, Fireplace, Partial Bath, Tile Floor
- Level: Main
- Area: 566.19 Square Feet
- Dimensions: 23.3 x 24.3
Kitchen
- Features: Dining Area, Kitchen Island, Tile Floor
- Level: Main
- Area: 257.4 Square Feet
- Dimensions: 11.7 x 22
Heating
- Forced Air, Propane, Solar
Cooling
- Central Air
Appliances
- Included: Electric Range, Microwave, Range Hood, Refrigerator, Dishwasher, Washer, Dryer, Electric Water Heater, Water Heater
- Laundry: Upper Level
Features
- Wired for Data
- Basement: Full,Heated,Finished
- Attic: Access Via Hatch
- Number of fireplaces: 1
Interior area
- Total structure area: 2,188
- Total interior livable area: 2,188 sqft
- Finished area above ground: 1,132
- Finished area below ground: 1,056
Property
Parking
- Total spaces: 2
- Parking features: Attached, Paved, Driveway, Private
- Attached garage spaces: 2
- Has uncovered spaces: Yes
Features
- Patio & porch: Patio
Lot
- Size: 0.5 Acres
- Features: Level, Cleared, Rolling Slope
Details
- Additional structures: Shed(s)
- Parcel number: 224277
- Zoning: 1
Construction
Type & style
- Home type: SingleFamily
- Architectural style: Ranch
- Property subtype: Single Family Residence
Materials
- Vinyl Siding
- Foundation: Concrete Perimeter, Raised
- Roof: Asphalt
Condition
- New construction: No
- Year built: 1963
Utilities & green energy
- Sewer: Septic Tank
- Water: Public
Green energy
- Energy generation: Solar
Community & HOA
Community
- Features: Lake, Park, Shopping/Mall
HOA
- Has HOA: No
Location
- Region: New Fairfield
Financial & listing details
- Price per square foot: $283/sqft
- Tax assessed value: $333,800
- Annual tax amount: $9,193
- Date on market: 8/25/2026
Estimated market value
Not available
Estimated sales range
Not available
Not available
Price history
| Date | Event | Price |
|---|---|---|
| 8/25/2026 | Listed for sale | $619,000+33.1%$283/sqft |
Source:  Smart MLS #24198255 Report a problem Smart MLS #24198255 Report a problem | ||
| 3/31/2021 | Sold | $465,000+3.6%$213/sqft |
Source: Smart MLS #170354978 Report a problem | ||
| 1/11/2021 | Contingent | $449,000$205/sqft |
Source:  Smart MLS #170354978 Report a problem Smart MLS #170354978 Report a problem | ||
| 1/11/2021 | Pending sale | $449,000$205/sqft |
Source: Marinablue Realty #170354978 Report a problem | ||
| 12/23/2020 | Price change | $449,000-2.2%$205/sqft |
Source: Marinablue Realty #170354978 Report a problem | ||
| 12/5/2020 | Price change | $459,000+2.2%$210/sqft |
Source: Marinablue Realty #170354978 Report a problem | ||
| 11/30/2020 | Pending sale | $449,000$205/sqft |
Source: Marinablue Realty #170354978 Report a problem | ||
| 11/26/2020 | Listed for sale | $449,000$205/sqft |
Source: Marinablue Realty #170354978 Report a problem | ||
| 11/20/2020 | Pending sale | $449,000$205/sqft |
Source: Marinablue Realty #170354978 Report a problem | ||
| 11/13/2020 | Listed for sale | $449,000+156.6%$205/sqft |
Source: Marinablue Realty #170354978 Report a problem | ||
| 8/29/2012 | Sold | $175,000-52.7%$80/sqft |
Source: Public Record Report a problem | ||
| 9/12/2006 | Sold | $370,000$169/sqft |
Source: Smart MLS #98264352 Report a problem | ||
Public tax history
| Year | Property taxes | Tax assessment |
|---|---|---|
| 2025 | $8,789 +12.8% | $333,800 +56.4% |
| 2024 | $7,793 +4.6% | $213,400 |
| 2023 | $7,448 +7.5% | $213,400 |
| 2022 | $6,929 +3.1% | $213,400 |
| 2021 | $6,720 +22.6% | $213,400 +19% |
| 2020 | $5,483 -1% | $179,300 |
| 2019 | $5,540 +1% | $179,300 |
| 2018 | $5,483 +2.5% | $179,300 |
| 2017 | $5,347 +4.5% | $179,300 |
| 2015 | $5,115 +7.9% | $179,300 -1.4% |
| 2014 | $4,741 +1.7% | $181,800 |
| 2013 | $4,661 +4% | $181,800 |
| 2012 | $4,483 +3% | $181,800 |
| 2011 | $4,354 +2.9% | $181,800 |
| 2010 | $4,232 -15% | $181,800 -24.8% |
| 2009 | $4,979 -0.2% | $241,600 |
| 2008 | $4,987 +3.4% | $241,600 |
| 2007 | $4,822 +4.7% | $241,600 |
| 2006 | $4,607 +1.1% | $241,600 +52.5% |
| 2004 | $4,556 +4.2% | $158,470 |
| 2003 | $4,374 +8.5% | $158,470 |
| 2001 | $4,030 +17.7% | $158,470 +33.9% |
| 2000 | $3,423 +9.7% | $118,330 |
| 1999 | $3,119 | $118,330 |
Find assessor info on the county website
Monthly payment
Est. payment
Payment breakdown
Explore the cost of this home by adjusting the details. Changes won't be saved.Climate risks
Neighborhood: 06812
Nearby schools
Schools provided by the listing agent
- Elementary: Consolidated
- Middle: New Fairfield,Meeting House
- High: New Fairfield
Source: Smart MLS. This data may not be complete. We recommend contacting the local school district to confirm school assignments for this home.
Similar homes
- $625,0004 bd3 ba2.7k sqft42 Linda Lane, New Fairfield, CT 06812For Sale

 MLS ID #24194702, Dawn Grabover, Keller Williams Realty. Smart MLS
 - $665,0004 bd3 ba2.8k sqft152 State Route 37, New Fairfield, CT 06812For Sale
 MLS ID #24177118, Sandra Juliano, Berkshire Hathaway NE Prop.. Smart MLS
 - $565,0003 bd3 ba1.8k sqft8 Old Bridge Road West, New Fairfield, CT 06812For Sale
 MLS ID #24194908, Jean Flynn, Luks Realty. Smart MLS
 - $600,0004 bd3 ba2.3k sqft5 Terrace Drive, Bethel, CT 06801For Sale
 MLS ID #24202263, Jason J. Arcuri, eXp Realty. Smart MLS
 - $589,9993 bd3 ba1.3k sqft26 Harbor Ridge Road, Danbury, CT 06811For SaleMLS ID #24199248, David H. Pina, Coldwell Banker Realty. Smart MLS
- $679,0003 bd2 ba2.1k sqft4 Hillside Road, Danbury, CT 06811For SaleMLS ID #24159775, Mary Ellen Barnett, William Pitt Sotheby's Int'l. Smart MLS
- $615,0004 bd4 ba1.5k sqft40 Elbow Hill Road, Brookfield, CT 06804For SaleMLS ID #24197491, Dina Batista, RE/MAX Town & Country. Smart MLS
- $515,0003 bd3 ba1.9k sqft13 Allen Road, Brookfield, CT 06804For SaleMLS ID #24201662, Andy Sachs, Compass Connecticut, LLC. Smart MLS
- $639,9004 bd4 ba2.8k sqft277 Chestnut Land Road, New Milford, CT 06776For SaleMLS ID #24203311, Leigh Ann Lengyel, RE/MAX Heritage. Smart MLS
- $689,1113 bd3 ba1.9k sqft115 Forty Acre Mountain Road, Danbury, CT 06811For SaleMLS ID #24197595, Lisa Cozzi, Century 21 AllPoints Realty. Smart MLS
- $599,0003 bd2 ba2k sqft64 Gates Drive, Patterson, NY 12563For Sale
 MLS ID #1034688, Marcie Nolletti, Listing by: Coldwell Banker Realty. OneKey® MLS as distributed by MLS GRID
 - $700,0004 bd3 ba3.2k sqft2 Banquo Brae Road, Brookfield, CT 06804For SaleMLS ID #24196486, Sherri Cordelli, William Pitt Sotheby's Int'l. Smart MLS
- $699,9004 bd3 ba3.1k sqft7 Arapaho Road, Brookfield, CT 06804For SaleMLS ID #24191261, Danielle Valenti, Compass Connecticut, LLC. Smart MLS
- $700,0004 bd3 ba2.6k sqft3 Deerfield Road, Brookfield, CT 06804For SaleMLS ID #24187557, Patty McManus, William Pitt Sotheby's Int'l. Smart MLS
- $899,0003 bd4 ba2.3k sqft13 Candlewood Knolls Road, New Fairfield, CT 06812For SaleMLS ID #24200747, Kate White, Houlihan Lawrence. Smart MLS
- $699,0004 bd3 ba2.9k sqft3 Birchcrest Drive, Danbury, CT 06811For SaleMLS ID #24189099, Christopher Grass, Keller Williams Prestige Prop.. Smart MLS
- $735,0004 bd3 ba1.8k sqft2 Leach Hollow Road, Sherman, CT 06784For SaleMLS ID #24179323, Anne Durante, Briante Realty Group LLC. Smart MLS
- $679,9003 bd2 ba1.9k sqft10 Candleview Drive, Sherman, CT 06784For SaleMLS ID #24183870, Gregory Balek, Showcase Realty, Inc.. Smart MLS
- $624,0003 bd2 ba2.3k sqft233 Hattertown Road, Newtown, CT 06470For SaleMLS ID #24195374, Mitzi Muller, William Raveis Real Estate. Smart MLS
- $595,0003 bd2 ba2.1k sqft11 Crafts Road, Mahopac, NY 10512For SaleMLS ID #1039449, Amanda N. Racek, Listing by: Serhant LLC. OneKey® MLS as distributed by MLS GRID
