Skip main navigation
Closed
  • $430,000

    84 Putnam St, Buffalo, NY 14213

    4beds
    2,454sqft
    Single Family Residence
    Built in 1890
    3,484.8 Square Feet Lot
    $485,900 Zestimate®
    $175/sqft
    $2,738 Estimated rent

    Home value

    $485,900

    $462,000 - $515,000

    $2,738/mo

    Zestimate® history
    Loading
    Loading...

    Owner options

    List your home for rent

    $2,738/mo

    Rent Zestimate®

    Find your next renter with Zillow Rental Manager. Plus, with online applications, you can quickly screen prospective tenants – for free.

    Learn more

    $2,738/mo

    Rent Zestimate®

    Refinance and save

    $2,931/mo

    Est. payment

    Refinancing to a lower rate could help reduce your monthly payments and save thousands over the life of the loan.

    See today's rates

    $2,931/mo

    Est. payment

    Explore your selling options

    Work with a Zillow partner agent

    Leverage their expertise and Zillow's premium Showcase listings to get your home seen by more buyers.

    Get started

    List with your own agent

    Get your home in front of millions of buyers by listing it on Zillow.

    Learn how to do it

    Sell it yourself

    Take full control of how buyers see your home on Zillow by listing For Sale by Owner (FSBO).

    List your home

    What's special

    Tear - off roofUpdated single family victorianBuilt - insTiled laundry roomLarge closetLinen closetDouble sink vanity
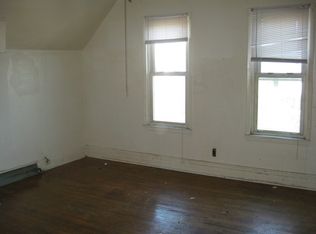
    Updated single family Victorian located within walking distance of The Elmwood Village, Bidwell Pkwy & Five Points neighborhood. Property features large foyer that leads into spacious living rm & dining rm, 1st-floor bdrm with hardwood floors throughout. Artisan eat-in kitchen that was constructed w/entertaining in mind includes Cambria quartz counters, ample cabinet space, built-in seating, island w/ storage, & top of line appliances. Mudroom w/ 1st-floor full bath. 2nd-floor features two large bdrms w/ample closet space, primary bdrm w/large closet, & ensuite w/ double sink vanity & tiled surround shower. Open sun room that can used as an office, playroom, or gym leads out to 2nd-floor balcony. Tiled laundry room, full bath w/ linen closet & built-ins, storage room, & walk-up attic for extra storage. Basement w/ glass block windows. Spacious, fully fenced-in backyard w/ covered concrete patio. Updates include tear-off roof 2016, fence, exterior & interior paint, vinyl windows throughout, plumbing, electrical, new furnaces & AC condenser, full kitchen & bath remodels, & ensuite bath added. *** Offers due Thursday, 4/18 by 12 noon.***

    Zillow last checked:

    Listing updated:

    Listed by:

    Jessica Laurendi 716-430-4299,

    Howard Hanna WNY Inc,

    Carmen J Laurendi 716-622-7660,

    Howard Hanna WNY Inc

    Bought with:

    Robert L Blake, 10301206206

    HUNT Real Estate Corporation

    Source: NYSAMLSs,MLS#: B1530639MLS LogoOriginating MLS: Buffalo

    Facts & features

    Interior

    Bedrooms & bathrooms
    • Bedrooms: 4
    • Bathrooms: 3
    • Full bathrooms: 3
    • Main level bathrooms: 1
    • Main level bedrooms: 1
    Bedroom 1
    • Level: First
    • Dimensions: 14.00 x 8.00
    Bedroom 2
    • Level: Second
    • Dimensions: 14.00 x 12.00
    Bedroom 3
    • Level: Second
    • Dimensions: 13.00 x 10.00
    Bedroom 4
    • Level: Second
    • Dimensions: 11.00 x 6.00
    Dining room
    • Level: First
    • Dimensions: 14.00 x 12.00
    Kitchen
    • Level: First
    • Dimensions: 17.00 x 17.00
    Living room
    • Level: First
    • Dimensions: 14.00 x 12.00
    Other
    • Level: Second
    • Dimensions: 8.00 x 6.00
    Other
    • Level: Second
    • Dimensions: 8.00 x 8.00
    Other
    • Level: First
    • Dimensions: 8.00 x 5.00
    Heating
    • Gas, Forced Air
    Cooling
    • Central Air
    Appliances
    • Included: Dishwasher, Exhaust Fan, Gas Oven, Gas Range, Gas Water Heater, Refrigerator, Range Hood
    • Laundry: Upper Level
    Features
    • Ceiling Fan(s), Separate/Formal Dining Room, Entrance Foyer, Eat-in Kitchen, Separate/Formal Living Room, Kitchen Island, Other, See Remarks, Storage, Solid Surface Counters, Natural Woodwork, Bedroom on Main Level, Convertible Bedroom, Loft
    • Flooring: Hardwood, Luxury Vinyl, Tile, Varies
    • Windows: Leaded Glass
    • Basement: Full,Sump Pump
    • Number of fireplaces: 1
    Interior area
    • Total structure area: 2,454
    • Total interior livable area: 2,454 sqft

    Property

    Parking
    • Parking features: No Garage, No Driveway
    Features
    • Stories: 3
    • Patio & porch: Balcony, Open, Porch
    • Exterior features: Balcony, Fully Fenced
    • Fencing: Full
    Lot
    • Size: 3,484 sqft
    • Dimensions: 30 x 120
    • Features: Near Public Transit, Residential Lot
    Details
    • Parcel number: 1402000992800002014000
    • Special conditions: Standard

    Construction

    Type & style
    • Home type: SingleFamily
    • Architectural style: Two Story,Victorian
    • Property subtype: Single Family Residence
    Materials
    • Wood Siding, Copper Plumbing
    • Foundation: Other, See Remarks, Stone
    Condition
    • Resale
    • Year built: 1890

    Utilities & green energy

    • Electric: Circuit Breakers
    • Sewer: Connected
    • Water: Connected, Public
    • Utilities for property: Cable Available, High Speed Internet Available, Sewer Connected, Water Connected

    Community & neighborhood

    Location
    • Region: Buffalo
    • Subdivision: Stevens Surv

    Other

    Other facts
    • Listing terms: Cash,Conventional,FHA,Private Financing Available,VA Loan

    Price history

    DateEventPrice
    6/17/2024Sold$430,000+26.5%$175/sqft
    Source: NYSAMLSs #B1530639 Report a problem
    4/20/2024Pending sale$339,900$139/sqft
    Source: NYSAMLSs #B1530639 Report a problem
    4/9/2024Listed for sale$339,900-15%$139/sqft
    Source: NYSAMLSs #B1530639 Report a problem
    12/15/2023Listing removed--
    Source: NYSAMLSs #B1511102 Report a problem
    11/22/2023Listed for sale$399,900+95.2%$163/sqft
    Source: NYSAMLSs #B1511102 Report a problem
    8/31/2015Sold$204,912+13.9%$84/sqft
    Source: NYSAMLSs #B480145 Report a problem
    7/14/2015Listed for sale$179,900+70.7%$73/sqft
    Source: Gurney Becker & Bourne #B480145 Report a problem
    12/8/2011Sold$105,400+5.5%$43/sqft
    Source: Public Record Report a problem
    10/12/2011Listed for sale$99,900$41/sqft
    Source: Realty USA #396084 Report a problem

    Public tax history

    YearProperty taxesTax assessment
    2025-- $429,000 +89.8%
    2024-- $226,000
    2023-- $226,000
    2022-- $226,000
    2021-- $226,000
    2020-- $226,000 +156.8%
    2019-- $88,000
    2018-- $88,000
    2017$1,926 +268%$88,000
    2016$523 $88,000
    2015-- $88,000
    2014-- $88,000
    2013-- $88,000
    2012-- $88,000
    2011-- $88,000
    2010-- $88,000 +35.4%
    2009-- $65,000
    2008-- $65,000
    2007-- $65,000 +27.5%
    2006-- $51,000
    2005-- $51,000 +6.3%
    2004-- $48,000
    2003-- $48,000
    2002-- $48,000
    2001-- $48,000 -12.7%
    2000-- $55,000

    Find assessor info on the county website

    Neighborhood: Grant Ferry

    Nearby schools

    GreatSchools rating
    Schools provided by the listing agent
    • District: Buffalo

    Source: NYSAMLSs. This data may not be complete. We recommend contacting the local school district to confirm school assignments for this home.