Skip main navigation
Closed
  • $695,000

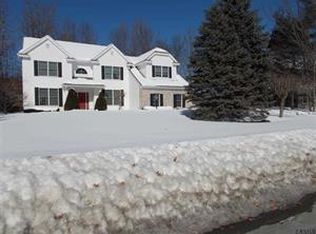
    84 Robinwood Drive, Clifton Park, NY 12065

    4beds
    3,358sqft
    Single Family Residence, Residential
    Built in 1994
    0.58 Acres Lot
    $794,400 Zestimate®
    $207/sqft
    $3,749 Estimated rent

    Home value

    $794,400

    $755,000 - $834,000

    $3,749/mo

    Zestimate® history
    Loading
    Loading...

    Owner options

    List your home for rent

    $3,749/mo

    Rent Zestimate®

    Find your next renter with Zillow Rental Manager. Plus, with online applications, you can quickly screen prospective tenants – for free.

    Learn more

    $3,749/mo

    Rent Zestimate®

    Refinance and save

    $4,465/mo

    Est. payment

    Refinancing to a lower rate could help reduce your monthly payments and save thousands over the life of the loan.

    See today's rates

    $4,465/mo

    Est. payment

    Explore your selling options

    Work with a Zillow partner agent

    Leverage their expertise and Zillow's premium Showcase listings to get your home seen by more buyers.

    Get started

    List with your own agent

    Get your home in front of millions of buyers by listing it on Zillow.

    Learn how to do it

    Sell it yourself

    Take full control of how buyers see your home on Zillow by listing For Sale by Owner (FSBO).

    List your home

    What's special

    Private denBright natural lightPrivate officeSpacious parlorFinished rmPrivate bedroomUnique open floor plan
    Nestled in Clifton Park's desirable Robinwood Estates, this 3358sf Custom Colonial is stunning inside and out. Warm and inviting. Bright natural light. Beautifully updated. Dramatic cathedral entry. Handsome tiered staircase. The unique open floor plan is anchored by the huge custom Kitchen with granite counters, large island, SS appls, and the beautiful custom Dining Area overlooking the back yard. Large vaulted Living Room w gorgeous gas fireplace. Beautiful large Formal Dining Rm. Spacious Parlor. Private Office. Lndry Rm. Wood-walled Sunroom. Upstairs boasts THREE Bedrm Suites and a private bedroom. The Primary Ensuite provides a huge spa-like bath, three walk-in closets, and a private den/sitting room. Lower level finished Rm. Large yard. Deck w/ built ins to cook. Huge 3-car Garage.

    Zillow last checked:

    Listing updated:

    Listed by:

    Joshua Shuhart 518-378-4318,

    Coldwell Banker Prime Properties

    Bought with:

    Quang Huynh, 40HU1109922

    Preisman Realty Inc

    Source: Global MLS,MLS#: 202416036MLS Logo

    Facts & features

    Interior

    Bedrooms & bathrooms
    • Bedrooms: 4
    • Bathrooms: 4
    • Full bathrooms: 3
    • 1/2 bathrooms: 1
    Primary bedroom
    • Level: Second
    Bedroom
    • Level: Second
    Bedroom
    • Level: Second
    Bedroom
    • Level: Second
    Half bathroom
    • Level: First
    Full bathroom
    • Level: Second
    Full bathroom
    • Level: Second
    Full bathroom
    • Level: Second
    Full bathroom
    • Level: Second
    Other
    • Level: First
    Basement
    • Level: Basement
    Den
    • Description: Off of primary bathroom
    • Level: Second
    Dining room
    • Level: First
    Family room
    • Level: First
    Foyer
    • Level: First
    Game room
    • Level: Basement
    Kitchen
    • Level: First
    Laundry
    • Level: First
    Living room
    • Level: First
    Office
    • Level: First
    Utility room
    • Level: Basement
    Heating
    • Forced Air, Natural Gas
    Cooling
    • Central Air
    Appliances
    • Included: Built-In Electric Oven, Convection Oven, Cooktop, Dishwasher, Disposal, Double Oven, Dryer, Electric Oven, Gas Oven, Microwave, Washer/Dryer, Water Softener
    • Laundry: Electric Dryer Hookup, Laundry Closet, Laundry Room, Main Level, Washer Hookup
    Features
    • High Speed Internet, Ceiling Fan(s), Vaulted Ceiling(s), Walk-In Closet(s), Wall Paneling, Wired for Sound, Cathedral Ceiling(s), Central Vacuum, Ceramic Tile Bath, Crown Molding, Eat-in Kitchen, Kitchen Island
    • Flooring: Vinyl, Carpet, Ceramic Tile
    • Doors: ENERGY STAR Qualified Doors, French Doors, Sliding Doors, Storm Door(s)
    • Windows: Screens, Shutters, Wood Frames, Bay Window(s), Blinds, Double Pane Windows, Drapes
    • Basement: Finished,Full,Partial,Sump Pump
    • Number of fireplaces: 1
    • Fireplace features: Family Room, Gas
    Interior area
    • Total structure area: 3,358
    • Total interior livable area: 3,358 sqft
    • Finished area above ground: 3,358
    • Finished area below ground: 416

    Property

    Parking
    • Total spaces: 7
    • Parking features: Paved, Driveway, Garage Door Opener
    • Garage spaces: 3
    • Has uncovered spaces: Yes
    Features
    • Patio & porch: Rear Porch, Composite Deck, Enclosed
    • Exterior features: Gas Grill, Lighting, Outdoor Kitchen
    • Has spa: Yes
    • Spa features: Bath
    • Fencing: Wire,Perimeter
    • Has view: Yes
    • View description: Trees/Woods
    Lot
    • Size: 0.58 Acres
    • Features: Level, Private, Sloped, Sprinklers In Front, Sprinklers In Rear, Cleared, Landscaped
    Details
    • Additional structures: Outdoor Kitchen, Shed(s), Garage(s)
    • Parcel number: 412400 265.1961
    • Special conditions: Standard

    Construction

    Type & style
    • Home type: SingleFamily
    • Architectural style: Colonial
    • Property subtype: Single Family Residence, Residential
    Materials
    • Cedar, Clapboard
    • Foundation: Concrete Perimeter
    • Roof: Shingle,Asphalt
    Condition
    • New construction: No
    • Year built: 1994

    Utilities & green energy

    • Electric: Generator
    • Sewer: Public Sewer
    • Water: Public
    • Utilities for property: Cable Available

    Community & HOA

    Community
    • Security: Security System, Security System Owned
    • Subdivision: Robinwood Estates
    HOA
    • Has HOA: No
    Location
    • Region: Clifton Park

    Financial & listing details

    • Price per square foot: $207/sqft
    • Tax assessed value: $860,278
    • Annual tax amount: $12,769
    • Date on market: 5/9/2024

    Price history

    DateEventPrice
    6/20/2024Sold$695,000$207/sqft
    Source: Global MLS #202416036 Report a problem
    5/15/2024Pending sale$695,000$207/sqft
    Source: Global MLS #202416036 Report a problem
    5/9/2024Listed for sale$695,000$207/sqft
    Source: Global MLS #202416036 Report a problem
    5/6/2024Pending sale$695,000$207/sqft
    Source: Global MLS #202416036 Report a problem
    4/28/2024Listed for sale$695,000-8.6%$207/sqft
    Source: Global MLS #202416036 Report a problem
    3/26/2024Listing removed--
    Source: Global MLS #202412889 Report a problem
    3/4/2024Listed for sale$760,000+52%$226/sqft
    Source: Global MLS #202412889 Report a problem
    3/11/2012Listing removed$499,900$149/sqft
    Source: Prudential Manor Homes #84robinwood Report a problem
    10/24/2011Listed for sale$499,900+11.1%$149/sqft
    Source: Prudential Manor Homes #84robinwood Report a problem
    9/7/2011Sold$450,000-6.2%$134/sqft
    Source: Global MLS #201113472 Report a problem
    6/8/2011Price change$479,900-4%$143/sqft
    Source: Prudential Manor Homes #201113472 Report a problem
    3/24/2011Listed for sale$499,900+1%$149/sqft
    Source: Prudential Manor Homes #201113472 Report a problem
    11/22/2004Sold$495,000+19.3%$147/sqft
    Source: Public Record Report a problem
    9/3/2003Sold$415,000+27.7%$124/sqft
    Source: Public Record Report a problem
    3/1/1995Sold$325,000$97/sqft
    Source: Public Record Report a problem

    Public tax history

    YearProperty taxesTax assessment
    2025-- $309,700
    2024-- $309,700
    2023-- $309,700
    2022-- $309,700
    2021-- $309,700
    2020-- $309,700
    2019-- $309,700
    2018-- $309,700
    2017$11,575 +394.3%$309,700
    2016$2,342 -0.1%$309,700
    2015$2,343 -77.4%$309,700
    2014$10,350 $309,700
    2013-- $309,700
    2012-- $309,700
    2011-- $309,700
    2010-- $309,700
    2009-- $309,700
    2008-- $309,700 +1.3%
    2007-- $305,600
    2006-- $305,600
    2005-- $305,600
    2004-- $305,600
    2003-- $305,600
    2002-- $305,600
    2001-- $305,600
    2000-- $305,600
    Find assessor info on the county website

    Neighborhood: 12065

    Nearby schools

    GreatSchools rating
    Schools provided by the listing agent
    • Elementary: Orenda
    • High: Shenendehowa

    Source: Global MLS. This data may not be complete. We recommend contacting the local school district to confirm school assignments for this home.

    Sell for more on Zillow
    Get a Zillow Showcase℠ listing at no additional cost and you could sell for .
    $794,400
    2% more
    +$15,888
    With Zillow Showcase(estimated)
    $810,288