Skip main navigation
Closed
  • $850,000

    84 Rocky Knob Ct #57/1, Burnsville, NC 28714

    4beds
    3,568sqft
    Single Family Residence
    Built in 1998
    0.81 Acres Lot
    $909,400 Zestimate®
    $238/sqft
    $4,099 Estimated rent

    Home value

    $909,400

    $846,000 - $982,000

    $4,099/mo

    Zestimate® history
    Loading
    Loading...

    Owner options

    List your home for rent

    $4,099/mo

    Rent Zestimate®

    Find your next renter with Zillow Rental Manager. Plus, with online applications, you can quickly screen prospective tenants – for free.

    Learn more

    $4,099/mo

    Rent Zestimate®

    Refinance and save

    $5,284/mo

    Est. payment

    Refinancing to a lower rate could help reduce your monthly payments and save thousands over the life of the loan.

    See today's rates

    $5,284/mo

    Est. payment

    Explore your selling options

    Work with a Zillow partner agent

    Leverage their expertise and Zillow's premium Showcase listings to get your home seen by more buyers.

    Get started

    List with your own agent

    Get your home in front of millions of buyers by listing it on Zillow.

    Learn how to do it

    Sell it yourself

    Take full control of how buyers see your home on Zillow by listing For Sale by Owner (FSBO).

    List your home

    What's special

    Stone fireplaceSpacious lower levelLong-range mountain viewsStone wallsMaster bedroom suiteWood floorsCustom features
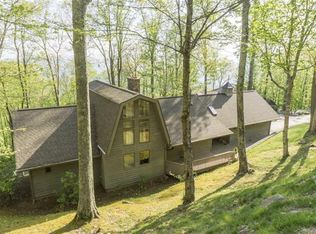
    Beautifully designed and maintained, well built, Custom home with long-range mountain views. Wood exterior with stone walls and exquisite landscaping fit for a Master Gardener. Ideal for someone looking for an open floor plan featuring a spacious kitchen,large dining area and great room with stone fireplace, wood floors, ceilings and Master Bedroom suite, adorable powder room with custom features, all on the main floor. Spacious lower level perfect for family and guests with den or office, second master suite with generous hall bath, and additional bedrooms, full bath, bonus space, porches and private no steps entrance! Porches and decks on every level to enjoy the outdoors and fabulous trees, rhododendrons,mountain laurels, plantings and garden areas Truly a home to enjoy in all seasons.With and acceptable Offer to Purchase Contract, the Seller will pay $20K towards the Mountain Air Country Club Social Membership Initiation Fee for the Buyer at closing. HOME IS BEING SOLD AS IS

    Zillow last checked:

    Listing updated:

    Listed by:

    Rebecca Stiles bstiles@mountainairrealtors.com,

    Mountain Air Realty

    Bought with:

    Debbie Phillips

    Mountain Air Realty

    Source: Canopy MLS as distributed by MLS GRID,MLS#: 4025894MLS Logo

    Facts & features

    Interior

    Bedrooms & bathrooms
    • Bedrooms: 4
    • Bathrooms: 4
    • Full bathrooms: 3
    • 1/2 bathrooms: 1
    • Main level bedrooms: 1
    Primary bedroom
    • Features: Ceiling Fan(s), Split BR Plan, Vaulted Ceiling(s), Walk-In Closet(s)
    • Level: Main
    • Area: 317.38 Square Feet
    • Dimensions: 14' 0" X 22' 8"
    Living room
    • Features: Ceiling Fan(s), Open Floorplan, Vaulted Ceiling(s)
    • Level: Main
    • Area: 440 Square Feet
    • Dimensions: 20' 0" X 22' 0"
    Heating
    • Central, Electric, Forced Air, Heat Pump
    Cooling
    • Ceiling Fan(s), Central Air
    Appliances
    • Included: Convection Oven, Dishwasher, Disposal, Double Oven, Dryer, Electric Oven, Electric Water Heater, Gas Cooktop, Oven, Plumbed For Ice Maker, Refrigerator, Self Cleaning Oven, Wall Oven, Washer, Washer/Dryer
    • Laundry: Electric Dryer Hookup, Laundry Room, Main Level
    Features
    • Breakfast Bar, Built-in Features
    • Flooring: Carpet, Tile, Wood
    • Doors: Insulated Door(s), Sliding Doors
    • Windows: Insulated Windows
    • Basement: Daylight,Finished,Full,Storage Space,Walk-Out Access
    • Fireplace features: Living Room
    Interior area
    • Total structure area: 2,007
    • Total interior livable area: 3,568 sqft
    • Finished area above ground: 2,007
    • Finished area below ground: 1,561

    Property

    Parking
    • Total spaces: 6
    • Parking features: Driveway, Attached Garage, Garage Faces Front, Garage on Main Level
    • Attached garage spaces: 2
    • Uncovered spaces: 4
    Features
    • Levels: Two
    • Stories: 2
    • Patio & porch: Covered, Enclosed, Front Porch, Porch, Screened
    • Pool features: Community
    • Spa features: Community
    • Has view: Yes
    • View description: Mountain(s)
    Lot
    • Size: 0.81 Acres
    • Features: Paved, Private, Sloped, Wooded, Views
    Details
    • Parcel number: 07080089434000
    • Zoning: B1
    • Special conditions: Standard

    Construction

    Type & style
    • Home type: SingleFamily
    • Property subtype: Single Family Residence
    Materials
    • Stone, Wood
    • Roof: Shingle
    Condition
    • New construction: No
    • Year built: 1998

    Utilities & green energy

    • Sewer: Public Sewer
    • Water: Community Well
    • Utilities for property: Cable Available, Cable Connected, Electricity Connected, Propane, Satellite Internet Available, Underground Power Lines, Underground Utilities

    Community & HOA

    Community
    • Features: Airport/Runway, Business Center, Clubhouse, Dog Park, Fitness Center, Game Court, Gated, Golf, Helipad, Putting Green, Sauna, Sport Court, Street Lights, Tennis Court(s), Walking Trails
    • Security: Smoke Detector(s)
    • Subdivision: Mountain Air
    HOA
    • Has HOA: Yes
    • HOA fee: $318 monthly
    • HOA name: First Svc Residential
    • HOA phone: 828-682-1578
    Location
    • Region: Burnsville
    • Elevation: 4000 Feet

    Financial & listing details

    • Price per square foot: $238/sqft
    • Tax assessed value: $744,520
    • Date on market: 5/2/2023
    • Cumulative days on market: 37 days
    • Listing terms: Cash,Conventional
    • Electric utility on property: Yes
    • Road surface type: Asphalt, Paved

    Price history

    DateEventPrice
    9/14/2023Sold$850,000-12.8%$238/sqft
    Source: Canopy MLS as distributed by MLS GRID #4025894 Report a problem
    7/22/2023Pending sale$975,000$273/sqft
    Source: Canopy MLS as distributed by MLS GRID #4025894 Report a problem
    7/17/2023Price change$975,000-4.9%$273/sqft
    Source: Canopy MLS as distributed by MLS GRID #CAR4025894 Report a problem
    5/2/2023Listed for sale$1,025,000$287/sqft
    Source: Canopy MLS as distributed by MLS GRID #CAR4025894 Report a problem

    Public tax history

    Tax history is unavailable.

    Neighborhood: 28714

    Nearby schools

    GreatSchools rating
    Schools provided by the listing agent
    • Elementary: Blue Ridge
    • Middle: Cane River
    • High: Mountain Heritage

    Source: Canopy MLS as distributed by MLS GRID. This data may not be complete. We recommend contacting the local school district to confirm school assignments for this home.

    Sell for more on Zillow
    Get a Zillow Showcase℠ listing at no additional cost and you could sell for .
    $909,400
    2% more
    +$18,188
    With Zillow Showcase(estimated)
    $927,588
    Sell for more on Zillow
    Get a Zillow Showcase℠ listing at no additional cost and you could sell for .
    $909,400
    2% more
    +$18,188
    With Zillow Showcase(estimated)
    $927,588