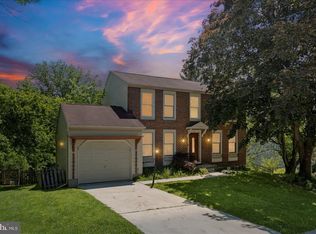
If there was a house with the absolute best location in a neighborhood, it would certainly be this one! This brick end-of-group backing to woods owned by the community is the ideal townhome with lots of space and privacy, including extra parking in the cul-de-sac. This lovingly maintained and updated home will please the pickiest of buyers with gorgeous hardwood floors on the main level, updated half bath, kitchen with light oak cabinets, stainless steel appliances, and wood burning fireplace. There is a window seat in the dining room and access to the deck from French doors off the living room. The upstairs features three bedrooms with new carpet, and ceiling fans in all bedrooms as well as two nicely remodeled bathrooms. The lower-level club room has a 2nd wood burning fireplace, LVP floors and a walk out slider to access the patio below the deck and backyard. It is the perfect place for entertaining friends when you want to watch the game! There is a rough-in for a bathroom and a utility room that doubles as a laundry room and extra storage. This home in Roger Valley offers easy access to I-695 and I-95 but still feels tucked away in Cub Hill. You are going to want to call this one your new home!
For sale
$400,000
84 Roger Valley Ct, Baltimore, MD 21234
3beds
1,690sqft
Townhouse
Built in 1990
0.9 Acres Lot
$396,300 Zestimate®
$237/sqft
$42/mo HOA
What's special
Wood burning fireplaceStainless steel appliancesUpdated half bathTwo nicely remodeled bathrooms
- 11 days |
- 663 |
- 32 |
Likely to sell faster than
Zillow last checked:
Listing updated:
Listed by:
Laura Snyder 410-375-5779,
American Premier Realty, LLC 4435120090,
Listing Team: Laura Snyder Home Group, Co-Listing Team: Laura Snyder Home Group,Co-Listing Agent: Tracy Csontos 410-207-8677,
American Premier Realty, LLC
Source: Bright MLS,MLS#: MDBC2165230
Loading...
Facts & features
Interior
Bedrooms & bathrooms
- Bedrooms: 3
- Bathrooms: 3
- Full bathrooms: 2
- 1/2 bathrooms: 1
- Main level bathrooms: 1
Rooms
- Room types: Living Room, Dining Room, Primary Bedroom, Bedroom 2, Bedroom 3, Kitchen, Family Room, Bathroom 2, Primary Bathroom, Half Bath
Primary bedroom
- Level: Upper
Bedroom 2
- Level: Upper
Bedroom 3
- Level: Upper
Primary bathroom
- Level: Upper
Bathroom 2
- Level: Upper
Dining room
- Level: Main
Family room
- Level: Lower
Half bath
- Level: Main
Kitchen
- Level: Main
Living room
- Level: Main
Heating
- Forced Air, Electric
Cooling
- Central Air, Electric
Appliances
- Included: Electric Water Heater
Features
- Basement: Partially Finished
- Number of fireplaces: 2
Interior area
- Total structure area: 2,154
- Total interior livable area: 1,690 sqft
- Finished area above ground: 1,440
- Finished area below ground: 250
Property
Parking
- Parking features: On Street
- Has uncovered spaces: Yes
Accessibility
- Accessibility features: 2+ Access Exits
Features
- Levels: Two
- Stories: 2
- Pool features: None
Lot
- Size: 0.9 Acres
Details
- Additional structures: Above Grade, Below Grade
- Parcel number: 04092200000368
- Zoning: RESIDENTIAL
- Special conditions: Standard
Construction
Type & style
- Home type: Townhouse
- Architectural style: Colonial
- Property subtype: Townhouse
Materials
- Combination, Brick
- Foundation: Permanent
Condition
- New construction: No
- Year built: 1990
Utilities & green energy
- Sewer: Public Sewer
- Water: Public
Community & HOA
Community
- Subdivision: Valley Brook
HOA
- Has HOA: Yes
- HOA fee: $42 monthly
- HOA name: CROMWELL STATION HOA
Location
- Region: Baltimore
Financial & listing details
- Price per square foot: $237/sqft
- Tax assessed value: $311,867
- Annual tax amount: $3,579
- Date on market: 6/26/2026
- Listing agreement: Exclusive Right To Sell
- Ownership: Fee Simple
Estimated market value
$396,300
$376,000 - $416,000
$2,371/mo
Price history
| Date | Event | Price |
|---|---|---|
| 6/26/2026 | Listed for sale | $400,000+15.9%$237/sqft |
Source:  Bright MLS #MDBC2165230 Report a problem Bright MLS #MDBC2165230 Report a problem | ||
| 6/21/2022 | Sold | $345,000$204/sqft |
Source: Public Record Report a problem | ||
Public tax history
| Year | Property taxes | Tax assessment |
|---|---|---|
| 2025 | $4,365 +28% | $295,300 +5% |
| 2024 | $3,410 +5.2% | $281,367 +5.2% |
| 2023 | $3,241 +5.5% | $267,433 +5.5% |
| 2022 | $3,072 +1.6% | $253,500 +1.6% |
| 2021 | $3,024 +1.6% | $249,533 +1.6% |
| 2020 | $2,976 +1.6% | $245,567 +1.6% |
| 2019 | $2,928 | $241,600 |
| 2018 | $2,928 | $241,600 |
| 2017 | $2,928 -9% | $241,600 -1.1% |
| 2016 | $3,217 | $244,200 +1.2% |
| 2015 | $3,217 | $241,200 +1.3% |
| 2014 | $3,217 | $238,200 +1.3% |
| 2013 | -- | $235,200 |
| 2012 | -- | $235,200 |
| 2011 | -- | $235,200 -13.8% |
| 2010 | -- | $272,700 +6.9% |
| 2009 | -- | $255,210 +7.4% |
| 2008 | -- | $237,720 +7.9% |
| 2007 | -- | $220,230 +11.4% |
| 2006 | -- | $197,630 +12.9% |
| 2005 | -- | $175,030 +14.8% |
| 2004 | -- | $152,430 +2.9% |
| 2003 | -- | $148,180 +3% |
| 2002 | -- | $143,930 +3% |
| 2001 | -- | $139,680 |
Find assessor info on the county website
Monthly payment
Est. payment$--/mo
Payment breakdown
Explore the cost of this home by adjusting the details. Changes won't be saved.All calculations are estimates and provided by Zillow, Inc. for informational purposes only. Actual amounts may vary.
HOA fees may include property taxes on listings classified as Co-Ops. Contact the listing agent and/or owner for fee details.
Mortgage interest rates are dependent on a number of factors, including credit score, down payment, and repayment length. Interest rate data provided by Zillow Group Marketplace, Inc. as of 1/1/1970 from various mortgage lenders with which we have lead or other similar arrangements; the Estimated Payment is an average of those rates.
See how much you could borrow to make a competitive offer.
Climate risks
Neighborhood: 21234
Nearby schools
GreatSchools rating
- 4/10Pine Grove Elementary SchoolGrades: PK-5Distance: 1.1 mi
- 3/10Pine Grove Middle SchoolGrades: 6-8Distance: 1.1 mi
- 4/10Loch Raven High SchoolGrades: 9-12Distance: 0.8 mi
Schools provided by the listing agent
- District: Baltimore County Public Schools
Source: Bright MLS. This data may not be complete. We recommend contacting the local school district to confirm school assignments for this home.
A local agent can set up tours, give advice and negotiate with sellers.


- Maryland
- Baltimore County
- Carney
- 21234
- 84 Roger Valley Ct
Nearby cities
Nearby zip codes
Other Carney Topics
