Skip main navigation
Closed
  • $429,500


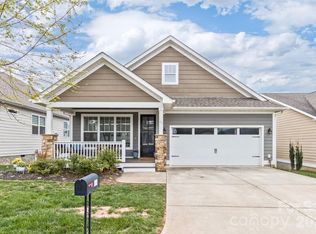
    84 Rose Creek Rd Lot 37, Leicester, NC 28748

    3beds
    1,581sqft
    Single Family Residence
    Built in 2016
    0.13 Acres Lot
    $429,500 Zestimate®
    $272/sqft
    $2,227 Estimated rent

    Home value

    $429,500

    $399,000 - $460,000

    $2,227/mo

    Zestimate® history
    Loading
    Loading...

    Owner options

    List your home for rent

    $2,227/mo

    Rent Zestimate®

    Find your next renter with Zillow Rental Manager. Plus, with online applications, you can quickly screen prospective tenants – for free.

    Learn more

    $2,227/mo

    Rent Zestimate®

    Refinance and save

    $2,632/mo

    Est. payment

    Refinancing to a lower rate could help reduce your monthly payments and save thousands over the life of the loan.

    See today's rates

    $2,632/mo

    Est. payment

    Explore your selling options

    Work with a Zillow partner agent

    Leverage their expertise and Zillow's premium Showcase listings to get your home seen by more buyers.

    Get started

    List with your own agent

    Get your home in front of millions of buyers by listing it on Zillow.

    Learn how to do it

    Sell it yourself

    Take full control of how buyers see your home on Zillow by listing For Sale by Owner (FSBO).

    List your home

    What's special

    Imagine a home surrounded by open, mountain views that can be embraced every season. Now, imagine this home nestled in a true community where families relax by the pool, couples unwind from their day by taking a stroll through walking trails, a neighbor stops by to share a basket of vegetables from the community garden, and friends are enjoying each other's company in the beautiful club house. This exclusive and gated lifestyle awaits you at The Views at Rose Hill.

    This property is off market, which means it's not currently listed for sale or rent on Zillow. This may be different from what's available on other websites or public sources.
    Zillow last checked:

    Listing updated:

    Listing Provided by:

    Shana Brookshire Harris shana.brookshire@coldwellbanker.com,

    Coldwell Banker Advantage,

    Lisa Andres,

    Coldwell Banker Advantage

    Bought with:

    The Matt and Molly Team

    Keller Williams Professionals

    Source: Canopy MLS as distributed by MLS GRID,MLS#: 3186969MLS Logo

    Facts & features

    Interior

    Bedrooms & bathrooms
    • Bedrooms: 3
    • Bathrooms: 2
    • Full bathrooms: 2
    Kitchen
    • Level: Main
    Kitchen
    • Level: Main
    Heating
    • Heat Pump
    Cooling
    • Heat Pump
    Appliances
    • Included: Electric Water Heater, Plumbed For Ice Maker
    • Laundry: Main Level
    Features
    • Open Floorplan, Pantry, Walk-In Closet(s)
    • Flooring: Carpet, Hardwood, Tile
    • Windows: Insulated Windows, Storm Window(s)
    • Attic: Pull Down Stairs
    • Fireplace features: Family Room, Gas Log, Propane
    Interior area
    • Total structure area: 1,581
    • Total interior livable area: 1,581 sqft
    • Finished area above ground: 1,581
    • Finished area below ground: 0

    Property

    Parking
    • Total spaces: 2
    • Parking features: Carport, Garage on Main Level
    • Carport spaces: 2
    Features
    • Levels: One
    • Stories: 1
    • Patio & porch: Covered, Front Porch, Rear Porch, Screened
    • Exterior features: Lawn Maintenance
    • Pool features: Community
    • Spa features: Community
    • Has view: Yes
    • View description: Long Range, Year Round
    Lot
    • Size: 0.13 Acres
    • Features: Views
    Details
    • Parcel number: 879154177900000
    • Zoning: RES
    • Zoning description: None
    • Special conditions: Standard

    Construction

    Type & style
    • Home type: SingleFamily
    • Architectural style: Arts and Crafts
    • Property subtype: Single Family Residence
    Materials
    • Fiber Cement
    • Foundation: Crawl Space
    • Roof: Shingle
    Condition
    • New construction: Yes
    • Year built: 2016
    Details
    • Builder model: EASTBAY

    Utilities & green energy

    • Sewer: Private Sewer
    • Water: Community Well
    • Utilities for property: Cable Available, Propane

    Community & neighborhood

    Community
    • Community features: Clubhouse, Fitness Center, Gated, Walking Trails
    Location
    • Region: Leicester
    • Subdivision: The Views at Rose Hill

    HOA & financial

    HOA
    • Has HOA: Yes
    • HOA fee: $145 monthly
    • Association name: Baldwin Real Estate

    Other

    Other facts
    • Listing terms: Cash,Construction Perm Loan,Conventional
    • Road surface type: Concrete, Paved

    Price history

    DateEventPrice
    8/15/2016Sold$291,621$184/sqft
    Source: Canopy MLS as distributed by MLS GRID #3186969 Report a problem

    Public tax history

    Tax history is unavailable.

    Neighborhood: 28748

    Nearby schools

    GreatSchools rating
    Schools provided by the listing agent
    • Elementary: Leicester/Eblen
    • Middle: Clyde A Erwin
    • High: Clyde A Erwin

    Source: Canopy MLS as distributed by MLS GRID. This data may not be complete. We recommend contacting the local school district to confirm school assignments for this home.

    Get pre-qualified for a loan
    At Zillow Home Loans, we can pre-qualify you in as little as 5 minutes with no impact to your credit score.

    An equal housing lender. NMLS #10287.

    Sell for more on Zillow
    Get a Zillow Showcase℠ listing at no additional cost and you could sell for .
    $429,500
    2% more
    +$8,590
    With Zillow Showcase(estimated)
    $438,090