** SELLER TO COVER $7000 TOWARDS BUYERS CLOSING COST OR RATE BUY DOWN WIITH ACCEPTABLE OFFER**
Live the Vacation Lifestyle Every Day in Rivertown!
This charming 3-bedroom, 2-bath home offers the perfect blend of comfort and style, plus a flex room that can be used as a home office, playroom, or den. The open floor plan makes everyday living easy, with plenty of space to relax and entertain.
The owner's suite is a peaceful retreat with two spacious walk-in closets and a stylish board-and-batten accent wall. The kitchen is a chefs dream, featuring 42-inch cabinets, quartz countertops, a tile backsplash, stainless steel appliances, and a shiplap-accented island. The dining area flows into the family room, which opens to a screened-in lanai, perfect for morning coffee or evening unwinding. Step outside to the paver patio and enjoy even more outdoor living space. Additional updates include a whole-house water filtration system, water softener, and a fully fenced backyard. This home also includes a whole-house water filtration system and water
This home also includes a whole-house water filtration system and water softener for added peace of mind.
And when you live in Rivertown, every day feels like a getaway. Enjoy access to resort-style pools, two fitness centers, miles of walking and biking trails, playgrounds, and riverfront amenities. The RiverClub, RiverHouse, and brand-new RiverLodge feature everything from a lazy river and game room to river access for kayaking and paddleboarding. Cap off your day at the RiverClub boardwalk with breathtaking sunset views and waterfront dining. PLUS.....BRAND NEW K-8 HALLOWES COVE ACADEMY OPENS IN AUGUST! Bike, walk or take the kiddos to school by golf cart!
More than just a home, this is a lifestyle. Don't miss your chance to make it yours!
Closed
$405,000
84 RUSKIN Drive, St. Johns, FL 32259
3beds
1,650sqft
Single Family Residence
Built in 2019
4,356 Square Feet Lot
$403,100 Zestimate®
$245/sqft
$2,493 Estimated rent
Home value
$403,100
$379,000 - $427,000
$2,493/mo
Zestimate® history
Owner options
List your home for rent
$2,493/mo
Rent Zestimate®
Find your next renter with Zillow Rental Manager. Plus, with online applications, you can quickly screen prospective tenants – for free.
$2,493/mo
Rent Zestimate®
Refinance and save
$2,713/mo
Est. payment
Refinancing to a lower rate could help reduce your monthly payments and save thousands over the life of the loan.
$2,713/mo
Est. payment
Explore your selling options
Work with a Zillow partner agent
Leverage their expertise and Zillow's premium Showcase listings to get your home seen by more buyers.
Get startedList with your own agent
Get your home in front of millions of buyers by listing it on Zillow.
Learn how to do itSell it yourself
Take full control of how buyers see your home on Zillow by listing For Sale by Owner (FSBO).
List your homeWhat's special
Screened-in lanaiShiplap-accented islandQuartz countertopsFamily roomFlex roomOpen floor planPaver patio
Zillow last checked:
Listing updated:
Listed by:
CINDY GAVIN 904-465-3397,
RE/MAX SPECIALISTS 904-260-4550
Bought with:
ERIC HINOJOS, 3359105
FIRST COAST HEROES REAL ESTATE LLC
Source: realMLS,MLS#: 2093828
Facts & features
Interior
Bedrooms & bathrooms
- Bedrooms: 3
- Bathrooms: 2
- Full bathrooms: 2
Heating
- Central, Electric
Cooling
- Central Air, Electric
Appliances
- Included: Dishwasher, Disposal, Dryer, Gas Cooktop, Gas Water Heater, Ice Maker, Microwave, Refrigerator, Tankless Water Heater, Washer
Features
- Breakfast Bar, Breakfast Nook, Ceiling Fan(s), Eat-in Kitchen, Entrance Foyer, His and Hers Closets, Kitchen Island, Open Floorplan, Pantry, Primary Bathroom - Shower No Tub, Smart Thermostat, Split Bedrooms, Walk-In Closet(s)
- Flooring: Carpet, Tile
Interior area
- Total interior livable area: 1,650 sqft
Property
Parking
- Total spaces: 2
- Parking features: Attached, Garage
- Attached garage spaces: 2
Features
- Stories: 1
- Patio & porch: Patio, Screened
- Fencing: Back Yard,Vinyl
Lot
- Size: 4,356 Square Feet
Details
- Parcel number: 0007131910
- Zoning description: PUD
Construction
Type & style
- Home type: SingleFamily
- Architectural style: Traditional
- Property subtype: Single Family Residence
Materials
- Stucco
- Roof: Shingle
Condition
- New construction: No
- Year built: 2019
Utilities & green energy
- Sewer: Public Sewer
- Water: Public
- Utilities for property: Cable Connected, Electricity Connected, Natural Gas Connected, Sewer Connected, Water Connected
Community & HOA
Community
- Subdivision: Rivertown
HOA
- Has HOA: Yes
- Amenities included: Pool, Barbecue, Basketball Court, Children's Pool, Clubhouse, Dog Park, Fitness Center, Jogging Path, Maintenance Grounds, Pickleball, Playground, Security, Tennis Court(s)
- HOA fee: $53 annually
Location
- Region: Saint Johns
Financial & listing details
- Price per square foot: $245/sqft
- Tax assessed value: $338,271
- Annual tax amount: $5,814
- Date on market: 6/18/2025
- Listing terms: Cash,Conventional,FHA,VA Loan
- Road surface type: Asphalt
Price history
| Date | Event | Price |
|---|---|---|
| 9/2/2025 | Sold | $405,000-2.4%$245/sqft |
Source:  realMLS #2093828 Report a problem realMLS #2093828 Report a problem | ||
| 8/19/2025 | Pending sale | $415,000$252/sqft |
Source: realMLS #2093828 Report a problem | ||
| 6/18/2025 | Listed for sale | $415,000-1.2%$252/sqft |
Source: realMLS #2093828 Report a problem | ||
| 6/17/2025 | Listing removed | $420,000$255/sqft |
Source: realMLS #2069752 Report a problem | ||
| 4/19/2025 | Price change | $420,000-2.3%$255/sqft |
Source: realMLS #2069752 Report a problem | ||
| 3/29/2025 | Price change | $430,000-0.9%$261/sqft |
Source: realMLS #2069752 Report a problem | ||
| 3/9/2025 | Price change | $433,900-0.3%$263/sqft |
Source: realMLS #2069752 Report a problem | ||
| 2/19/2025 | Listed for sale | $435,000$264/sqft |
Source: realMLS #2069752 Report a problem | ||
| 11/15/2024 | Listing removed | $435,000$264/sqft |
Source: realMLS #2049935 Report a problem | ||
| 10/31/2024 | Price change | $435,000-1.1%$264/sqft |
Source: realMLS #2049935 Report a problem | ||
| 10/1/2024 | Listed for sale | $439,900+65.1%$267/sqft |
Source: realMLS #2049935 Report a problem | ||
| 5/31/2019 | Sold | $266,495$162/sqft |
Source: realMLS #999929 Report a problem | ||
Public tax history
| Year | Property taxes | Tax assessment |
|---|---|---|
| 2025 | $5,814 +10.4% | $256,981 +3.6% |
| 2024 | $5,268 +2.2% | $248,051 +3% |
| 2023 | $5,155 +2% | $240,826 +3% |
| 2022 | $5,056 +4.4% | $233,812 +3% |
| 2021 | $4,843 +3.7% | $227,002 +1.4% |
| 2020 | $4,669 +60.8% | $223,868 +347.7% |
| 2019 | $2,903 | $50,000 |
Find assessor info on the county website
Neighborhood: 32259
Nearby homes
- $394,8003 bd2 ba1.9k sqft76 Ruskin Dr, Saint Johns, FL 32259Off Market
- $368,4003 bd2 ba1.6k sqft90 Ruskin Dr, Saint Johns, FL 32259Off Market
- $420,0003 bd2 ba1.6k sqft68 Ruskin Dr, Saint Johns, FL 32259Sold
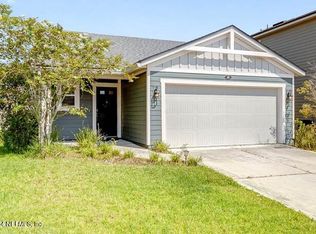
- $413,4003 bd2 ba1.9k sqft98 Ruskin Dr, Saint Johns, FL 32259Off Market
- $567,1004 bd2 ba2.9k sqft115 Chandler Dr, Saint Johns, FL 32259Off Market
- $587,6004 bd3 ba2.9k sqft127 Chandler Dr, Saint Johns, FL 32259Off Market
- $392,0003 bd2 ba1.3k sqft54 Ruskin Dr, Saint Johns, FL 32259Sold
- $639,8004 bd3 ba3.9k sqft81 Chandler Dr, Saint Johns, FL 32259Off Market
Nearby schools
GreatSchools rating
- 10/10Hickory Creek Elementary SchoolGrades: PK-5Distance: 2.5 mi
- 7/10Bartram Trail High SchoolGrades: 8-12Distance: 1.6 mi
Schools provided by the listing agent
- Elementary: Hallowes Cove Academy
- Middle: Hallowes Cove Academy
- High: Bartram Trail
Source: realMLS. This data may not be complete. We recommend contacting the local school district to confirm school assignments for this home.
Get a cash offer in 3 minutes
Find out how much your home could sell for in as little as 3 minutes with a no-obligation cash offer.
Estimated market value
$403,100
Get a cash offer in 3 minutes
Find out how much your home could sell for in as little as 3 minutes with a no-obligation cash offer.
Estimated market value
$403,100
- Florida
- Saint Johns County
- Saint Johns
- 32259
- 84 RUSKIN Drive
Nearby cities
Nearby neighborhoods
Nearby zip codes
Other Saint Johns Topics
