Skip main navigation
Sold for $215,000
  • $215,000

    84 Ryker Ln, Hardin, KY 42048

    3beds
    1,688sqft
    Single Family Residence
    Built in 1991
    2.8 Acres Lot
    $223,900 Zestimate®
    $127/sqft
    $1,833 Estimated rent

    Home value

    $223,900

    Estimated sales range

    Not available

    $1,833/mo

    Zestimate® history
    Loading
    Loading...

    Owner options

    List your home for rent

    $1,833/mo

    Rent Zestimate®

    Find your next renter with Zillow Rental Manager. Plus, with online applications, you can quickly screen prospective tenants – for free.

    Learn more

    $1,833/mo

    Rent Zestimate®

    Refinance and save

    $1,381/mo

    Est. payment

    Refinancing to a lower rate could help reduce your monthly payments and save thousands over the life of the loan.

    See today's rates

    $1,381/mo

    Est. payment

    Explore your selling options

    Work with a Zillow partner agent

    Leverage their expertise and Zillow's premium Showcase listings to get your home seen by more buyers.

    Get started

    List with your own agent

    Get your home in front of millions of buyers by listing it on Zillow.

    Learn how to do it

    Sell it yourself

    Take full control of how buyers see your home on Zillow by listing For Sale by Owner (FSBO).

    List your home

    What's special

    Large covered deckOverlooking nature
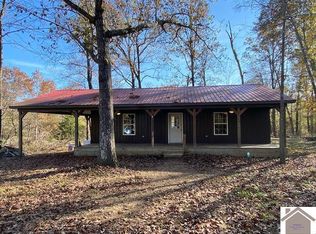
    Enjoy Nearby Ky Lake In This Charming 3-bedroom, 2-bath Home! The Open-concept Kitchen And Family Room Lead To A Spacious Primary Suite With Direct Access To A Large, Covered Deck Overlooking Nature And Approximately 2 Acres Of Privacy Across The Street. A Secondary Bedroom And Full Bath Are Located On The Main Level, With A 3rd Bedroom Or Study Is Located On The Upper Level. A Detached Garage/workshop And Remodeled Outbuilding Offer Flexible Space For Your Needs, While Another Cute Outbuilding Could Serve As A Playhouse, Chicken Coop, Or Greenhouse. So Many Possibilities!

    Zillow last checked:

    Listing updated:

    Listed by:

    Lindy Knight 270-227-0555,

    Elite Realty Branch Murray

    Bought with:

    Matt Wilson, 266459

    Check Mark Realty

    Source: WKRMLS,MLS#: 129284Originating MLS: Murray/Calloway

    Facts & features

    Interior

    Bedrooms & bathrooms
    • Bedrooms: 3
    • Bathrooms: 2
    • Full bathrooms: 2
    • Main level bedrooms: 2
    Primary bedroom
    • Level: Main
    Bedroom 2
    • Level: Main
    Bedroom 3
    • Level: Upper
    Bathroom
    • Features: Walk-In Closet(s), Soaking Tub, Tub Shower
    Family room
    • Level: Main
    Kitchen
    • Features: Breakfast Area, Eat-in Kitchen, Kitchen/Family
    • Level: Main
    Heating
    • Propane
    Cooling
    • Central Air
    Appliances
    • Included: Microwave, Refrigerator, Stove, Electric Water Heater
    • Laundry: Utility Room, Washer/Dryer Hookup
    Features
    • Ceiling Fan(s), Closet Light(s), Tray/Vaulted Ceiling, Walk-In Closet(s)
    • Flooring: Carpet, Laminate, Tile
    • Windows: Skylight(s)
    • Has basement: No
    • Has fireplace: No
    Interior area
    • Total structure area: 1,688
    • Total interior livable area: 1,688 sqft
    • Finished area below ground: 0

    Property

    Parking
    • Total spaces: 2
    • Parking features: Detached, Workshop in Garage, Concrete Drive
    • Garage spaces: 2
    • Has uncovered spaces: Yes
    Features
    • Levels: One and One Half
    • Stories: 1
    • Patio & porch: Covered Porch, Deck
    • Waterfront features: Lake Area, Kentucky Lake
    • Body of water: Kentucky Lake
    Lot
    • Size: 2.80 Acres
    • Features: Trees, County, Dead End Street, Rolling Slope, Wooded
    Details
    • Additional structures: Outbuilding
    • Parcel number: 790C00089

    Construction

    Type & style
    • Home type: SingleFamily
    • Property subtype: Single Family Residence
    Materials
    • Frame, Vinyl Siding, Dry Wall
    • Roof: Metal
    Condition
    • New construction: No
    • Year built: 1991

    Utilities & green energy

    • Electric: Circuit Breakers, Western KY RECC
    • Gas: Propane
    • Sewer: Septic Tank
    • Water: Water District
    • Utilities for property: Garbage - Private, Propane Tank Owned

    Community & neighborhood

    Location
    • Region: Hardin
    • Subdivision: Hidden Lakes

    Other

    Other facts
    • Road surface type: Paved

    Price history

    DateEventPrice
    4/4/2025Sold$215,000-6.1%$127/sqft
    Source: WKRMLS #129284 Report a problem
    10/21/2024Listed for sale$229,000$136/sqft
    Source: WKRMLS #129284 Report a problem

    Public tax history

    YearProperty taxesTax assessment
    2024$1,732 +1.3%$165,000
    2023$1,709 +13.3%$165,000 +25%
    2022$1,509 -1.2%$132,000
    2021$1,528 -0.7%$132,000
    2020$1,540 +9897.3%$132,000
    2019$15 -99.1%$132,000
    2018$1,784 -0.1%$132,000
    2017$1,785 +7.1%$132,000
    2016$1,666 -0.5%$132,000
    2015$1,675 $132,000 +179.7%
    2010-- $47,200

    Find assessor info on the county website

    Neighborhood: 42048

    Nearby schools

    GreatSchools rating
    Schools provided by the listing agent
    • Elementary: South Marshall Elementary
    • Middle: South Marshall Middle
    • High: Marshall Co.

    Source: WKRMLS. This data may not be complete. We recommend contacting the local school district to confirm school assignments for this home.

    Get pre-qualified for a loan
    At Zillow Home Loans, we can pre-qualify you in as little as 5 minutes with no impact to your credit score.

    An equal housing lender. NMLS #10287.