Skip main navigation
Sold for $695,000
  • $695,000

    84 S Blue Heron Dr, Santa Rosa Beach, FL 32459

    4beds
    2,027sqft
    Single Family Residence
    Built in 2020
    10,875 Square Feet Lot
    $743,000 Zestimate®
    $343/sqft
    $3,422 Estimated rent

    Home value

    $743,000

    $706,000 - $788,000

    $3,422/mo

    Zestimate® history
    Loading
    Loading...

    Owner options

    List your home for rent

    $3,422/mo

    Rent Zestimate®

    Find your next renter with Zillow Rental Manager. Plus, with online applications, you can quickly screen prospective tenants – for free.

    Learn more

    $3,422/mo

    Rent Zestimate®

    Refinance and save

    $4,231/mo

    Est. payment

    Refinancing to a lower rate could help reduce your monthly payments and save thousands over the life of the loan.

    See today's rates

    $4,231/mo

    Est. payment

    Explore your selling options

    Work with a Zillow partner agent

    Leverage their expertise and Zillow's premium Showcase listings to get your home seen by more buyers.

    Get started

    List with your own agent

    Get your home in front of millions of buyers by listing it on Zillow.

    Learn how to do it

    Sell it yourself

    Take full control of how buyers see your home on Zillow by listing For Sale by Owner (FSBO).

    List your home

    What's special

    Modern appliancesHobby roomOpen floor planFitness areaSeparate showerSleek countertopsAmple storage space
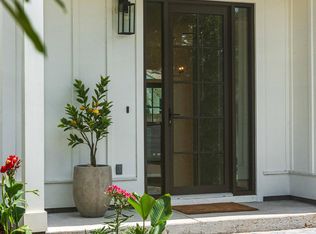
    Welcome to your dream home! This stunning, newly built one-story residence is the epitome of comfort and style. With 4 bedrooms, 2 baths, and a generous 2,027 square feet of living space, this home offers everything you need for a perfect primary or secondary residence. Step inside and be greeted by an inviting open floor plan that seamlessly blends the living, dining, and kitchen areas. The spacious living room is bathed in natural light, creating a warm and welcoming atmosphere for both relaxation and entertaining. The adjoining dining area provides the ideal setting for memorable family meals or intimate gatherings with friends. The kitchen is a chef's delight, boasting modern appliances, sleek countertops, ample storage space, and a convenient breakfast bar for quick meals on busy mornings. Whether you're a culinary enthusiast or just enjoy preparing meals, this kitchen is sure to inspire your inner chef. Escape to the privacy of your master suite, a tranquil retreat designed to pamper you after a long day. With a well-appointed en-suite bathroom featuring a luxurious soaking tub, a separate shower, and dual vanities, you'll feel like you have your own private spa. The remaining three bedrooms offer versatility and comfort, perfect for accommodating family members or creating a home office, hobby room, or fitness area to suit your needs. The second bathroom is conveniently located to serve these bedrooms and guests alike. One of the highlights of this property is the expansive fenced-in back yard outdoor living space. Imagine spending sunny afternoons hosting barbecues, playing catch with your furry friends, or simply enjoying the serenity of outdoor living. This spacious area offers endless possibilities for outdoor recreation and entertainment. Nestled within a quaint and charming neighborhood, this home combines tranquility with convenience. Enjoy peaceful walks or bike rides through streets, taking in the beauty of the surrounding community. The friendly neighbors and sense of community make it an ideal place to call home. With its spacious lots, thoughtful design, and prime location, this newly built home is an exceptional opportunity for anyone seeking the perfect primary or secondary residence. Don't miss out on the chance to make this remarkable property your own. Schedule a showing today and prepare to fall in love!

    Zillow last checked:

    Listing updated:

    Listed by:

    Kendall L Hood 850-974-4556,

    Compass

    Bought with:

    The Beasley Group

    Compass

    Source: ECAOR,MLS#: 926572MLS Logo

    Facts & features

    Interior

    Bedrooms & bathrooms
    • Bedrooms: 4
    • Bathrooms: 2
    • Full bathrooms: 2
    Primary bedroom
    • Level: First
    • Area: 216 Square Feet
    • Dimensions: 12 x 18
    Bedroom
    • Level: First
    • Area: 132 Square Feet
    • Dimensions: 11 x 12
    Bedroom
    • Level: First
    • Area: 132 Square Feet
    • Dimensions: 11 x 12
    Bedroom
    • Level: First
    • Area: 108 Square Feet
    • Dimensions: 9 x 12
    Primary bathroom
    • Level: First
    • Area: 168 Square Feet
    • Dimensions: 8 x 21
    Dining room
    • Level: First
    • Area: 190 Square Feet
    • Dimensions: 19 x 10
    Kitchen
    • Level: First
    • Area: 160 Square Feet
    • Dimensions: 16 x 10
    Living room
    • Level: First
    • Area: 304 Square Feet
    • Dimensions: 16 x 19
    Heating
    • Natural Gas
    Cooling
    • Central Air, Ceiling Fan(s)
    Appliances
    • Included: Cooktop, Dishwasher, Disposal, Microwave, Refrigerator, Gas Water Heater
    • Laundry: Washer/Dryer Hookup
    Features
    • Recessed Lighting, Pantry
    • Windows: Window Treatments
    • Has fireplace: Yes
    • Common walls with other units/homes: No Common Walls
    Interior area
    • Total structure area: 2,027
    • Total interior livable area: 2,027 sqft

    Property

    Parking
    • Total spaces: 2
    • Parking features: Garage Door Opener, Garage
    • Attached garage spaces: 2
    Features
    • Stories: 1
    • Patio & porch: Covered, Porch
    • Exterior features: Private Yard, Sprinkler System
    • Fencing: Privacy
    Lot
    • Size: 10,875 sqft
    • Dimensions: 145 x 75
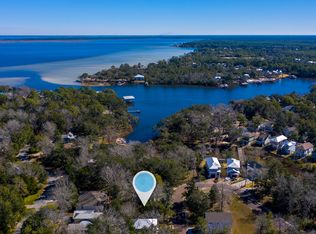
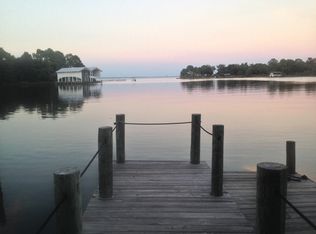
    • Features: Interior Lot, Within 1/2 Mile to Water
    Details
    • Parcel number: 242S214281000B0060
    • Zoning description: Resid Single Family

    Construction

    Type & style
    • Home type: SingleFamily
    • Architectural style: Craftsman
    • Property subtype: Single Family Residence
    Materials
    • Frame, Siding CmntFbrHrdBrd
    • Foundation: Slab
    • Roof: Metal
    Condition
    • Construction Complete
    • New construction: No
    • Year built: 2020

    Utilities & green energy

    • Water: Public

    Community & neighborhood

    Security
    • Security features: Smoke Detector(s)
    Community
    • Community features: Short Term Rental - Not Allowed, TV Cable
    Location
    • Region: Santa Rosa Beach
    • Subdivision: Moores Landing

    Other

    Other facts
    • Road surface type: Paved

    Price history

    DateEventPrice
    8/17/2023Sold$695,000-0.7%$343/sqft
    Source: ECAOR #926572 Report a problem
    7/5/2023Pending sale$700,000$345/sqft
    Source: ECAOR #926572 Report a problem
    6/29/2023Listed for sale$700,000+64.7%$345/sqft
    Source: ECAOR #926572 Report a problem
    7/1/2020Sold$425,000+580%$210/sqft
    Source: Public Record Report a problem
    3/27/2017Sold$62,500+33%$31/sqft
    Source: Public Record Report a problem
    6/24/2013Sold$47,000-35.2%$23/sqft
    Source: Public Record Report a problem
    1/28/2004Sold$72,500+55.9%$36/sqft
    Source: Public Record Report a problem
    7/29/2002Sold$46,500+32.9%$23/sqft
    Source: Public Record Report a problem
    10/17/2000Sold$35,000$17/sqft
    Source: Public Record Report a problem

    Public tax history

    YearProperty taxesTax assessment
    2025$5,473 +10.5%$596,790 +10.1%
    2024$4,952 -2.6%$542,173 +23.5%
    2023$5,086 +23.7%$439,167 +10%
    2022$4,112 +17%$399,243 +10%
    2021$3,513 +514%$362,948 +533.2%
    2020$572 +4.5%$57,324 +4%
    2019$547 $55,120 +4%
    2018$547 +3.6%$53,000 +11%
    2017$528 +11.7%$47,739 +4%
    2016$473 +3%$45,903 +7%
    2015$459 +5.3%$42,900 +10%
    2014$436 $39,000 +52%
    2013-- $25,650
    2012-- $25,650 -5%
    2011-- $27,000 -10%
    2010-- $30,000 -73.9%
    2009-- $114,750 -15%
    2008-- $135,000 -18.2%
    2007-- $165,000 +43.5%
    2005-- $115,000 +196%
    2004-- $38,845
    2003-- $38,845 +40.7%
    2002-- $27,600
    2001-- $27,600

    Find assessor info on the county website

    Neighborhood: 32459

    Nearby schools

    GreatSchools rating
    Schools provided by the listing agent
    • Elementary: Van R Butler
    • Middle: Emerald Coast
    • High: South Walton

    Source: ECAOR. This data may not be complete. We recommend contacting the local school district to confirm school assignments for this home.

    Get pre-qualified for a loan
    At Zillow Home Loans, we can pre-qualify you in as little as 5 minutes with no impact to your credit score.

    An equal housing lender. NMLS #10287.

    Sell for more on Zillow
    Get a Zillow Showcase℠ listing at no additional cost and you could sell for .
    $743,000
    2% more
    +$14,860
    With Zillow Showcase(estimated)
    $757,860