Skip main navigation
Off market
  • $620,400

    84 S Calder Way, Phoenixville, PA 19460

    3beds
    2,468sqft
    Townhouse
    Built in 2006
    2,178 Square Feet Lot
    $620,400 Zestimate®
    $251/sqft
    $3,413 Estimated rent

    Home value

    $620,400

    $589,000 - $651,000

    $3,413/mo

    Zestimate® history
    Loading
    Loading...

    Owner options

    List your home for rent

    $3,413/mo

    Rent Zestimate®

    Find your next renter with Zillow Rental Manager. Plus, with online applications, you can quickly screen prospective tenants – for free.

    Learn more

    $3,413/mo

    Rent Zestimate®

    Refinance and save

    $4,069/mo

    Est. payment

    Refinancing to a lower rate could help reduce your monthly payments and save thousands over the life of the loan.

    See today's rates

    $4,069/mo

    Est. payment

    Explore your selling options

    Work with a Zillow partner agent

    Leverage their expertise and Zillow's premium Showcase listings to get your home seen by more buyers.

    Get started

    List with your own agent

    Get your home in front of millions of buyers by listing it on Zillow.

    Learn how to do it

    Sell it yourself

    Take full control of how buyers see your home on Zillow by listing For Sale by Owner (FSBO).

    List your home

    What's special

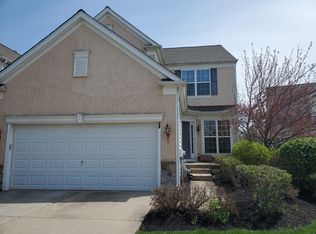
    Incredible End Unit Large Carriage home! The Open concept first floor with great space and light with many upgrades! The Remodeled Kitchen area has ample space on the center island with Quartz countertops, stainless steel appliances and gas cooking! Adjacent to the Kitchen is a Breakfast room with a door to your oversized deck! This lovely home has an open view that backs to trees. A relaxing great room with gas fireplace. Living room with alcove and Dining room to entertain all of your guests. An oversized laundry room allows access to the spacious 2 car garage. Huge primary bedroom with coffered ceiling has a separate area that could be used for many things including an office and a very large walk-in-closet! Spacious primary bathroom boasting a view with no other homes behind it. 2 additional generous sized bedrooms and a hall bath complete the 2nd floor. There is plenty of closet space and storage. Very large basement with high ceilings, an egress window and rough plumbing. The first floor offers an upgraded lighting package, some hardwood flooring, wainscoting and crown molding! A playground and walking trail offer desirable activities for all! Easy access to Rt. 422, shopping centers and restaurants make this home a must see! Video Tour is at the top of the page, click on the video camera. Special Financing Incentives available on this property from SIRVA Mortgage.

    This property is off market, which means it's not currently listed for sale or rent on Zillow. This may be different from what's available on other websites or public sources.

    Facts & features

    Interior

    Bedrooms & bathrooms
    • Bedrooms: 3
    • Bathrooms: 3
    • Full bathrooms: 2
    • 1/2 bathrooms: 1
    Heating
    • Forced air, Gas
    Cooling
    • Central
    Appliances
    • Included: Dishwasher, Garbage disposal, Range / Oven
    Features
    • Master Bath(s), CeilngFan(s), Kitchen - Eat-In, Kitchen - Island
    • Flooring: Hardwood
    • Has fireplace: Yes
    Interior area
    • Total interior livable area: 2,468 sqft

    Property

    Parking
    • Total spaces: 3
    • Parking features: Garage - Attached
    Features
    • Exterior features: Vinyl
    Lot
    • Size: 2,178 sqft
    Details
    • Parcel number: 610000529235

    Construction

    Type & style
    • Home type: Townhouse
    • Architectural style: Carriage House
    Materials
    • Roof: Other
    Condition
    • Year built: 2006

    Community & neighborhood

    Location
    • Region: Phoenixville

    HOA & financial

    HOA
    • Has HOA: Yes
    • HOA fee: $92 monthly

    Other

    Other facts
    • Appliances: Cooktop
    • Heating YN: Y
    • Cooling YN: Y
    • Property Type: Residential
    • Parking Features: Garage, 3+ Car Parking, Off Street
    • Bathrooms Half: 1
    • Ownership Interest: Fee Simple
    • Structure Type: Townhouse/Rowhouse
    • Bathrooms Full: 2
    • Interior Features: Master Bath(s), CeilngFan(s), Kitchen - Eat-In, Kitchen - Island
    • HOA Fee Freq: Monthly
    • Construction Materials: Vinyl Siding
    • Architectural Style: Carriage House
    • Tax Lot: 238
    • Above Grade Fin SQFT: 2468
    • Tax Annual Amount: 6410.0
    • Standard Status: Active

    Price history

    DateEventPrice
    4/3/2023Sold$565,000+7.6%$229/sqft
    Source: Bright MLS #PAMC2064422 Report a problem
    3/3/2023Pending sale$525,000$213/sqft
    Source: Coldwell Banker Hearthside #PAMC2064422 Report a problem
    3/2/2023Contingent$525,000$213/sqft
    Source: Bright MLS #PAMC2064422 Report a problem
    2/22/2023Listed for sale$525,000+10.3%$213/sqft
    Source: Bright MLS #PAMC2064422 Report a problem
    6/22/2021Sold$476,000+6%$193/sqft
    Source: Agent Provided Report a problem
    5/10/2021Pending sale$449,000$182/sqft
    Source: RE/MAX International #PAMC691556 Report a problem
    5/10/2021Contingent$449,000$182/sqft
    Source: Bright MLS #PAMC691556 Report a problem
    5/5/2021Listed for sale$449,000+19.7%$182/sqft
    Source: Bright MLS #PAMC691556 Report a problem
    4/13/2018Sold$375,000-2%$152/sqft
    Source: Public Record Report a problem
    3/8/2018Pending sale$382,500$155/sqft
    Source: RE/MAX ACTION REALTY #1000144082 Report a problem
    3/2/2018Price change$382,500-2.5%$155/sqft
    Source: Re/Max Action Realty-Horsham #1000144082 Report a problem
    2/13/2018Listed for sale$392,500+3.3%$159/sqft
    Source: Re/Max Action Realty-Horsham #1000144082 Report a problem
    5/11/2017Listing removed$2,500$1/sqft
    Source: Coldwell Banker Preferred - Wayne Office #6943815 Report a problem
    5/2/2017Listed for rent$2,500+19%$1/sqft
    Source: Coldwell Banker Preferred - Wayne Office #6943815 Report a problem
    5/1/2017Listing removed$379,999$154/sqft
    Source: Coldwell Banker Preferred - Wayne Office #6900634 Report a problem
    4/1/2017Price change$379,999-2.5%$154/sqft
    Source: Coldwell Banker Preferred - Wayne Office #6900634 Report a problem
    3/9/2017Listed for sale$389,900$158/sqft
    Source: Coldwell Banker Preferred - Wayne Office #6900634 Report a problem
    2/28/2017Pending sale$389,900$158/sqft
    Source: Coldwell Banker Preferred - Wayne Office #6900634 Report a problem
    1/9/2017Price change$389,900-2.3%$158/sqft
    Source: Coldwell Banker Preferred - Wayne Office #6900634 Report a problem
    12/12/2016Listed for sale$399,000+0.9%$162/sqft
    Source: Coldwell Banker Preferred - Wayne Office #6900634 Report a problem
    6/19/2015Listing removed$395,500$160/sqft
    Source: RE/MAX ACTION REALTY #6528398 Report a problem
    5/14/2015Price change$395,500-2.3%$160/sqft
    Source: RE/MAX ACTION REALTY #6528398 Report a problem
    5/2/2015Price change$405,000-1.1%$164/sqft
    Source: RE/MAX ACTION REALTY #6528398 Report a problem
    4/7/2015Price change$409,500-2.4%$166/sqft
    Source: RE/MAX ACTION REALTY #6528398 Report a problem
    3/3/2015Listed for sale$419,500+3.8%$170/sqft
    Source: RE/MAX Action Realty #6528398 Report a problem
    11/22/2011Listing removed$2,100$1/sqft
    Source: Horsham Regional Realty, LLC #5965584 Report a problem
    3/22/2006Sold$404,240$164/sqft
    Source: Public Record Report a problem

    Public tax history

    YearProperty taxesTax assessment
    2025$8,233 +5.8%$204,840
    2024$7,785 $204,840
    2023$7,785 +6.9%$204,840
    2022$7,282 +6.4%$204,840
    2021$6,844 +2.7%$204,840
    2020$6,664 +1.9%$204,840
    2019$6,537 +2%$204,840
    2018$6,411 +1.3%$204,840
    2017$6,331 +4.7%$204,840
    2016$6,047 +2.1%$204,840
    2015$5,920 +1.7%$204,840
    2014$5,819 +1.7%$204,840
    2013$5,720 +1.7%$204,840
    2012$5,622 +4.7%$204,840
    2011$5,372 +1.8%$204,840
    2010$5,278 +3.6%$204,840
    2009$5,097 +3.8%$204,840
    2008$4,909 +3.1%--
    2007$4,761 +5636.1%--
    2006$83 --

    Find assessor info on the county website

    Neighborhood: 19460

    Nearby schools

    GreatSchools rating
    Schools provided by the listing agent
    • Middle: Spring-Frd
    • High: Spring-Frd
    • District: Spring-Ford Area

    Source: The MLS. This data may not be complete. We recommend contacting the local school district to confirm school assignments for this home.

    Get a cash offer in 3 minutes
    Find out how much your home could sell for in as little as 3 minutes with a no-obligation cash offer.
    Estimated market value
    $620,400
    Get a cash offer in 3 minutes
    Find out how much your home could sell for in as little as 3 minutes with a no-obligation cash offer.
    Estimated market value
    $620,400