Skip main navigation
Sold for $275,000
  • $275,000

    84 S Larchmont Cir, Memphis, TN 38111

    3beds
    1,419sqft
    Single Family Residence
    Built in 1945
    0.25 Acres Lot
    $254,400 Zestimate®
    $194/sqft
    $1,274 Estimated rent

    Home value

    $254,400

    $237,000 - $270,000

    $1,274/mo

    Zestimate® history
    Loading
    Loading...

    Owner options

    List your home for rent

    $1,274/mo

    Rent Zestimate®

    Find your next renter with Zillow Rental Manager. Plus, with online applications, you can quickly screen prospective tenants – for free.

    Learn more

    $1,274/mo

    Rent Zestimate®

    Refinance and save

    $1,692/mo

    Est. payment

    Refinancing to a lower rate could help reduce your monthly payments and save thousands over the life of the loan.

    See today's rates

    $1,692/mo

    Est. payment

    Explore your selling options

    Work with a Zillow partner agent

    Leverage their expertise and Zillow's premium Showcase listings to get your home seen by more buyers.

    Get started

    List with your own agent

    Get your home in front of millions of buyers by listing it on Zillow.

    Learn how to do it

    Sell it yourself

    Take full control of how buyers see your home on Zillow by listing For Sale by Owner (FSBO).

    List your home

    What's special

    Relaxing front porchMaster bathAccent floorsOriginal hardwood floorsLandscaped yardFresh interior paint
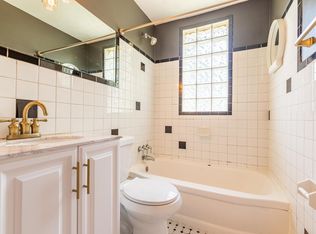
    Lovely 1419 sf home in a cove w/3 bd & 2 ba (check out the true master bath w/brick accent floors!). Garage, relaxing front porch, attic, original hardwood floors, 2 dining/den areas, large fenced & landscaped yard & deck! Such a convenient location-close to UofM and CBU. Gorgeous open kitchen w/painted cabinets, pantry, stainless appliances, 6 burner gas stove & granite. 2 master closets & walk-in shower. Fresh interior paint, 1 yr old roof, new siding/paint at back of home.

    Zillow last checked:

    Listing updated:

    Listed by:

    Brandy L Marek,

    BHHS McLemore & Co. Realty

    Bought with:

    Amy Murrah

    BHHS McLemore & Co. Realty

    Justin Marek

    Source: MAAR,MLS#: 10153259MLS Logo

    Facts & features

    Interior

    Bedrooms & bathrooms
    • Bedrooms: 3
    • Bathrooms: 2
    • Full bathrooms: 2
    Rooms
    • Room types: Attic
    Primary bedroom
    • Features: Walk-In Closet(s), Smooth Ceiling, Hardwood Floor
    • Level: First
    • Area: 140
    • Dimensions: 10 x 14
    Bedroom 2
    • Features: Shared Bath, Smooth Ceiling, Hardwood Floor
    • Level: First
    • Area: 140
    • Dimensions: 10 x 14
    Bedroom 3
    • Features: Shared Bath, Smooth Ceiling, Hardwood Floor
    • Level: First
    • Area: 90
    • Dimensions: 9 x 10
    Primary bathroom
    • Features: Double Vanity, Separate Shower, Smooth Ceiling, Full Bath
    Dining room
    • Features: Separate Dining Room
    • Area: 110
    • Dimensions: 10 x 11
    Kitchen
    • Features: Updated/Renovated Kitchen, Separate Breakfast Room, Pantry
    • Area: 110
    • Dimensions: 10 x 11
    Living room
    • Features: Separate Living Room, Separate Den, LR/DR Combination
    • Width: 0
    Bonus room
    • Area: 220
    • Dimensions: 10 x 22
    Den
    • Area: 165
    • Dimensions: 11 x 15
    Heating
    • Central, Natural Gas
    Cooling
    • Central Air, Ceiling Fan(s)
    Appliances
    • Included: Range/Oven, Gas Cooktop, Dishwasher, Microwave, Refrigerator
    • Laundry: Laundry Room
    Features
    • All Bedrooms Down, 1 or More BR Down, Primary Down, Renovated Bathroom, Luxury Primary Bath, Double Vanity Bath, Full Bath Down, Smooth Ceiling, Walk-In Closet(s), Living Room, Dining Room, Den/Great Room, Kitchen, Primary Bedroom, 2nd Bedroom, 3rd Bedroom, 1 Bath, 2 or More Baths, Laundry Room, Breakfast Room
    • Flooring: Part Hardwood, Tile, Brick
    • Windows: Storm Window(s)
    • Basement: Crawl Space
    • Attic: Pull Down Stairs,Attic Access
    • Has fireplace: No
    Interior area
    • Total interior livable area: 1,419 sqft

    Property

    Parking
    • Total spaces: 1
    • Parking features: Driveway/Pad, Garage Faces Front
    • Has garage: Yes
    • Covered spaces: 1
    • Has uncovered spaces: Yes
    Features
    • Stories: 1
    • Patio & porch: Porch, Deck
    • Pool features: None
    • Fencing: Wood
    • Waterfront features: Cove
    Lot
    • Size: 0.25 Acres
    • Dimensions: 55 x 140
    • Features: Some Trees, Landscaped
    Details
    • Parcel number: 045059 00046

    Construction

    Type & style
    • Home type: SingleFamily
    • Architectural style: Traditional,Ranch
    • Property subtype: Single Family Residence
    Materials
    • Wood/Composition
    • Roof: Composition Shingles
    Condition
    • New construction: No
    • Year built: 1945

    Utilities & green energy

    • Sewer: Public Sewer
    • Water: Public

    Community & HOA

    Community
    • Subdivision: Humes Heights Addn
    Location
    • Region: Memphis

    Financial & listing details

    • Price per square foot: $194/sqft
    • Annual tax amount: $2,723
    • Price range: $275K - $275K
    • Date on market: 7/28/2023
    • Cumulative days on market: 67 days

    Price history

    DateEventPrice
    9/19/2023Sold$275,000-1.8%$194/sqft
    Source: MAAR #10153259 Report a problem
    9/8/2023Pending sale$279,900$197/sqft
    Source: MAAR #10153259 Report a problem
    8/22/2023Contingent$279,900$197/sqft
    Source: MAAR #10153259 Report a problem
    8/15/2023Price change$279,900-1.8%$197/sqft
    Source: MAAR #10153259 Report a problem
    7/31/2023Price change$284,900-1.7%$201/sqft
    Source: MAAR #10153259 Report a problem
    7/28/2023Listed for sale$289,900-3.3%$204/sqft
    Source: MAAR #10153259 Report a problem
    7/26/2023Listing removed--
    Source: MAAR #10150842 Report a problem
    7/22/2023Price change$299,900-3.2%$211/sqft
    Source: MAAR #10150842 Report a problem
    7/18/2023Listed for sale$309,900-1.6%$218/sqft
    Source: MAAR #10150842 Report a problem
    7/3/2023Contingent$314,900$222/sqft
    Source: MAAR #10150842 Report a problem
    6/24/2023Listed for sale$314,900+114.2%$222/sqft
    Source: MAAR #10150842 Report a problem
    10/12/2012Sold$147,000$104/sqft
    Source: MAAR #3249848 Report a problem

    Public tax history

    Tax history is unavailable.

    Neighborhood: East Memphis-Colonial-Yorkshire

    Nearby schools

    GreatSchools rating
    Get pre-qualified for a loan
    At Zillow Home Loans, we can pre-qualify you in as little as 5 minutes with no impact to your credit score.

    An equal housing lender. NMLS #10287.

    Sell for more on Zillow
    Get a Zillow Showcase℠ listing at no additional cost and you could sell for .
    $254,400
    2% more
    +$5,088
    With Zillow Showcase(estimated)
    $259,488