Skip main navigation
Off market
  • $548,600

    84 S Laura Ave, Pine, CO 80470

    3beds
    1,904sqft
    SingleFamily
    Built in 1997
    0.29 Acres Lot
    $548,600 Zestimate®
    $288/sqft
    $2,890 Estimated rent

    Home value

    $548,600

    $521,000 - $576,000

    $2,890/mo

    Zestimate® history
    Loading
    Loading...

    Owner options

    List your home for rent

    $2,890/mo

    Rent Zestimate®

    Find your next renter with Zillow Rental Manager. Plus, with online applications, you can quickly screen prospective tenants – for free.

    Learn more

    $2,890/mo

    Rent Zestimate®

    Refinance and save

    $3,191/mo

    Est. payment

    Refinancing to a lower rate could help reduce your monthly payments and save thousands over the life of the loan.

    See today's rates

    $3,191/mo

    Est. payment

    Explore your selling options

    Work with a Zillow partner agent

    Leverage their expertise and Zillow's premium Showcase listings to get your home seen by more buyers.

    Get started

    List with your own agent

    Get your home in front of millions of buyers by listing it on Zillow.

    Learn how to do it

    Sell it yourself

    Take full control of how buyers see your home on Zillow by listing For Sale by Owner (FSBO).

    List your home

    What's special

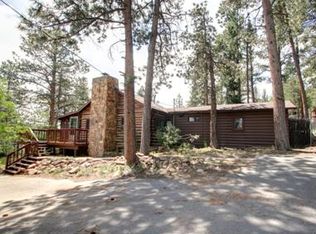
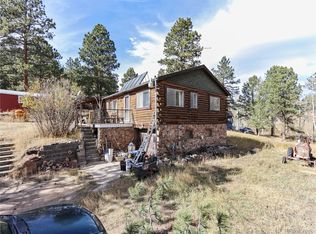
    Fantastic farmhouse style home!!! Lovely front yard with mature pine trees & new landscaping welcomes you to this private, turnkey home complete with many custom, designer touches. No improvements or upgrades needed. Vaulted ceilings on the main floor with ample windows make this open floor plan light & bright. Upper & lower decks maximize the outdoor mountain lifestyle. Tasteful upgrades throughout include interior paint, flooring, LED light fixtures, window blinds, doorknobs, shelving & wood accents. The charming, beautifully updated kitchen features painted cabinets, new hardware, neutral corian counters, tile backsplash, stainless steel appliances, wood floors, large pantry & center island. Newer refrigerator included. The adjoining living room with ceiling fan opens onto the upper deck & is ideal for entertaining family & friends. Desirable main floor master bedroom has a custom remodeled attached bathroom. The second bedroom is also conveniently located on the main level. The finished walk-out basement with gas fireplace offers a flexible bonus space for office, family room, media room, gym, man cave or recreation area. Enjoy direct access to the covered lower deck featuring newer hot tub with sun shades for your relaxation & privacy. The large, lower, third bedroom has ample storage in the included large armoire. Lower bathroom was recently beautifully remodeled. The laundry room with included washer & dryer houses the furnace, water filtration system (2017) & new hot water heater (2019). The lower level with separate entrance is perfect for multigeneration living or roommates. Direct access garage with ventilation system has built-in tool cabinets. Enjoy mountain living on a private 1/3 acre level lot with fenced yard, paved driveway & ample parking. Plenty of room for RV, boat & other mountain toys. Close in location to 285 provides ultimate convenience & accessibility. Welcome to your magnificent, move-in ready, Magnolia farms inspired mountain home!!!

    This property is off market, which means it's not currently listed for sale or rent on Zillow. This may be different from what's available on other websites or public sources.

    Facts & features

    Interior

    Bedrooms & bathrooms
    • Bedrooms: 3
    • Bathrooms: 2
    • Full bathrooms: 2
    Heating
    • Forced air, Gas
    Cooling
    • None
    Appliances
    • Included: Dishwasher, Dryer, Garbage disposal, Microwave, Refrigerator, Washer
    Features
    • Pantry, Open Floorplan, Corian Counters
    • Flooring: Tile, Carpet, Laminate
    • Windows: Window Coverings, Skylight(s)
    • Basement: Finished
    • Has fireplace: Yes
    • Fireplace features: Gas, Basement, Recreation Room
    • Common walls with other units/homes: No Common Walls
    Interior area
    • Total interior livable area: 1,904 sqft
    • Finished area below ground: 672.00

    Property

    Parking
    • Total spaces: 1
    • Parking features: Garage - Attached
    Features
    • Patio & porch: Deck, Patio, Covered, Front Porch
    • Exterior features: Wood
    • Has spa: Yes
    • Spa features: Private, Spa/Hot Tub
    • Fencing: Partial, Full
    Lot
    • Size: 0.29 Acres
    • Features: Level, Greenbelt, Landscaped, Many Trees
    • Residential vegetation: Grassed, Pine
    Details
    • Parcel number: R0044485

    Construction

    Type & style
    • Home type: SingleFamily
    • Architectural style: Rustic Contemporary
    Materials
    • Frame
    • Foundation: Concrete
    • Roof: Composition
    Condition
    • Year built: 1997

    Utilities & green energy

    • Sewer: Septic Tank
    • Water: Well
    Green energy
    • Energy efficient items: Water Heater, Appliances, Lighting

    Community & neighborhood

    Security
    • Security features: Smoke Detector(s), Carbon Monoxide Detector(s), Radon Detector
    Location
    • Region: Pine

    Other

    Other facts
    • Flooring: Carpet, Tile, Laminate
    • Sewer: Septic Tank
    • Heating: Forced Air, Natural Gas
    • RoadSurfaceType: Gravel
    • WaterSource: Well
    • Appliances: Dishwasher, Refrigerator, Disposal, Dryer, Microwave, Washer, Water Purifier, Gas Water Heater, Self Cleaning Oven
    • FireplaceYN: true
    • Basement: Finished, Walk-Out Access, Exterior Entry
    • GarageYN: true
    • AttachedGarageYN: true
    • SpaYN: true
    • HeatingYN: true
    • PatioAndPorchFeatures: Deck, Patio, Covered, Front Porch
    • FireplaceFeatures: Gas, Basement, Recreation Room
    • RoomsTotal: 9
    • FireplacesTotal: 1
    • ConstructionMaterials: Wood Siding
    • Roof: Composition
    • LotFeatures: Level, Greenbelt, Landscaped, Many Trees
    • ExteriorFeatures: Balcony, Lighting, Rain Gutters, Private Yard
    • GreenEnergyEfficient: Water Heater, Appliances, Lighting
    • InteriorFeatures: Pantry, Open Floorplan, Corian Counters
    • Fencing: Partial, Full
    • RentIncludes: Water
    • CoveredSpaces: 1
    • WindowFeatures: Window Coverings, Skylight(s)
    • CommonWalls: No Common Walls
    • BelowGradeFinishedArea: 672.00
    • SpaFeatures: Private, Spa/Hot Tub
    • StructureType: House
    • SecurityFeatures: Smoke Detector(s), Carbon Monoxide Detector(s), Radon Detector
    • Vegetation: Grassed, Pine
    • ArchitecturalStyle: Rustic Contemporary
    • MlsStatus: Pending
    • Road surface type: Gravel

    Price history

    DateEventPrice
    5/24/2024Listing removed--
    Source: Zillow Rentals Report a problem
    5/14/2024Listed for rent$3,200$2/sqft
    Source: Zillow Rentals Report a problem
    7/23/2020Listing removed$425,000$223/sqft
    Source: Coldwell Banker Residential 66 #2205272 Report a problem
    6/22/2020Pending sale$425,000$223/sqft
    Source: Coldwell Banker Residential 66 #2205272 Report a problem
    6/19/2020Listed for sale$425,000+30.8%$223/sqft
    Source: Coldwell Banker Residential 66 #2205272 Report a problem
    9/12/2017Sold$325,000+1.6%$171/sqft
    Source: Public Record Report a problem
    7/21/2017Price change$319,900-5.9%$168/sqft
    Source: RE/MAX Professionals #3472581 Report a problem
    7/12/2017Price change$339,900-2.9%$179/sqft
    Source: REMAX Professionals, LLC #3472581 Report a problem
    7/1/2017Price change$349,900-2.8%$184/sqft
    Source: RE/MAX Professionals #3472581 Report a problem
    6/25/2017Price change$359,900-2.7%$189/sqft
    Source: RE/MAX Professionals #3472581 Report a problem
    6/16/2017Listed for sale$369,900+48%$194/sqft
    Source: RE/MAX Professionals #3472581 Report a problem
    9/2/2015Sold$250,000+11.6%$131/sqft
    Source: Public Record Report a problem
    6/30/2014Sold$224,000-0.4%$118/sqft
    Source: Public Record Report a problem
    4/10/2014Listed for sale$225,000+55.2%$118/sqft
    Source: Kiowa Real Estate #8111137 Report a problem
    6/15/2012Listing removed$145,000$76/sqft
    Source: Keller Williams - Conifer #971541 Report a problem
    2/6/2012Sold$145,000$76/sqft
    Source: Public Record Report a problem
    9/8/2011Listed for sale$145,000$76/sqft
    Source: Keller Williams - Conifer #971541 Report a problem
    9/7/2011Pending sale$145,000$76/sqft
    Source: Conifer Partners, LLC dba Keller Williams Foothills Realty #971541 Report a problem
    7/7/2011Price change$145,000-12.1%$76/sqft
    Source: Conifer Partners, LLC dba Keller Williams Foothills Realty #971541 Report a problem
    2/25/2011Price change$165,000-21.4%$87/sqft
    Source: Conifer Partners, LLC dba Keller Williams Foothills Realty #971541 Report a problem
    1/11/2011Price change$209,900-2.4%$110/sqft
    Source: Keller Williams - Conifer #971541 Report a problem
    12/17/2010Price change$215,000-4.4%$113/sqft
    Source: Conifer Partners, LLC dba Keller Williams Foothills Realty #971541 Report a problem
    11/22/2010Price change$225,000-2.2%$118/sqft
    Source: Conifer Partners, LLC dba Keller Williams Foothills Realty #971541 Report a problem
    11/10/2010Listed for sale$230,000+35.3%$121/sqft
    Source: Conifer Partners, LLC dba Keller Williams Foothills Realty #971541 Report a problem
    3/6/2006Sold$170,000$89/sqft
    Source: Public Record Report a problem

    Public tax history

    YearProperty taxesTax assessment
    2025$1,980 +3%$35,300 +2.3%
    2024$1,921 +23.7%$34,490 -10.5%
    2023$1,554 +3.3%$38,550 +51.7%
    2022$1,505 -6.7%$25,420 -2.8%
    2021$1,613 +13.2%$26,150 +13.2%
    2020$1,425 +6.6%$23,100
    2019$1,337 +19.9%$23,100 +20.3%
    2017$1,115 +11.5%$19,200 +11.5%
    2016$1,000 -1%$17,220
    2015$1,010 +19.6%$17,220
    2014$845 +5.6%--
    2013$799 +0.4%$14,260
    2012$796 +7.3%--
    2011$742 --

    Find assessor info on the county website

    Neighborhood: 80470

    Nearby schools

    GreatSchools rating
    Schools provided by the listing agent
    • Elementary: Deer Creek
    • Middle: Fitzsimmons
    • High: Platte Canyon
    • District: Platte Canyon RE-1

    Source: The MLS. This data may not be complete. We recommend contacting the local school district to confirm school assignments for this home.

    Get pre-qualified for a loan
    At Zillow Home Loans, we can pre-qualify you in as little as 5 minutes with no impact to your credit score.

    An equal housing lender. NMLS #10287.