Skip main navigation
Sold
  • Price Unknown

    84 SE 451st, Warrensburg, MO 64093

    3beds
    1,732sqft
    Single Family Residence
    Built in 2023
    8,750 Square Feet Lot
    $406,400 Zestimate®
    $--/sqft
    $2,133 Estimated rent

    Home value

    $406,400

    $386,000 - $427,000

    $2,133/mo

    Zestimate® history
    Loading
    Loading...

    Owner options

    List your home for rent

    $2,133/mo

    Rent Zestimate®

    Find your next renter with Zillow Rental Manager. Plus, with online applications, you can quickly screen prospective tenants – for free.

    Learn more

    $2,133/mo

    Rent Zestimate®

    Refinance and save

    Refinancing to a lower rate could help reduce your monthly payments and save thousands over the life of the loan.

    See today's rates

    Explore your selling options

    Work with a Zillow partner agent

    Leverage their expertise and Zillow's premium Showcase listings to get your home seen by more buyers.

    Get started

    List with your own agent

    Get your home in front of millions of buyers by listing it on Zillow.

    Learn how to do it

    Sell it yourself

    Take full control of how buyers see your home on Zillow by listing For Sale by Owner (FSBO).

    List your home

    What's special

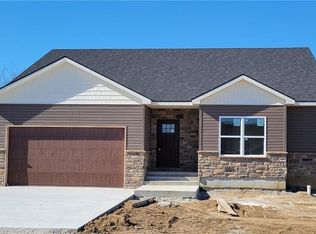
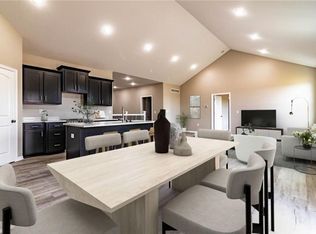
    You will love everything this NEW CONSTRUCTION home has to offer! Amazing walk out ranch with a ton of upgrades! This home features an open concept design with vaulted ceilings in the the kitchen, dining and main level living room. The Chef’s kitchen features solid surface counter tops, white shaker soft close cabinetry, upgraded stainless steel appliances, custom vent hood and large walk in corner pantry. You will be impressed with the massive sleek black kitchen island and bar with under cabinet storage in the front and rear portion of the island. The home features a large main ensuite with a great view of the rear yard, coffered ceiling and roomy walk in closet with built in shelves. Luxury vinyl plank flooring in the main living areas, hallway and kitchen. Classy rear deck with black aluminum hand rail and full staircase leading to the backyard. Private backyard that backs to green space. This home is perfectly located close to highway bypass roads for easy access to WAFB, Warrensburg and Kansas City.

    Zillow last checked:

    Listing updated:

    Listing Provided by:

    Julie Newton 660-229-3074,

    Elite Realty

    Bought with:

    Shelby Kenney, Permit 1847

    ACTION REALTY COMPANY

    Source: Heartland MLS as distributed by MLS GRID,MLS#: 2434696MLS Logo

    Facts & features

    Interior

    Bedrooms & bathrooms
    • Bedrooms: 3
    • Bathrooms: 3
    • Full bathrooms: 2
    • 1/2 bathrooms: 1
    Primary bedroom
    • Features: Ceiling Fan(s), Luxury Vinyl
    • Level: Main
    Bedroom 2
    • Features: Ceiling Fan(s), Luxury Vinyl
    • Level: Main
    Bedroom 3
    • Features: Ceiling Fan(s), Luxury Vinyl
    • Level: Main
    Primary bathroom
    • Features: Ceiling Fan(s), Luxury Vinyl
    • Level: Main
    Family room
    • Features: Luxury Vinyl
    • Level: Main
    Half bath
    • Features: Luxury Vinyl
    • Level: Main
    Heating
    • Heat Pump
    Cooling
    • Heat Pump
    Appliances
    • Included: Dishwasher, Disposal, Refrigerator, Free-Standing Electric Oven
    • Laundry: Main Level
    Features
    • Ceiling Fan(s), Kitchen Island, Pantry, Vaulted Ceiling(s), Walk-In Closet(s)
    • Flooring: Luxury Vinyl
    • Basement: Concrete,Egress Window(s),Walk-Out Access
    • Number of fireplaces: 1
    • Fireplace features: Living Room
    Interior area
    • Total structure area: 1,732
    • Total interior livable area: 1,732 sqft
    • Finished area above ground: 1,732
    • Finished area below ground: 0

    Property

    Parking
    • Total spaces: 2
    • Parking features: Attached
    • Attached garage spaces: 2
    Features
    • Patio & porch: Deck
    • Fencing: Partial
    Lot
    • Size: 8,750 sqft
    Details
    • Parcel number: 11802700000000621

    Construction

    Type & style
    • Home type: SingleFamily
    • Architectural style: Traditional
    • Property subtype: Single Family Residence
    Materials
    • Frame, Stone Veneer
    • Roof: Composition
    Condition
    • Under Construction
    • New construction: Yes
    • Year built: 2023

    Utilities & green energy

    • Sewer: Public Sewer
    • Water: Public, Rural

    Community & neighborhood

    Location
    • Region: Warrensburg
    • Subdivision: Meadow Creek

    HOA & financial

    HOA
    • Has HOA: No

    Other

    Other facts
    • Listing terms: Cash,Conventional,FHA,USDA Loan,VA Loan
    • Ownership: Investor
    • Road surface type: Gravel

    Price history

    DateEventPrice
    9/11/2023Sold--
    Source: Heartland MLS as distributed by MLS GRID #2434696 Report a problem
    8/15/2023Pending sale$400,000$231/sqft
    Source: Heartland MLS as distributed by MLS GRID #2434696 Report a problem
    5/12/2023Listed for sale$400,000$231/sqft
    Source: Heartland MLS as distributed by MLS GRID #2434696 Report a problem

    Public tax history

    YearProperty taxesTax assessment
    2024$4,223 $57,982 +12106.7%
    2023-- $475
    2022-- $475

    Find assessor info on the county website

    Neighborhood: 64093

    Nearby schools

    GreatSchools rating
    Get a cash offer in 3 minutes
    Find out how much your home could sell for in as little as 3 minutes with a no-obligation cash offer.
    Estimated market value
    $406,400
    Get a cash offer in 3 minutes
    Find out how much your home could sell for in as little as 3 minutes with a no-obligation cash offer.
    Estimated market value
    $406,400