Skip main navigation
Sold for $885,000
  • $885,000

    84 Saddletree Ct, San Jose, CA 95136

    3beds
    1,360sqft
    Townhouse, Residential
    Built in 1988
    1,369 Square Feet Lot
    $882,100 Zestimate®
    $651/sqft
    $4,046 Estimated rent

    Home value

    $882,100

    $820,000 - $953,000

    $4,046/mo

    Zestimate® history
    Loading
    Loading...

    Owner options

    List your home for rent

    $4,046/mo

    Rent Zestimate®

    Find your next renter with Zillow Rental Manager. Plus, with online applications, you can quickly screen prospective tenants – for free.

    Learn more

    $4,046/mo

    Rent Zestimate®

    Refinance and save

    $6,056/mo

    Est. payment

    Refinancing to a lower rate could help reduce your monthly payments and save thousands over the life of the loan.

    See today's rates

    $6,056/mo

    Est. payment

    Explore your selling options

    Work with a Zillow partner agent

    Leverage their expertise and Zillow's premium Showcase listings to get your home seen by more buyers.

    Get started

    List with your own agent

    Get your home in front of millions of buyers by listing it on Zillow.

    Learn how to do it

    Sell it yourself

    Take full control of how buyers see your home on Zillow by listing For Sale by Owner (FSBO).

    List your home

    What's special

    Private viewHome freshly paintedTile inlaid floorsLarge walk-in closetBright and sunlit homePrimary has high ceilingsRecessed led lighting throughout
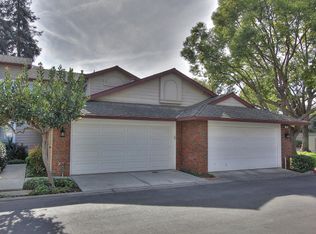
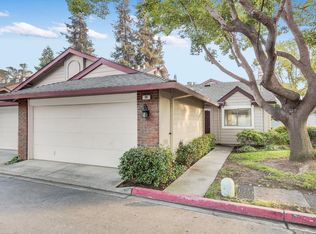
    Gorgeous 3 Bedroom in quiet location of Deer Run 2. Townhome style 2 level with guest bedroom and 1/2 bath on ground level. * Click on Tour for more pictures and floorplan * Spacious living room with custom fireplace, room for large screen and sectional. Recessed LED lighting throughout. This bright and sunlit home is truly special with extraordinary outdoor living space a gorgeous white trellis that blooms! Kitchen cabinets are freshly painted, tile inlaid floors, counter bar top overlooking your welcoming outdoor retreat. Home freshly painted. Primary has high ceilings, large walk-in closet, marble tile with large tub. Private view. Laundry is nicely placed by your bedrooms so no going up and down stairs for laundry. Washer and Dryer included! 2 Car attached garage has epoxy floor and extra attic storage. EV "ready" in the garage. Low HOA dues of $383. HOA covers Water and Garbage, Management, Exterior, Fences, Roof, Common Areas, Pool and Spa, Insurance and Liability.

    Zillow last checked:

    Listing updated:

    Listed by:

    Angela White 01023792 408-821-6492,

    Compass 408-358-1111,

    Maida Becirovic 02157143 408-386-2986,

    Compass

    Bought with:

    Caitlyn Leca, 02128684

    Keller Williams Tri-Valley

    Source: MLSListings Inc,MLS#: ML82040085MLS Logo

    Facts & features

    Interior

    Bedrooms & bathrooms
    • Bedrooms: 3
    • Bathrooms: 3
    • Full bathrooms: 2
    • 1/2 bathrooms: 1
    Bedroom
    • Features: GroundFloorBedroom, WalkinCloset, PrimaryBedroom2plus
    Bathroom
    • Features: Granite, Marble, ShowersoverTubs2plus, TubinPrimaryBedroom, Tubs2plus, HalfonGroundFloor
    Dining room
    • Features: DiningAreainLivingRoom, DiningBar
    Family room
    • Features: NoFamilyRoom
    Heating
    • Central Forced Air Gas
    Cooling
    • Central Air
    Appliances
    • Included: Microwave, Gas Oven/Range, Refrigerator
    • Laundry: Inside
    Features
    • High Ceilings, Walk-In Closet(s)
    • Number of fireplaces: 1
    • Fireplace features: Living Room
    Interior area
    • Total structure area: 1,360
    • Total interior livable area: 1,360 sqft

    Property

    Parking
    • Total spaces: 2
    • Parking features: Attached
    • Attached garage spaces: 2
    Features
    • Stories: 2
    • Patio & porch: Balcony/Patio
    • Exterior features: Fenced
    • Pool features: Community, In Ground
    • Spa features: Other
    Lot
    • Size: 1,369 Square Feet
    Details
    • Additional structures: Pergola
    • Parcel number: 68506087
    • Zoning: A-PD
    • Special conditions: Standard

    Construction

    Type & style
    • Home type: Townhouse
    • Architectural style: Traditional
    • Property subtype: Townhouse, Residential
    Materials
    • Foundation: Concrete Perimeter and Slab
    • Roof: Composition, Shingle
    Condition
    • New construction: No
    • Year built: 1988

    Utilities & green energy

    • Gas: PublicUtilities
    • Sewer: Public Sewer
    • Water: Public
    • Utilities for property: Public Utilities, Water Public

    Community & HOA

    HOA
    • Has HOA: Yes
    • Amenities included: Community Pool
    • Services included: Water
    • HOA fee: $383 monthly
    Location
    • Region: San Jose

    Financial & listing details

    • Price per square foot: $651/sqft
    • Tax assessed value: $912,638
    • Annual tax amount: $12,651
    • Date on market: 3/24/2026
    • Listing agreement: ExclusiveRightToSell
    • Listing terms: VALoan, CashorConventionalLoan

    Price history

    DateEventPrice
    5/22/2026Sold$885,000-1.4%$651/sqft
    Source: MLSListings Inc #ML82040085 Report a problem
    5/19/2026Pending sale$898,000$660/sqft
    Source: MLSListings Inc #ML82040085 Report a problem
    5/4/2026Contingent$898,000$660/sqft
    Source: MLSListings Inc #ML82040085 Report a problem
    5/4/2026Pending sale$898,000$660/sqft
    Source: MLSListings Inc #ML82040085 Report a problem
    3/25/2026Listed for sale$898,000+4.4%$660/sqft
    Source: MLSListings Inc #ML82040085 Report a problem
    1/31/2022Sold$860,000+32.3%$632/sqft
    Source: Public Record Report a problem
    7/7/2017Sold$650,000+1.6%$478/sqft
    Source: Public Record Report a problem
    6/29/2017Pending sale$640,000$471/sqft
    Source: Los Gatos Estates #ML81653659 Report a problem
    6/22/2017Listed for sale$640,000+60%$471/sqft
    Source: KW Bay Area Estates #ML81653659 Report a problem
    8/19/2003Sold$400,000+70.2%$294/sqft
    Source: Public Record Report a problem
    7/30/1998Sold$235,000$173/sqft
    Source: Public Record Report a problem

    Public tax history

    YearProperty taxesTax assessment
    2025$12,651 +2.2%$912,638 +2%
    2024$12,374 +1.4%$894,744 +2%
    2023$12,204 +0.6%$877,200 +25.9%
    2022$12,131 +22.2%$696,930 +2%
    2021$9,925 +2.3%$683,266 +1%
    2020$9,700 $676,260 +2%
    2019$9,700 +3%$663,000 +2%
    2018$9,413 $650,000 +32.6%
    2017$9,413 +29.4%$490,016 +2%
    2016$7,275 +7.5%$480,409 +1.5%
    2015$6,767 +16%$473,194 +6.3%
    2014$5,832 $445,000 +36.1%
    2013-- $327,000
    2012-- $327,000 -2.7%
    2011-- $336,000 -4.3%
    2010-- $351,000 +15.2%
    2009-- $304,700 -29.6%
    2008-- $432,971 +2%
    2007-- $424,482 +2%
    2006-- $416,160 +2%
    2005-- $408,000 +2%
    2004-- $400,000 +47.8%
    2003-- $270,606 +2%
    2002-- $265,301 +2%
    2001-- $260,100
    Find assessor info on the county website

    Neighborhood: Blossom Valley

    Nearby schools

    GreatSchools rating
    Schools provided by the listing agent
    • District: OakGroveElementary

    Source: MLSListings Inc. This data may not be complete. We recommend contacting the local school district to confirm school assignments for this home.

    Get a cash offer in 3 minutes
    Find out how much your home could sell for in as little as 3 minutes with a no-obligation cash offer.
    Estimated market value
    $882,100
    Get a cash offer in 3 minutes
    Find out how much your home could sell for in as little as 3 minutes with a no-obligation cash offer.
    Estimated market value
    $882,100