First Time on the Market - Original Owner, Meticulously Maintained
Welcome to St. Anne Circle, a premium beachside cul-de-sac located in one of the most desirable areas near Oceanside Country Club and just a short walk to the pristine no-drive beach. This beautifully maintained residence is being offered for the first time by its original owner and showcases numerous upgrades for peace of mind and modern living.
Highlights include:
• Premier Simonton impact windows and doors (2022)
• Mansard roof replacement (2017)
• Garage door replacement (2020)
• Two brand-new A/C systems (2025)
• Freshly painted interior and exterior (2025)
• Washer & dryer (2022), range (2020)
• Separate inside laundry room
The home's ideal location offers close proximity to St. Brendan's Church and School, Publix, boutique shopping, and a wide variety of dining options.
This is a rare opportunity to own a lovingly cared-for home in one of the most sought-after beachside communities. All information is intended to be accurate but can not be guaranteed.
Closed
Street View
$400,000
84 Saint Anne Cir, Ormond Beach, FL 32176
4beds
2,324sqft
Single Family Residence, Residential
Built in 1973
9,147 Square Feet Lot
$396,000 Zestimate®
$172/sqft
$3,691 Estimated rent
Home value
$396,000
$356,000 - $440,000
$3,691/mo
Zestimate® history
Owner options
List your home for rent
$3,691/mo
Rent Zestimate®
Find your next renter with Zillow Rental Manager. Plus, with online applications, you can quickly screen prospective tenants – for free.
$3,691/mo
Rent Zestimate®
Refinance and save
$2,757/mo
Est. payment
Refinancing to a lower rate could help reduce your monthly payments and save thousands over the life of the loan.
$2,757/mo
Est. payment
Explore your selling options
Work with a Zillow partner agent
Leverage their expertise and Zillow's premium Showcase listings to get your home seen by more buyers.
Get startedList with your own agent
Get your home in front of millions of buyers by listing it on Zillow.
Learn how to do itSell it yourself
Take full control of how buyers see your home on Zillow by listing For Sale by Owner (FSBO).
List your homeWhat's special
Pristine no-drive beachLovingly cared-for homeBeautifully maintained residenceWasher and dryerNumerous upgradesPremium beachside cul-de-sacMansard roof replacement
Zillow last checked:
Listing updated:
Listed by:
Ginny Lawrence,
Ormond Realty
Bought with:
non member
Nonmember office
Source: DBAMLS,MLS#: 1216949
Facts & features
Interior
Bedrooms & bathrooms
- Bedrooms: 4
- Bathrooms: 3
- Full bathrooms: 2
- 1/2 bathrooms: 1
Bedroom 1
- Level: Third
- Area: 221 Square Feet
- Dimensions: 13.00 x 17.00
Bedroom 2
- Level: Third
- Area: 120 Square Feet
- Dimensions: 12.00 x 10.00
Bedroom 3
- Level: Third
- Area: 144 Square Feet
- Dimensions: 12.00 x 12.00
Bedroom 4
- Level: Third
- Area: 140 Square Feet
- Dimensions: 10.00 x 14.00
Primary bathroom
- Level: Third
- Area: 64 Square Feet
- Dimensions: 8.00 x 8.00
Dining room
- Level: Second
- Area: 120 Square Feet
- Dimensions: 10.00 x 12.00
Family room
- Level: First
- Area: 256 Square Feet
- Dimensions: 16.00 x 16.00
Kitchen
- Level: Second
- Area: 247 Square Feet
- Dimensions: 13.00 x 19.00
Living room
- Level: Second
- Area: 300 Square Feet
- Dimensions: 15.00 x 20.00
Other
- Description: foyer
- Level: Second
- Area: 90 Square Feet
- Dimensions: 9.00 x 10.00
Utility room
- Level: First
- Area: 63 Square Feet
- Dimensions: 7.00 x 9.00
Heating
- Central, Electric, Heat Pump
Cooling
- Central Air
Appliances
- Included: Washer, Refrigerator, Electric Water Heater, Electric Oven, Dryer, Disposal, Dishwasher
- Laundry: Electric Dryer Hookup, In Unit, Lower Level, Sink
Features
- Ceiling Fan(s), Eat-in Kitchen, Entrance Foyer, His and Hers Closets
- Flooring: Carpet, Laminate, Tile
- Windows: Skylight(s)
Interior area
- Total structure area: 2,849
- Total interior livable area: 2,324 sqft
Property
Parking
- Total spaces: 2
- Parking features: Garage, Garage Door Opener
- Garage spaces: 2
Features
- Levels: Multi/Split
- Stories: 2
- Patio & porch: Patio
Lot
- Size: 9,147 Square Feet
- Dimensions: 100.0 ft x 95.0 ft
- Features: Cul-De-Sac
Details
- Parcel number: 420330000150
Construction
Type & style
- Home type: SingleFamily
- Architectural style: Ranch
- Property subtype: Single Family Residence, Residential
Materials
- Block, Brick, Stucco, Vinyl Siding
- Foundation: Block
- Roof: Shingle
Condition
- New construction: No
- Year built: 1973
Utilities & green energy
- Electric: 200+ Amp Service
- Sewer: Public Sewer
- Water: Public
- Utilities for property: Cable Connected, Electricity Connected, Sewer Connected, Water Connected
Community & HOA
Community
- Subdivision: G B Sub
HOA
- Has HOA: No
Location
- Region: Ormond Beach
Financial & listing details
- Price per square foot: $172/sqft
- Tax assessed value: $430,723
- Annual tax amount: $3,719
- Date on market: 8/19/2025
- Listing terms: Cash,Conventional,FHA,VA Loan
- Electric utility on property: Yes
- Road surface type: Asphalt
Price history
| Date | Event | Price |
|---|---|---|
| 9/5/2025 | Sold | $400,000-4.5%$172/sqft |
Source:  DBAMLS #1216949 Report a problem DBAMLS #1216949 Report a problem | ||
| 8/23/2025 | Contingent | $419,000$180/sqft |
Source: DBAMLS #1216949 Report a problem | ||
| 8/19/2025 | Listed for sale | $419,000$180/sqft |
Source: DBAMLS #1216949 Report a problem | ||
Public tax history
| Year | Property taxes | Tax assessment |
|---|---|---|
| 2025 | $3,795 +2% | $430,723 +55.9% |
| 2024 | $3,719 -1.7% | $276,310 -0.7% |
| 2023 | $3,783 +4.4% | $278,378 +5.8% |
| 2022 | $3,623 | $263,234 +63.1% |
| 2021 | -- | $161,352 +1.4% |
| 2020 | $2,060 | $159,124 +2.3% |
| 2019 | $2,060 +2.1% | $155,546 +1.9% |
| 2018 | $2,017 -0.2% | $152,646 +2.1% |
| 2017 | $2,020 -1.5% | $149,506 +2.1% |
| 2016 | $2,051 -0.9% | $146,431 +0.7% |
| 2015 | $2,070 -2.3% | $145,413 +0.8% |
| 2014 | $2,119 | $144,259 +1.5% |
| 2013 | -- | $142,127 +1.7% |
| 2012 | -- | $139,751 +3% |
| 2011 | -- | $135,681 +1.5% |
| 2010 | -- | $133,676 +2.7% |
| 2009 | -- | $130,162 +3.1% |
| 2007 | -- | $126,245 -0.5% |
| 2006 | -- | $126,861 +6.1% |
| 2005 | -- | $119,579 +3% |
| 2004 | -- | $116,096 +1.9% |
| 2003 | -- | $113,931 +2.4% |
| 2002 | -- | $111,261 +1.6% |
| 2001 | -- | $109,509 +3% |
| 2000 | -- | $106,320 |
Find assessor info on the county website
Neighborhood: 32176
Nearby homes
- $400,1004 bd2 ba1.9k sqft74 Saint Anne Cir, Ormond Beach, FL 32176Off Market
- $690,8004 bd3 ba2.9k sqft91 Ann Rustin Dr, Ormond Beach, FL 32176Off Market

- $476,7003 bd2 ba2.1k sqft101 Ann Rustin Dr, Ormond Beach, FL 32176Off Market

- $596,6003 bd2 ba2.7k sqft94 Saint Anne Cir, Ormond Beach, FL 32176Off Market
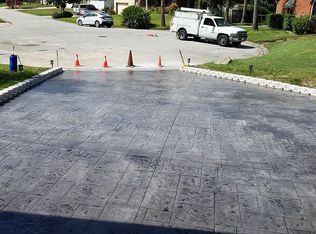
- $461,1004 bd2 ba2.3k sqft83 Saint Anne Cir, Ormond Beach, FL 32176Off Market
- $542,0004 bd2 ba2.3k sqft93 Saint Anne Cir, Ormond Beach, FL 32176Sold
- $413,0003 bd2 ba1.8k sqft109 Ann Rustin Dr, Ormond Beach, FL 32176Off Market
- $505,5003 bd2 ba1.8k sqft83 Ann Rustin Dr, Ormond Beach, FL 32176Off Market
Nearby schools
GreatSchools rating
- 6/10Beachside Elementary SchoolGrades: PK-5Distance: 2.2 mi
- 5/10Ormond Beach Middle SchoolGrades: 6-8Distance: 1 mi
- 7/10Seabreeze High SchoolGrades: 9-12Distance: 3.7 mi
Get a cash offer in 3 minutes
Find out how much your home could sell for in as little as 3 minutes with a no-obligation cash offer.
Estimated market value
$396,000
Get a cash offer in 3 minutes
Find out how much your home could sell for in as little as 3 minutes with a no-obligation cash offer.
Estimated market value
$396,000
- Florida
- Volusia County
- Ormond Beach
- 32176
- 84 Saint Anne Cir
Nearby cities
Nearby neighborhoods
Nearby zip codes
Other Ormond Beach Topics
