Skip main navigation
Pending
  • Price cut: $16K (6/5)
    $499,000

    84 St Louis Avenue, Hermon, ME 04401

    3beds
    1,693sqft
    : 
    Loading
    Get pre-qualified
    Single Family Residence
    Built in 2010
    3.2 Acres Lot
    $490,500 Zestimate®
    $295/sqft
    $-- HOA

    What's special

    Sun filledFront walkwayRadiant heatAbundant cabinetryHeat pumpsCentral airFresh paint
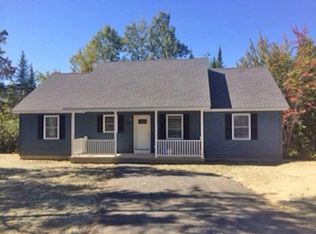
    Welcome to elegant first-floor living in one of Hermon's most desirable subdivisions. This sun filled, thoughtfully designed 3-bedroom, 2.5-bath ranch offers 1,693 square feet of comfortable living space with a layout that balances openness and privacy. The primary suite is situated on one end of the home and features barn-style doors, a walk-in closet, and a VA-approved ADA tiled shower in the en suite bath. Two additional bedrooms and a full bath are located on the opposite end of the home. The kitchen features granite countertops, abundant cabinetry, and flows seamlessly into the dining room and main living area, making it ideal for both everyday living and entertaining. Radiant heat, heat pumps, central air, and a tankless on-demand hot water heater provide year-round comfort and efficiency. Oversized laundry room with utility sink and stackable washer and dryer included. Fresh paint and new shingles add even more peace of mind. Step outside and enjoy 3.2 acres with a concrete patio and front walkway. The rear porch is perfect for relaxing and watching local wildlife. The property also includes a newly added 20 X 24 garage in addition to the existing 24 X 24 garage, offering exceptional storage, workshop, or hobby space. An additional 8x10 shed provides room for gardening tools, outdoor equipment, and recreational toys. Whole house, automatic generator for all seasons in Maine. Enjoy a quiet stroll in the subdivision or the tranquility of your own sanctuary.
    53 days
    |
    192
    |
    7
    |

    Likely to sell faster than

    Zillow last checked:

    Listing updated:

    Listed by:

    Quinn Agency

    Source: Maine Listings,MLS#: 1663372MLS Logo

      Facts & features

      Interior

      Bedrooms & bathrooms
      • Bedrooms: 3
      • Bathrooms: 3
      • Full bathrooms: 2
      • 1/2 bathrooms: 1
      Primary bedroom
      • Level: First
      Bedroom 2
      • Level: First
      Bedroom 3
      • Level: First
      Dining room
      • Level: First
      Kitchen
      • Level: First
      Living room
      • Level: First
      Heating
      • Heat Pump, Radiant
      Cooling
      • Central Air, Heat Pump
      Appliances
      • Included: Dishwasher, Dryer, Microwave, Electric Range, Refrigerator, Washer
      Features
      • 1st Floor Primary Bedroom w/Bath, One-Floor Living, Walk-In Closet(s), Primary Bedroom w/Bath
      • Flooring: Laminate, Ceramic Tile
      • Basement: None
      • Has fireplace: No
      Interior area
      • Total structure area: 1,693
      • Total interior livable area: 1,693 sqft
      • Finished area above ground: 1,693
      • Finished area below ground: 0

      Property

      Parking
      • Total spaces: 4
      • Parking features: Paved, 1 - 4 Spaces, Garage Door Opener, Heated Garage
      • Attached garage spaces: 4
      Accessibility
      • Accessibility features: Roll-in Shower
      Features
      • Patio & porch: Patio, Porch
      Lot
      • Size: 3.2 Acres
      • Features: Near Golf Course, Near Shopping, Level
      Details
      • Additional structures: Shed(s)
      • Parcel number: HERMM055B013L003
      • Zoning: RES
      • Other equipment: Generator, Internet Access Available

      Construction

      Type & style
      • Home type: SingleFamily
      • Architectural style: Ranch
      • Property subtype: Single Family Residence
      Materials
      • Wood Frame, Vinyl Siding
      • Foundation: Slab, Poured Concrete
      • Roof: Shingle
      Condition
      • Year built: 2010

      Utilities & green energy

      • Electric: Circuit Breakers
      • Sewer: Private Sewer, Septic Design Available, Septic Tank
      • Water: Private, Well
      Green energy
      • Water conservation: Air Exchanger

      Community & HOA

      Community
      • Subdivision: Spruce Ridge Estates
      Location
      • Region: Hermon

      Financial & listing details

      • Price per square foot: $295/sqft
      • Tax assessed value: $298,500
      • Annual tax amount: $4,084
      • Date on market: 5/21/2026
      • Road surface type: Paved

        Estimated market value

        $490,500

        $466,000 - $515,000

        $2,482/mo

        Price history

        DateEventPrice
        7/5/2026Pending sale$499,000$295/sqft
        Source: Maine Listings #1663372 Report a problem
        6/18/2026Contingent$499,000$295/sqft
        Source: Maine Listings #1663372 Report a problem
        6/5/2026Price change$499,000-3.1%$295/sqft
        Source: Maine Listings #1663372 Report a problem
        5/21/2026Listed for sale$515,000+20.8%$304/sqft
        Source: Maine Listings #1663372 Report a problem
        7/8/2025Sold$426,500+37.6%$252/sqft
        Source: Public Record Report a problem
        10/30/2020Sold$310,000-2.8%$183/sqft
        Source: Maine Listings #1468661 Report a problem
        9/13/2020Listed for sale$319,000$188/sqft
        Source: Quinn Agency #1468661 Report a problem

        Public tax history

        YearProperty taxesTax assessment
        2024$3,254 +1.3%$298,500 +9.2%
        2023$3,211 +12.4%$273,300 +13.8%
        2022$2,858 +2.3%$240,200 +3%
        2021$2,795 +2.2%$233,100 +2.2%
        2020$2,735 +3.4%$228,100 +3.4%
        2019$2,644 +3.4%$220,500
        2018$2,558 -4.8%$220,500 +0.1%
        2017$2,686 +5.5%$220,200 +3.8%
        2016$2,545 +2.5%$212,100 +2.5%
        2015$2,483 +0.7%$206,900 +0.7%
        2014$2,466 -2.1%$205,483 -2.9%
        2013$2,520 $211,600
        Find assessor info on the county website

        Monthly payment

        Est. payment

        Payment breakdown

        Explore the cost of this home by adjusting the details. Changes won't be saved.
        All calculations are estimates and provided by Zillow, Inc. for informational purposes only. Actual amounts may vary.
        HOA fees may include property taxes on listings classified as Co-Ops. Contact the listing agent and/or owner for fee details.
        Mortgage interest rates are dependent on a number of factors, including credit score, down payment, and repayment length. Interest rate data provided by Zillow Group Marketplace, Inc. as of 1/1/1970 from various mortgage lenders with which we have lead or other similar arrangements; the Estimated Payment is an average of those rates.
        See how much you could borrow to make a competitive offer.

        Climate risks

        Neighborhood: 04401

        Getting around

        0 / 100
        Car-Dependent
        21 / 100
        Somewhat Bikeable

        Nearby schools

        GreatSchools rating

        A local agent can set up tours, give advice and negotiate with sellers.

        Browse local experts

        Similar homes