Skip main navigation
Sold for $300,000
  • $300,000

    84 Salerno Dr, Smyrna, DE 19977

    3beds
    1,256sqft
    Townhouse
    Built in 2018
    2,200 Square Feet Lot
    $311,400 Zestimate®
    $239/sqft
    $2,006 Estimated rent

    Home value

    $311,400

    $286,000 - $339,000

    $2,006/mo

    Zestimate® history
    Loading
    Loading...

    Owner options

    List your home for rent

    $2,006/mo

    Rent Zestimate®

    Find your next renter with Zillow Rental Manager. Plus, with online applications, you can quickly screen prospective tenants – for free.

    Learn more

    $2,006/mo

    Rent Zestimate®

    Refinance and save

    $1,478/mo

    Est. payment

    Refinancing to a lower rate could help reduce your monthly payments and save thousands over the life of the loan.

    See today's rates

    $1,478/mo

    Est. payment

    Explore your selling options

    Work with a Zillow partner agent

    Leverage their expertise and Zillow's premium Showcase listings to get your home seen by more buyers.

    Get started

    List with your own agent

    Get your home in front of millions of buyers by listing it on Zillow.

    Learn how to do it

    Sell it yourself

    Take full control of how buyers see your home on Zillow by listing For Sale by Owner (FSBO).

    List your home

    What's special

    Tree lined backyardFull basementEn suite bathroomGranite countertopsWalk-in closetPremium vinyl flooring
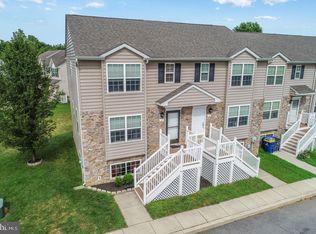
    Your search is over! This immaculately cared for 3 Bedroom Home has only had ONE owner since its Brand New Construction in 2018. Enjoy the privacy of a tree lined backyard from your full deck on this desirable lot. Your Primary Bedroom comes equipped with a Walk-In Closet and En Suite Bathroom and this home features a Full Basement for plenty of storage - or potentially finish for added living space. This home also has a second Full Bathroom upstairs, as well as a Half Bathroom on the First Floor for guests. Enjoy nearly every Builder Upgrade that was available from Granite Countertops to 42" Cabinets, as well as Premium Vinyl Flooring and a Whole House Central Vacuum System. Natural Gas provides clean efficient energy to keep costs down and add life to your Major Utilities. Extremely well maintained, close to Route 1 & 13 access, schedule your showing today and start packing!

    Zillow last checked:

    Listing updated:

    Listed by:

    Nicolas Ganley 302-612-0329,

    Iron Valley Real Estate Premier

    Bought with:

    Karla Montes, 0038393

    Myers Realty

    Source: Bright MLS,MLS#: DEKT2035546MLS Logo

    Facts & features

    Interior

    Bedrooms & bathrooms
    • Bedrooms: 3
    • Bathrooms: 3
    • Full bathrooms: 2
    • 1/2 bathrooms: 1
    • Main level bathrooms: 1
    Rooms
    • Room types: Living Room, Dining Room, Primary Bedroom, Bedroom 2, Kitchen, Bedroom 1
    Primary bedroom
    • Level: Upper
    • Area: 192 Square Feet
    • Dimensions: 16 X 12
    Bedroom 1
    • Level: Upper
    • Area: 100 Square Feet
    • Dimensions: 10 X 10
    Bedroom 2
    • Level: Upper
    • Area: 100 Square Feet
    • Dimensions: 10 X 10
    Dining room
    • Level: Main
    • Area: 128 Square Feet
    • Dimensions: 16 X 8
    Kitchen
    • Level: Main
    • Area: 144 Square Feet
    • Dimensions: 12 X 12
    Living room
    • Level: Main
    • Area: 240 Square Feet
    • Dimensions: 20 X 12
    Heating
    • Forced Air, Natural Gas
    Cooling
    • Central Air, Electric
    Appliances
    • Included: Microwave, Central Vacuum, Dishwasher, Disposal, Exhaust Fan, Oven/Range - Gas, Refrigerator, Water Heater, Electric Water Heater
    • Laundry: In Basement
    Features
    • Central Vacuum, Ceiling Fan(s), Family Room Off Kitchen, Eat-in Kitchen, Primary Bath(s), Recessed Lighting, Upgraded Countertops, Walk-In Closet(s)
    • Flooring: Carpet
    • Basement: Full,Unfinished
    • Has fireplace: No
    Interior area
    • Total structure area: 1,881
    • Total interior livable area: 1,256 sqft
    • Finished area above ground: 1,256

    Property

    Parking
    • Total spaces: 2
    • Parking features: Driveway, Parking Lot
    • Uncovered spaces: 2
    Accessibility
    • Accessibility features: None
    Features
    • Levels: Two
    • Stories: 2
    • Patio & porch: Deck
    • Exterior features: Rain Gutters, Sidewalks
    • Pool features: None
    Lot
    • Size: 2,200 Square Feet
    • Features: Backs to Trees, Rear Yard
    Details
    • Additional structures: Above Grade
    • Parcel number: DC1701914023800000
    • Zoning: NA
    • Special conditions: Standard

    Construction

    Type & style
    • Home type: Townhouse
    • Architectural style: Contemporary
    • Property subtype: Townhouse
    Materials
    • Vinyl Siding, Brick
    • Foundation: Concrete Perimeter
    • Roof: Architectural Shingle
    Condition
    • Excellent
    • New construction: No
    • Year built: 2018
    Details
    • Builder model: DOVER
    • Builder name: LENAPE BUILDERS

    Utilities & green energy

    • Sewer: Public Sewer
    • Water: Public
    Green energy
    • Energy efficient items: Home Energy Management

    Community & HOA

    Community
    • Subdivision: Cambria Village
    HOA
    • Has HOA: Yes
    • HOA fee: $100 annually
    Location
    • Region: Smyrna

    Financial & listing details

    • Price per square foot: $239/sqft
    • Tax assessed value: $36,300
    • Annual tax amount: $1,120
    • Date on market: 3/27/2025
    • Listing agreement: Exclusive Right To Sell
    • Listing terms: Cash,Conventional,FHA,VA Loan
    • Ownership: Fee Simple

    Price history

    DateEventPrice
    5/12/2025Sold$300,000$239/sqft
    Source: Bright MLS #DEKT2035546 Report a problem
    5/6/2025Pending sale$300,000$239/sqft
    Source: Bright MLS #DEKT2035546 Report a problem
    4/10/2025Contingent$300,000+1.7%$239/sqft
    Source: Bright MLS #DEKT2035546 Report a problem
    3/27/2025Listed for sale$294,900+68.5%$235/sqft
    Source: Bright MLS #DEKT2035546 Report a problem
    5/22/2018Sold$175,000$139/sqft
    Source: Public Record Report a problem

    Public tax history

    YearProperty taxesTax assessment
    2025$1,120 -0.6%$267,200
    2024$1,127 +33%$267,200 +737.6%
    2023$848 +4.9%$31,900
    2022$808 +2%$31,900
    2021$792 +14.4%$31,900
    2020$692 -1%$31,900
    2019$699 +999.6%$31,900 +1000%
    2018$64 $2,900 +866.7%
    2017-- $300
    2016$7 -0.3%$300
    2015$7 +6.9%$300
    2014$6 $300
    2012-- $300
    2011-- $300
    2010-- $300
    2009-- $300
    2008-- $300
    2007-- $300
    Find assessor info on the county website

    Neighborhood: 19977

    Nearby schools

    GreatSchools rating
    Schools provided by the listing agent
    • Elementary: Smyrna
    • Middle: Smyrna
    • High: Smyrna
    • District: Smyrna

    Source: Bright MLS. This data may not be complete. We recommend contacting the local school district to confirm school assignments for this home.

    Get a cash offer in 3 minutes
    Find out how much your home could sell for in as little as 3 minutes with a no-obligation cash offer.
    Estimated market value
    $311,400
    Get a cash offer in 3 minutes
    Find out how much your home could sell for in as little as 3 minutes with a no-obligation cash offer.
    Estimated market value
    $311,400