This charming ALL-BRICK HOME is situated in a highly desirable area of Ninety Six and is full of character and timeless appeal. Inside, you’ll find ORIGINAL HARDWOOD FLOORS, SOARING CEILINGS, and a COZY FIREPLACE that create a warm and inviting atmosphere. While some windows have been updated, much of the home’s original charm has been thoughtfully preserved.The bathroom showcases its CLASSIC BLACK-AND-WHITE TILE FLOORING along with a convenient STEP-IN SHOWER. The kitchen features CRISP WHITE CABINETRY, a CORNER PANTRY, and a GAS FIREPLACE, adding both function and charm. A second GAS FIREPLACE enhances the SPACIOUS LIVING ROOM, while a SEPARATE DINING AREA with ORIGINAL HARDWOOD FLOORS offers an ideal setting for gatherings and entertaining. One of the bedrooms includes a stylish SHIPLAP ACCENT WALL, adding a modern touch to the home’s historic character. Outdoors, enjoy a GENEROUS BACK DECK overlooking a FENCED YARD shaded by MATURE TREES, including a beautiful MULBERRY TREE. A STORAGE SHED will also remain with the property, providing valuable additional storage space. Blending original details with comfortable living spaces, this home presents a wonderful opportunity in the heart of Ninety Six. Being sold AS IS.
For sale
$150,000
84 Saluda St, Ninety Six, SC 29666
2beds
1,248sqft
Single Family Residence, Residential
Built in 1940
0.31 Acres Lot
$138,700 Zestimate®
$120/sqft
$-- HOA
What's special
Gas fireplaceCozy fireplaceFenced yardMature treesAll-brick homeCorner pantryBeautiful mulberry tree
- 55 days
- 268
- 22
Zillow last checked:
Listing updated:
Listed by:
Pamela Borghesani 864-884-2727,
Bluefield Realty Group,
Laurie Hughes,
Bluefield Realty Group
Source: Greater Greenville AOR,MLS#: 1601532
Facts & features
Interior
Bedrooms & bathrooms
- Bedrooms: 2
- Bathrooms: 1
- Full bathrooms: 1
- Main level bathrooms: 1
- Main level bedrooms: 2
Primary bedroom
- Area: 196
- Dimensions: 14 x 14
Bedroom 2
- Area: 168
- Dimensions: 14 x 12
Primary bathroom
- Features: Other
Dining room
- Area: 150
- Dimensions: 15 x 10
Kitchen
- Area: 150
- Dimensions: 15 x 10
Living room
- Area: 210
- Dimensions: 15 x 14
Office
- Area: 384
- Dimensions: 24 x 16
Den
- Area: 384
- Dimensions: 24 x 16
Heating
- Electric, Forced Air
Cooling
- Central Air, Electric
Appliances
- Included: Dishwasher, Free-Standing Electric Range, Electric Water Heater
- Laundry: 1st Floor
Features
- Countertops-Solid Surface
- Flooring: Wood
- Basement: None
- Number of fireplaces: 1
- Fireplace features: None
Interior area
- Total interior livable area: 1,248 sqft
Property
Parking
- Parking features: None, Driveway
- Has uncovered spaces: Yes
Features
- Levels: One
- Stories: 1
- Patio & porch: Deck, Front Porch
Lot
- Size: 0.31 Acres
- Features: Other, 1/2 Acre or Less
Details
- Parcel number: 6895102320
Construction
Type & style
- Home type: SingleFamily
- Architectural style: Other
- Property subtype: Single Family Residence, Residential
Materials
- Brick Veneer
- Foundation: Crawl Space
- Roof: Architectural
Condition
- Year built: 1940
Utilities & green energy
- Sewer: Septic Tank
- Water: Public
Community & HOA
Community
- Features: None
- Subdivision: None
HOA
- Has HOA: No
- Services included: None
Location
- Region: Ninety Six
Financial & listing details
- Price per square foot: $120/sqft
- Tax assessed value: $63,400
- Annual tax amount: $479
- Date on market: 8/21/2026
Estimated market value
$138,700
$130,000 - $146,000
$1,293/mo
Price history
| Date | Event | Price |
|---|---|---|
| 8/21/2026 | Listed for sale | $150,000+112.8%$120/sqft |
Source:  Greater Greenville AOR #1601532 Report a problem Greater Greenville AOR #1601532 Report a problem | ||
| 2/29/2008 | Sold | $70,500+98%$56/sqft |
Source: Public Record Report a problem | ||
| 7/17/2006 | Sold | $35,602$29/sqft |
Source: Public Record Report a problem | ||
Public tax history
| Year | Property taxes | Tax assessment |
|---|---|---|
| 2025 | $479 | $63,400 |
| 2024 | $479 +0.6% | $63,400 |
| 2023 | $476 +8.6% | $63,400 |
| 2022 | $439 +13.5% | $63,400 |
| 2021 | $386 +0.2% | $63,400 |
| 2020 | $386 +3.8% | $63,400 |
| 2018 | $372 | $63,400 |
| 2017 | $372 +53.6% | $63,400 |
| 2016 | $242 +1% | $63,400 |
| 2015 | $240 +0.1% | $63,400 +2396.1% |
| 2014 | $240 | $2,540 |
Find assessor info on the county website
Monthly payment
Est. payment
Payment breakdown
Explore the cost of this home by adjusting the details. Changes won't be saved.Climate risks
Neighborhood: 29666
Nearby schools
Schools provided by the listing agent
- Elementary: Ninety Six
- Middle: Edgewood
- High: Ninety Six
Source: Greater Greenville AOR. This data may not be complete. We recommend contacting the local school district to confirm school assignments for this home.
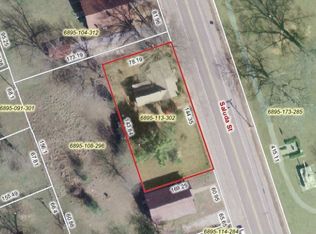
Similar homes
- $130,0002 bd1 ba1.3k sqft82 Saluda St, Ninety Six, SC 29666For Sale
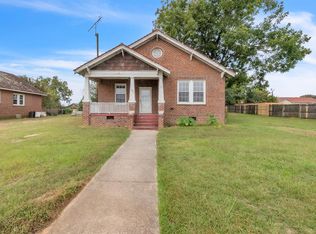 MLS ID #140708, Angel B Cockrell, Your Home Sold Guaranteed Realty - Kellar Lawrence. MLS Of Greenwood Sc Inc.
 - $179,0003 bd2 ba1.6k sqft112 Sherard Ave, Ninety Six, SC 29666For Sale
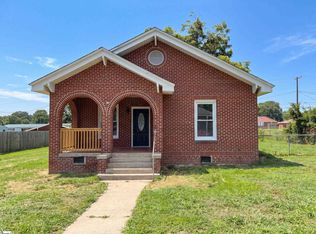 MLS ID #1600051, Thomas Shoupe, Opendoor Brokerage. Greater Greenville AOR
 - $165,0004 bd2 ba1.3k sqft806 Wilson Bridge Rd, Ninety Six, SC 29666For Sale
 MLS ID #140629, Candace Adams, Greenwood Realty Inc.. MLS Of Greenwood Sc Inc.
 - $180,0002 bd1 ba1.1k sqft105 Draper St, Ninety Six, SC 29666For Sale
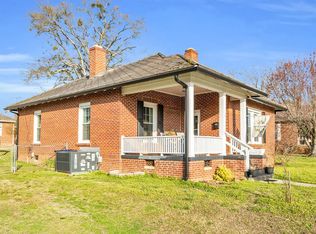 MLS ID #139389, Sophie Layne, RE/MAX ACTION REALTY. MLS Of Greenwood Sc Inc.
