Move-in ready 5 bedroom 3 full bathroom home located in Covington on the Loganville side and in the sought after Walnut Grove school district. Enjoy convenient access to Loganville while still calling Covington home. This spacious home features a bedroom and full bath on the main level, perfect for guests, multigenerational living, or a private home office. The open concept family room flows seamlessly into the dining area and kitchen, offering generous cabinet and countertop space for everyday living and entertaining. Upstairs, you'll find spacious secondary bedrooms, a convenient laundry room, and a relaxing owner's suite with a large ensuite bathroom and separate his-and-her closets. Outside, enjoy a backyard with added privacy thanks to no neighboring home on one side, giving you more space to relax, entertain, or create your own outdoor retreat. Conveniently located near Loganville, shopping, dining, parks, schools, and major roadways, this home offers the space and functionality today's buyers are looking for. If you've been searching the Loganville or Walnut Grove area, don't overlook this Covington address. This home may be closer than you think.
Active
$379,990
84 Sandy Creek Dr, Covington, GA 30014
5beds
2,346sqft
Single Family Residence
Built in 2021
9,147 Square Feet Lot
$378,300 Zestimate®
$162/sqft
$46/mo HOA
What's special
Open concept family roomSeparate his-and-her closetsLarge ensuite bathroomBackyard with added privacySpacious secondary bedroomsConvenient laundry room
- 46 days |
- 198 |
- 13 |
Zillow last checked:
Listing updated:
Listed by:
Erica Francis 404-803-6476,
HomeSmart
Source: GAMLS,MLS#: 10801540
Facts & features
Interior
Bedrooms & bathrooms
- Bedrooms: 5
- Bathrooms: 3
- Full bathrooms: 3
- Main level bathrooms: 1
- Main level bedrooms: 1
Rooms
- Room types: Other
Heating
- Central, Dual, Zoned
Cooling
- Central Air, Dual, Zoned
Appliances
- Included: Dishwasher, Microwave, Oven, Refrigerator
- Laundry: Laundry Closet, Upper Level
Features
- Double Vanity, Soaking Tub, Walk-In Closet(s)
- Flooring: Carpet, Laminate
- Basement: None
- Has fireplace: No
Interior area
- Total structure area: 2,346
- Total interior livable area: 2,346 sqft
- Finished area above ground: 2,346
- Finished area below ground: 0
Property
Parking
- Parking features: Attached, Garage, Parking Pad
- Has attached garage: Yes
- Has uncovered spaces: Yes
Features
- Levels: Two
- Stories: 2
Lot
- Size: 9,147 Square Feet
- Features: Corner Lot
Details
- Parcel number: NW01A152
Construction
Type & style
- Home type: SingleFamily
- Architectural style: Traditional
- Property subtype: Single Family Residence
Materials
- Brick, Concrete, Wood Siding
- Roof: Composition
Condition
- Resale
- New construction: No
- Year built: 2021
Details
- Warranty included: Yes
Utilities & green energy
- Sewer: Public Sewer
- Water: Public
- Utilities for property: Cable Available
Community & HOA
Community
- Features: Playground, Sidewalks, Street Lights
- Subdivision: The Enclave at Dial Farm
HOA
- Has HOA: Yes
- Services included: Maintenance Grounds, Management Fee
- HOA fee: $550 annually
Location
- Region: Covington
Financial & listing details
- Price per square foot: $162/sqft
- Tax assessed value: $384,700
- Annual tax amount: $4,907
- Date on market: 7/11/2026
- Cumulative days on market: 45 days
- Listing agreement: Exclusive Right To Sell
Estimated market value
$378,300
$359,000 - $397,000
$2,686/mo
Price history
| Date | Event | Price |
|---|---|---|
| 7/11/2026 | Listed for sale | $379,990$162/sqft |
Source:  GAMLS #10801540 Report a problem GAMLS #10801540 Report a problem | ||
Public tax history
| Year | Property taxes | Tax assessment |
|---|---|---|
| 2024 | $4,767 | $153,880 +0% |
| 2023 | -- | $153,840 +28.8% |
| 2022 | $321,617 | $119,480 |
Find assessor info on the county website
Monthly payment
Est. payment
Payment breakdown
Explore the cost of this home by adjusting the details. Changes won't be saved.Climate risks
Neighborhood: 30014
Nearby schools
GreatSchools rating
- 7/10Walnut Grove Elementary SchoolGrades: PK-5Distance: 1.4 mi
- 7/10Youth Middle SchoolGrades: 6-8Distance: 2.5 mi
- 6/10Walnut Grove High SchoolGrades: 9-12Distance: 1.9 mi
Schools provided by the listing agent
- Elementary: Walnut Grove
- Middle: Youth
- High: Walnut Grove
Source: GAMLS. This data may not be complete. We recommend contacting the local school district to confirm school assignments for this home.
- $365,000-- bd3 ba2.3k sqft98 Sandy Creek Dr, Covington, GA 30014Sold
- $370,500-- bd3 ba2.3k sqft114 Sandy Creek Dr, Covington, GA 30014Off Market
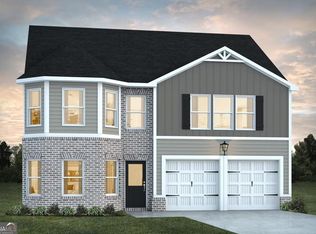
- $371,9904 bd3 ba-- sqft377 Sandy Creek Dr #E-9, Loganville, GA 30052Sold
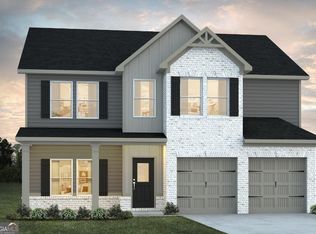
- $437,9904 bd3 ba2.6k sqft319 Sandy Creek Dr #E5, Walnut Grove, GA 30052Sold
- $390,0004 bd3 ba2.7k sqft332 Sandy Creek Dr #F20, Walnut Grove, GA 30052Sold
- $412,9904 bd4 ba2.8k sqft378 Sandy Creek Dr #F17, Walnut Grove, GA 30052Sold
- $394,9904 bd3 ba2.6k sqft362 Sandy Creek Dr #F18, Walnut Grove, GA 30052Sold
- $379,6905 bd3 ba2.3k sqft348 Sandy Creek Drs #F19, Villa Rica, GA 30180Sold
A local agent can set up tours, give advice and negotiate with sellers.
Similar homes
- $402,5004 bd3 ba2.2k sqft480 Overlook Rd, Covington, GA 30014Active

 MLS ID #10831026, Morgan Walters, Your Home Sold Guaranteed Realty. GAMLS
 - $350,0004 bd3 ba2.3k sqft510 Overlook Rd, Covington, GA 30014Active
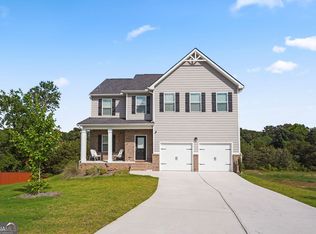 MLS ID #10830884, Roberto H Cortez, BHGRE Metro Brokers. GAMLS
 - $400,0004 bd3 ba2.4k sqft95 Bridgemill Dr, Covington, GA 30014Active
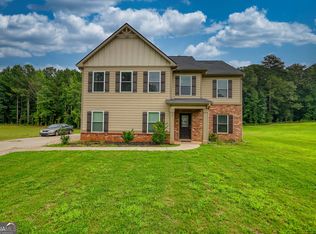 MLS ID #10819192, Monique Lennon, Joe Stockdale Real Estate. GAMLS
 - $374,9003 bd2 ba1.8k sqft5411 Hightower Trl, Oxford, GA 30054Active
 MLS ID #10808465, Nichole Ponder, Chapman Hall Realtors Professionals. GAMLS
 - $385,0005 bd5 ba3.2k sqft7312 Cranleigh St, Covington, GA 30014ActiveMLS ID #10830520, Rhiannon L Townley, RE/MAX Around Atlanta East. GAMLS
- $393,6915 bd3 ba2.3k sqft439 River Walk Farm Pkwy, Covington, GA 30014ActiveMLS ID #10817588, Samuel D Bass, DFH Realty Georgia. GAMLS
- $379,9003 bd2 ba1.9k sqft4195 Dorchester Dr SE, Covington, GA 30014ActiveMLS ID #10759114, Cindy Samagalsky, McGinnis Realty & Appraisals. GAMLS
- $419,0004 bd3 ba2k sqft1912 Hymer Ct, Monroe, GA 30656ActiveMLS ID #10806697, Jaclyn Myers, Algin Realty, Inc.. GAMLS
- $449,0004 bd3 ba2.3k sqft6405 Old Mill Ln, Monroe, GA 30655ActiveMLS ID #10814376, Justin A Cofer, Crossroads Realty LLC. GAMLS
- $350,0004 bd3 ba2.2k sqft670 Massey St, Winder, GA 30680ActiveMLS ID #10831444, Lynn M Harder, Coldwell Banker Upchurch Realty. GAMLS
- $360,0005 bd3 ba2.5k sqft135 Twin Lakes Dr, Covington, GA 30016ActiveMLS ID #10782519, Latoya Miller, Keller Williams West Atlanta. GAMLS
- $365,0003 bd4 ba2.3k sqft4121 N Swann St, Covington, GA 30014ActiveMLS ID #10662627, Aleithia D Greer, Southern Sunset Realty Group. GAMLS
- $355,0004 bd3 ba2.3k sqft145 Chapel Heights Way, Covington, GA 30016ActiveMLS ID #10812190, Debi Jackson, Agents Realty LLC. GAMLS
- $375,0005 bd3 ba3.1k sqft2126 Crown Park Dr, Winder, GA 30680Active Under ContractMLS ID #10758962, Jorge Gomez, Keller Williams Realty Atl. Partners. GAMLS
- $405,0004 bd3 ba2.5k sqft4209 Elm Trace Dr, Loganville, GA 30052ActiveMLS ID #10771489, Aleithia D Greer, Southern Sunset Realty Group. GAMLS
- $359,0004 bd3 ba2.3k sqft234 Stonecreek Bnd, Monroe, GA 30655ActiveMLS ID #10778565, Monica Blackwell, Keller Williams Realty Atl. Partners. GAMLS
- $359,9004 bd3 ba2.1k sqft1183 Hudson Ct, Bethlehem, GA 30620ActiveMLS ID #10821239, Kristin K Thomas, Reynolds Realty LLC. GAMLS
- $439,9004 bd3 ba2.5k sqft659 Azalea Bloom Dr, Loganville, GA 30052ActiveMLS ID #10831155, Qais Rasooli, Virtual Properties Realty.Net. GAMLS
- $358,0004 bd3 ba2k sqft441 Sweet Ashley Way, Loganville, GA 30052ActiveMLS ID #10815523, Lynne Irby, ICON Real Estate Group. GAMLS
- $349,9994 bd3 ba2.2k sqft1255 Brookstone Cir, Conyers, GA 30012ActiveMLS ID #10758613, Charlette Graham, Keller Williams Realty Atl. Partners. GAMLS
