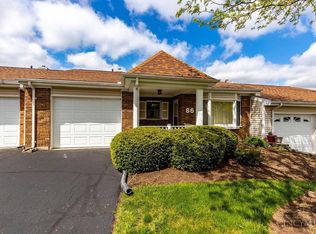
Nice ranch-style condo featuring 2 bedrooms and 2 full baths, including a convenient Jack-and-Jill bath between the bedrooms. The well-equipped kitchen includes all appliances. This well-maintained condo features crown molding, ceiling fans, and newer mechanics. Enjoy the added outdoor space with a porch and patio, plus an oversized attached 1-car garage. SS & Older Community
Pending
$159,900
84 Schroder Ln, Hamilton, OH 45013
2beds
1,064sqft
Condominium
Built in 1984
-- sqft lot
$-- Zestimate®
$150/sqft
$380/mo HOA
What's special
- 8 days
- 358
- 19
Zillow last checked:
Listing updated:
Listed by:
Robert Kugler 513-646-3283,
Bowling & Kugler Realty 513-844-8405
Source: Cincy MLS,MLS#: 1894685 Originating MLS: Cincinnati Area Multiple Listing Service
Originating MLS: Cincinnati Area Multiple Listing Service
Facts & features
Interior
Bedrooms & bathrooms
- Bedrooms: 2
- Bathrooms: 2
- Full bathrooms: 2
Primary bedroom
- Features: Bath Adjoins, Wall-to-Wall Carpet, Window Treatment
- Level: First
- Area: 204
- Dimensions: 17 x 12
Bedroom 2
- Level: First
- Area: 180
- Dimensions: 15 x 12
Bedroom 3
- Area: 0
- Dimensions: 0 x 0
Bedroom 4
- Area: 0
- Dimensions: 0 x 0
Bedroom 5
- Area: 0
- Dimensions: 0 x 0
Primary bathroom
- Features: Shower
Bathroom 1
- Features: Full
- Level: First
Bathroom 2
- Features: Full
- Level: First
Dining room
- Features: WW Carpet
- Level: First
- Area: 77
- Dimensions: 11 x 7
Family room
- Area: 0
- Dimensions: 0 x 0
Kitchen
- Features: Tile Floor, Galley, Window Treatment, Wood Cabinets
- Area: 91
- Dimensions: 13 x 7
Living room
- Features: Walkout, Wall-to-Wall Carpet, Window Treatment
- Area: 276
- Dimensions: 23 x 12
Office
- Area: 0
- Dimensions: 0 x 0
Heating
- Forced Air, Gas
Cooling
- Central Air
Appliances
- Included: Dishwasher, Dryer, Disposal, Microwave, Oven/Range, Refrigerator, Washer, Gas Water Heater
Features
- Crown Molding, Ceiling Fan(s), Recessed Lighting
- Doors: French Doors, Multi Panel Doors
- Windows: Picture, Storm Window(s), Vinyl, Wood Frames, Skylight(s)
- Basement: None
Interior area
- Total structure area: 1,064
- Total interior livable area: 1,064 sqft
Property
Parking
- Total spaces: 1
- Parking features: Off Street, Driveway, Garage Door Opener
- Attached garage spaces: 1
- Has uncovered spaces: Yes
Features
- Levels: One
- Stories: 1
- Patio & porch: Patio, Porch
Lot
- Size: 1,568 Square Feet
- Features: Less than .5 Acre
- Topography: Level
Details
- Parcel number: P6412169000042
- Zoning description: Residential
Construction
Type & style
- Home type: Condo
- Architectural style: Ranch
- Property subtype: Condominium
Materials
- Brick, Vinyl Siding
- Foundation: Slab
- Roof: Shingle
Condition
- New construction: No
- Year built: 1984
Utilities & green energy
- Electric: 220 Volts
- Gas: Natural
- Sewer: Public Sewer
- Water: Public
- Utilities for property: Cable Connected
Community & HOA
Community
- Security: Security System, Smoke Alarm
HOA
- Has HOA: Yes
- Services included: Community Landscaping
- HOA fee: $380 monthly
- HOA name: Associated Property
Location
- Region: Hamilton
Financial & listing details
- Price per square foot: $150/sqft
- Annual tax amount: $646
- Date on market: 9/21/2026
- Listing terms: No Special Financing
Estimated market value
Not available
Estimated sales range
Not available
Not available
Price history
| Date | Event | Price |
|---|---|---|
| 9/29/2026 | Pending sale | $159,900$150/sqft |
Source:  Cincy MLS #1894685 Report a problem Cincy MLS #1894685 Report a problem | ||
| 9/21/2026 | Listed for sale | $159,900+70.1%$150/sqft |
Source: Cincy MLS #1894685 Report a problem | ||
| 8/11/2006 | Sold | $94,000$88/sqft |
Source: Cincy MLS #990837 Report a problem | ||
Public tax history
Tax history is unavailable.
Monthly payment
Est. payment
Payment breakdown
Explore the cost of this home by adjusting the details. Changes won't be saved.Climate risks
Neighborhood: 45013
Similar homes
- $159,9002 bd2 ba1k sqft78 Schroder Ln, Hamilton, OH 45013For Sale
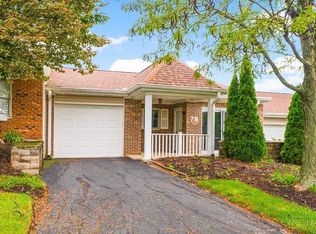
 MLS ID #1894874, Kelly Gabbard, Comey & Shepherd. Cincy MLS
 - $172,0003 bd2 ba1.4k sqft209 S G St, Hamilton, OH 45013For Sale By Owner
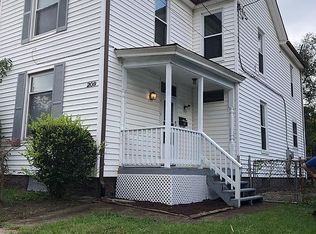
- $169,9003 bd2 ba1.4k sqft409 Franklin St, Hamilton, OH 45013For Sale
 MLS ID #1891720, Adam D. Woodring, Mainstay Brokerage LLC. Cincy MLS
 - $--2 bd1 ba750 sqft3831 Stillwell Beckett Rd, Oxford, OH 45056Auction
 Auction.com 2
 - $152,9002 bd1 ba738 sqft728 Coralie St, Hamilton, OH 45013For Sale
 MLS ID #967507, Jeffrey Boyle, Keller Williams Advisors Rlty. DABR MLS
 - $139,9003 bd1 ba912 sqft588 Valley View Dr, Hamilton, OH 45013For SaleMLS ID #1893252, Davide Potestio, NavX Realty, LLC. Cincy MLS
- $179,9002 bd2 ba1.2k sqft137 High Ridge Ct, Fairfield, OH 45014For SaleMLS ID #1895495, Aimee M. Boden, Comey & Shepherd. Cincy MLS
- $189,9003 bd2 ba1.2k sqft123 Hueston St, Hamilton, OH 45013For SaleMLS ID #1893741, Donald Davis, Bowling & Kugler Realty. Cincy MLS
- $169,9002 bd1 ba704 sqft416 Mill Rd, Hamilton, OH 45011For SaleMLS ID #1894951, Rocky M. Crawford, Plum Tree Realty. Cincy MLS
- $139,9002 bd2 ba1k sqft3944 Mack Rd APT 23, Fairfield, OH 45014For SaleMLS ID #1895383, Prayash Kadariya, Plum Tree Realty. Cincy MLS
- $189,9003 bd2 ba1k sqft54 Herman Ave, Hamilton, OH 45013For SaleMLS ID #1891296, Lora E. Reece, Coldwell Banker Realty. Cincy MLS
- $155,0003 bd2 ba1k sqft1332 Campbell Ave, Hamilton, OH 45011For SaleMLS ID #968193, Eric Jones, Keller Williams Community Part. DABR MLS
- $139,9002 bd2 ba1k sqft1555 Gelhot Dr APT 135, Fairfield, OH 45014For SaleMLS ID #1894870, Ibrahim M. Farhan, RE/MAX Preferred Group. Cincy MLS
- $235,0002 bd2 ba1k sqft504 N Lawn Ave, Hamilton, OH 45013For SaleMLS ID #1894719, Jeanne Campbell, Plum Tree Realty. Cincy MLS
- $180,0002 bd2 ba1.1k sqft7878 Jessies Way APT 202, Hamilton, OH 45011For SaleMLS ID #1892662, Joshua Hauser, Fathom Realty Ohio. Cincy MLS
- $139,9002 bd2 ba1k sqft1625 Augusta Blvd APT 167, Fairfield, OH 45014For SaleMLS ID #1894862, Ibrahim M. Farhan, RE/MAX Preferred Group. Cincy MLS
- $170,0002 bd2 ba990 sqft1124 S 11th St, Hamilton, OH 45011For SaleMLS ID #1891142, Dona M Antoine, Sibcy Cline, Inc.. Cincy MLS
- $199,9002 bd2 ba1k sqft312 S B St, Hamilton, OH 45013For SaleMLS ID #1887565, Cody B. Gertz, eXp Realty. Cincy MLS
- $154,9002 bd2 ba1.1k sqft831 Forest Ave, Hamilton, OH 45015For SaleMLS ID #1891721, Adam D. Woodring, Mainstay Brokerage LLC. Cincy MLS
