Just remodeled and move-in ready! This beautifully updated raised ranch offers 3 bedrooms, 2 full baths, and 1,660 square feet of stylish living space. The stunning new kitchen features modern cabinetry, stone countertops, and stainless steel appliances, opening to bright and inviting living areas with updated flooring and finishes throughout. Both bathrooms have been tastefully renovated, while the spacious layout provides flexibility for today's lifestyle. The lower level offers additional living space perfect for a family room, home office, gym, or guest area. Set on a desirable lot in West Bridgewater, this home combines the feel of new construction with the charm of an established neighborhood. Conveniently located near schools, shopping, restaurants, and major commuter routes. Nothing to do but move in and enjoy!
For sale
Price cut: $10K (8/21)
$669,000
84 Scotland St, West Bridgewater, MA 02379
3beds
2,188sqft
Single Family Residence
Built in 1972
0.43 Acres Lot
$661,300 Zestimate®
$306/sqft
$-- HOA
What's special
Modern cabinetryStainless steel appliancesDesirable lotStone countertopsStunning new kitchenSpacious layout
- 70 days
- 746
- 39
Zillow last checked:
Listing updated:
Listed by:
Sam T. Medina 781-831-4328,
JM Realty Group 781-831-4328
Source: MLS PIN,MLS#: 73539417
Facts & features
Interior
Bedrooms & bathrooms
- Bedrooms: 3
- Bathrooms: 2
- Full bathrooms: 2
Primary bedroom
- Features: Flooring - Hardwood
- Level: First
Bedroom 2
- Features: Flooring - Hardwood
- Level: First
Bedroom 3
- Features: Flooring - Hardwood
- Level: First
Bathroom 1
- Level: First
Bathroom 2
- Level: Basement
Dining room
- Features: Flooring - Hardwood
- Level: First
Family room
- Level: Basement
Kitchen
- Features: Flooring - Hardwood, Countertops - Stone/Granite/Solid, Kitchen Island, Cabinets - Upgraded, Open Floorplan, Remodeled
- Level: First
Living room
- Features: Flooring - Hardwood
- Level: First
Office
- Level: Basement
Heating
- Forced Air
Cooling
- Central Air
Appliances
- Included: Water Heater, Range, Dishwasher, Microwave, Refrigerator
- Laundry: In Basement, Electric Dryer Hookup
Features
- Sun Room, Office
- Flooring: Tile, Hardwood
- Basement: Full,Partially Finished,Walk-Out Access
- Number of fireplaces: 1
- Fireplace features: Family Room
Interior area
- Total structure area: 2,188
- Total interior livable area: 2,188 sqft
- Finished area above ground: 1,660
- Finished area below ground: 528
Property
Parking
- Total spaces: 5
- Parking features: Attached, Paved Drive, Off Street
- Attached garage spaces: 1
- Uncovered spaces: 4
Lot
- Size: 0.43 Acres
Details
- Parcel number: M:65 L:025,1197906
- Zoning: R
Construction
Type & style
- Home type: SingleFamily
- Architectural style: Raised Ranch
- Property subtype: Single Family Residence
Materials
- Frame
- Foundation: Concrete Perimeter
- Roof: Shingle
Condition
- Year built: 1972
Utilities & green energy
- Electric: Circuit Breakers
- Sewer: Private Sewer
- Water: Public
- Utilities for property: for Electric Range, for Electric Dryer
Community & HOA
Community
- Features: Shopping, Highway Access, Public School, T-Station
HOA
- Has HOA: No
Location
- Region: West Bridgewater
Financial & listing details
- Price per square foot: $306/sqft
- Tax assessed value: $436,700
- Annual tax amount: $5,970
- Date on market: 6/22/2026
Estimated market value
$661,300
$628,000 - $694,000
$3,198/mo
Price history
| Date | Event | Price |
|---|---|---|
| 8/25/2026 | Listed for sale | $669,000$306/sqft |
Source: MLS PIN #73539417 Report a problem | ||
| 8/25/2026 | Pending sale | $669,000$306/sqft |
Source: MLS PIN #73539417 Report a problem | ||
| 8/21/2026 | Price change | $669,000-1.5%$306/sqft |
Source: MLS PIN #73539417 Report a problem | ||
| 8/18/2026 | Listed for sale | $679,000$310/sqft |
Source: MLS PIN #73539417 Report a problem | ||
| 8/7/2026 | Contingent | $679,000$310/sqft |
Source: MLS PIN #73539417 Report a problem | ||
| 7/27/2026 | Price change | $679,000-2.9%$310/sqft |
Source: MLS PIN #73539417 Report a problem | ||
| 6/22/2026 | Listed for sale | $699,000+137.4%$319/sqft |
Source: MLS PIN #73539417 Report a problem | ||
| 1/15/2026 | Sold | $294,500$135/sqft |
Source: Public Record Report a problem | ||
Public tax history
| Year | Property taxes | Tax assessment |
|---|---|---|
| 2025 | $5,970 +5.7% | $436,700 +9.6% |
| 2024 | $5,648 +6.8% | $398,600 +15.8% |
| 2023 | $5,290 +1.8% | $344,200 +7.5% |
| 2022 | $5,194 +1.7% | $320,200 +4.8% |
| 2021 | $5,107 +3.1% | $305,600 +1% |
| 2020 | $4,954 +3.5% | $302,600 +4.5% |
| 2019 | $4,785 +3.2% | $289,500 +6.7% |
| 2018 | $4,638 +2.8% | $271,200 +6.6% |
| 2017 | $4,511 +2.2% | $254,400 +3.8% |
| 2016 | $4,414 | $245,200 |
Find assessor info on the county website
Monthly payment
Est. payment
Payment breakdown
Explore the cost of this home by adjusting the details. Changes won't be saved.Climate risks
Neighborhood: 02379
- $525,4003 bd1 ba1.5k sqft88 Scotland St, West Bridgewater, MA 02379Off Market
- $700,0002 bd2 ba1.6k sqft31 Metacomet Rd #31, West Bridgewater, MA 02379Sold
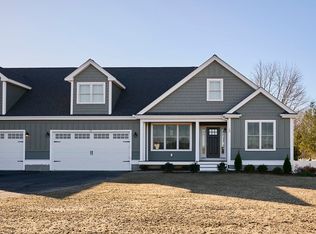
- $1,028,7008 bd5 ba3.3k sqft29-31 Metacomet Rd, West Bridgewater, MA 02379Off Market
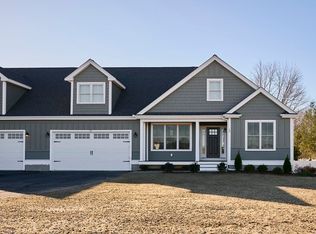
- $712,9852 bd2 ba1.6k sqft25 Metacomet Rd #25, West Bridgewater, MA 02379Sold
Similar homes
- $665,0004 bd3 ba2.6k sqft100 Stony Brook Rd, Raynham, MA 02767For Sale
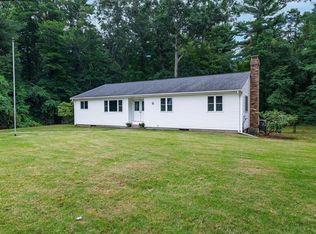 MLS ID #73560400, Paula Noonan, Pleasant View Real Estate. MLS PIN
 - $569,0003 bd2 ba1.3k sqft30 Grant St, West Bridgewater, MA 02379For Sale
 MLS ID #73529360, Susan Bollinger, Boston Connect Real Estate. MLS PIN
 - $610,0003 bd1 ba1.9k sqft160 E Main St, Norton, MA 02766For Sale
 MLS ID #73566628, Kelli Dawley, Berkshire Hathaway HomeServices Commonwealth Real Estate. MLS PIN
 - $615,0003 bd2 ba1.5k sqft456 North St, Bridgewater, MA 02324For Sale
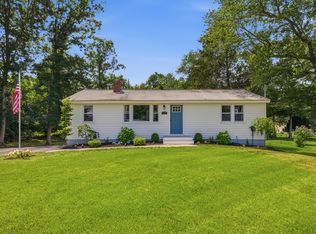 MLS ID #73553958, Shaylin Moore, Zander Realty Group. MLS PIN
