Skip main navigation
Closed
  • Listed by: Market My Property, LLC • Jeremy Duhamel • 603-261-6450
    Bought with: 117 Realty
    $1,012,500

    84 Searles Road, Windham, NH 03087

    4beds
    3,005sqft
    Single Family Residence
    Built in 2001
    1 Acres Lot
    $1,012,700 Zestimate®
    $337/sqft
    $5,231 Estimated rent

    Home value

    $1,012,700

    $962,000 - $1.06M

    $5,231/mo

    Zestimate® history
    Loading
    Loading...

    Owner options

    List your home for rent

    $5,231/mo

    Rent Zestimate®

    Find your next renter with Zillow Rental Manager. Plus, with online applications, you can quickly screen prospective tenants – for free.

    Learn more

    $5,231/mo

    Rent Zestimate®

    Refinance and save

    $6,876/mo

    Est. payment

    Refinancing to a lower rate could help reduce your monthly payments and save thousands over the life of the loan.

    See today's rates

    $6,876/mo

    Est. payment

    Explore your selling options

    Work with a Zillow partner agent

    Leverage their expertise and Zillow's premium Showcase listings to get your home seen by more buyers.

    Get started

    List with your own agent

    Get your home in front of millions of buyers by listing it on Zillow.

    Learn how to do it

    Sell it yourself

    Take full control of how buyers see your home on Zillow by listing For Sale by Owner (FSBO).

    List your home

    What's special

    Floor-to-ceiling stone fireplaceTwo-car attached garageSide entryCathedral ceilingPrivate backyardOne-acre lotFormal dining room
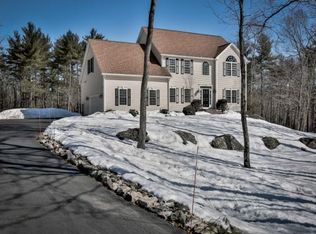
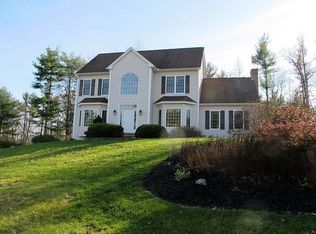
    Become the proud new owner of this beautiful four-bedroom Colonial with a two-car attached garage, situated on a one-acre lot in the highly sought-after Castle Reach neighborhood of Windham. This well maintained home has been thoughtfully updated with a brand new roof, refinished hardwood floors, new luxury vinyl plank flooring, fresh paint in several rooms, and a newly stained rear deck. From the moment you arrive, you'll appreciate the mature landscaping and attractive hardscaping that enhance the home's curb appeal. Step inside to a dramatic two-story foyer featuring gleaming hardwood floors and an elegant staircase. The main level offers a spacious, open-concept layout with a well-appointed kitchen featuring abundant cabinetry, an island with seating, and a casual dining area. The family room showcases a floor-to-ceiling stone fireplace, cathedral ceiling, a formal dining room, and an office/flex room. The first-floor primary suite offers a private retreat with new LVP, a huge walk-in closet, and ensuite full bathroom. A laundry area, side entry, and half bath complete the first floor. The second level overlooks the family room below and features new luxury vinyl plank flooring. Here you'll find three additional bedrooms, a full bath, and a large bonus room over the garage, perfect for a home office, playroom, or media room. Enjoy outdoor living on the newly stained two-tiered deck overlooking a private backyard. The full walkout basement offers excellent storage and future expansion potential. Additional features include a newer FHA heating system (approximately five years old), tankless water heater, central ac, public water, irrigation, security, and a rear property line that abuts conservation land. Ideally located in a well-established neighborhood of similar homes with convenient access to Route 93, this property offers the perfect blend of comfort, privacy, and commuter convenience.

    Zillow last checked:

    Listing updated:

    Listed by:

    Jeremy Duhamel,

    Market My Property, LLC 603-261-6450

    Bought with:

    David J Silen

    117 Realty

    Source: PrimeMLS,MLS#: 5095291MLS Logo

    Facts & features

    Interior

    Bedrooms & bathrooms
    • Bedrooms: 4
    • Bathrooms: 3
    • Full bathrooms: 2
    • 1/2 bathrooms: 1
    Heating
    • Forced Air
    Cooling
    • Central Air
    Appliances
    • Included: Gas Cooktop, Dishwasher, Dryer, Microwave, Wall Oven, Refrigerator, Washer, Natural Gas Water Heater, Instant Hot Water, Tankless Water Heater
    • Laundry: 1st Floor Laundry
    Features
    • Cathedral Ceiling(s), Ceiling Fan(s), Dining Area, Kitchen Island, Kitchen/Dining, Primary BR w/ BA, Natural Light
    • Flooring: Carpet, Hardwood, Tile, Vinyl Plank
    • Basement: Concrete,Concrete Floor,Full,Insulated,Interior Stairs,Walkout,Interior Access,Exterior Entry,Basement Stairs,Interior Entry
    • Number of fireplaces: 1
    • Fireplace features: Gas, 1 Fireplace
    Interior area
    • Total structure area: 4,681
    • Total interior livable area: 3,005 sqft
    • Finished area above ground: 3,005
    • Finished area below ground: 0

    Property

    Parking
    • Total spaces: 2
    • Parking features: Paved, Auto Open, Direct Entry, Driveway, Garage
    • Garage spaces: 2
    • Has uncovered spaces: Yes
    Accessibility
    • Accessibility features: 1st Floor 1/2 Bathroom, 1st Floor Bedroom, 1st Floor Full Bathroom, Bathroom w/Step-in Shower, Bathroom w/Tub, Hard Surface Flooring, Paved Parking, 1st Floor Laundry
    Features
    • Levels: Two
    • Stories: 2
    • Patio & porch: Patio
    • Exterior features: Deck, Garden
    • Frontage length: Road frontage: 102
    Lot
    • Size: 1 Acres
    • Features: Conserved Land, Landscaped, Level, Sloped, Subdivided, Trail/Near Trail, Walking Trails, Wooded, Near Golf Course, Near Paths, Near Shopping, Neighborhood, Near School(s)
    Details
    • Parcel number: WNDMM7BAL677
    • Zoning description: Residential
    • Special conditions: Standard
    • Other equipment: Radon Mitigation

    Construction

    Type & style
    • Home type: SingleFamily
    • Architectural style: Colonial
    • Property subtype: Single Family Residence
    Materials
    • Wood Frame, Vinyl Siding
    • Foundation: Concrete
    • Roof: Architectural Shingle
    Condition
    • New construction: No
    • Year built: 2001

    Utilities & green energy

    • Electric: 200+ Amp Service, Circuit Breakers
    • Sewer: Private Sewer
    • Utilities for property: Cable, Propane

    Community & HOA

    Community
    • Security: Carbon Monoxide Detector(s), Security System, Smoke Detector(s)
    • Subdivision: Castle Reach
    Location
    • Region: Windham

    Financial & listing details

    • Price per square foot: $337/sqft
    • Tax assessed value: $1,069,300
    • Annual tax amount: $15,130
    • Date on market: 6/17/2026
    • Road surface type: Paved

    Price history

    DateEventPrice
    10/16/2026Sold$1,012,500-1.2%$337/sqft
    Source: PrimeMLS #5095291 Report a problem
    8/5/2026Pending sale$1,025,000$341/sqft
    Source: PrimeMLS #5095291 Report a problem
    7/23/2026Price change$1,025,000-2.4%$341/sqft
    Source: PrimeMLS #5095291 Report a problem
    6/17/2026Listed for sale$1,050,000+84.5%$349/sqft
    Source: PrimeMLS #5095291 Report a problem
    12/4/2017Listing removed$569,000$189/sqft
    Source: BHHS Verani Windham #4659116 Report a problem
    9/29/2017Price change$569,000-1.9%$189/sqft
    Source: BHHS Verani Windham #4659116 Report a problem
    9/15/2017Listed for sale$580,000-7.9%$193/sqft
    Source: BHHS Verani Windham #4659116 Report a problem
    7/26/2017Listing removed$629,900$210/sqft
    Source: Coldwell Banker Dinsmore Associates #4629174 Report a problem
    4/25/2017Listed for sale$629,900+6.8%$210/sqft
    Source: Coldwell Banker Dinsmore Associates #4629174 Report a problem
    5/15/2015Listing removed$589,900$196/sqft
    Source: BHHS Verani Windham #4418150 Report a problem
    5/3/2015Listed for sale$589,900+12.4%$196/sqft
    Source: BHHS Verani Windham #4418150 Report a problem
    12/19/2011Listing removed$525,000$175/sqft
    Source: Coldwell Banker Residential Brokerage - #4087429 Report a problem
    8/20/2011Listed for sale$525,000-13.6%$175/sqft
    Source: Coldwell Banker Residential Brokerage - #4087429 Report a problem
    2/7/2005Sold$607,500+406.3%$202/sqft
    Source: Public Record Report a problem
    12/20/2000Sold$120,000$40/sqft
    Source: Public Record Report a problem

    Public tax history

    YearProperty taxesTax assessment
    2024$14,478 +5.8%$639,500
    2023$13,685 +8.5%$639,500 +0.2%
    2022$12,611 +3.3%$638,200
    2020$12,209 +5.7%$638,200 +24.6%
    2019$11,550 -3.2%$512,200
    2018$11,929 +15.3%$512,200
    2017$10,346 -7.4%$512,200
    2016$11,176 +0.5%$512,200
    2015$11,125 -7%$512,200 +2.8%
    2014$11,962 -7.4%$498,400 -8.9%
    2013$12,916 +2.4%$547,300
    2012$12,615 -0.1%$547,300
    2011$12,632 +5%$547,300
    2010$12,030 -1.2%$547,300 -19.1%
    2008$12,172 +11.8%$676,200
    2007$10,887 $676,200
    Find assessor info on the county website

    Neighborhood: 03087

    Nearby schools

    GreatSchools rating
    Schools provided by the listing agent
    • Elementary: Windham Center School
    • Middle: Windham Middle School
    • High: Windham High School
    • District: Windham

    Source: PrimeMLS. This data may not be complete. We recommend contacting the local school district to confirm school assignments for this home.

    Get a cash offer in 3 minutes
    Find out how much your home could sell for in as little as 3 minutes with a no-obligation cash offer.
    Estimated market value

    $1,012,700

    Get a cash offer in 3 minutes
    Find out how much your home could sell for in as little as 3 minutes with a no-obligation cash offer.
    Estimated market value

    $1,012,700