Skip main navigation
Sold for $9,650,000
  • $9,650,000

    84 Selby Ln, Atherton, CA 94027

    5beds
    6,170sqft
    Single Family Residence, Residential
    Built in 1980
    1.23 Acres Lot
    $9,826,500 Zestimate®
    $1,564/sqft
    $23,452 Estimated rent

    Home value

    $9,826,500

    $8.94M - $10.81M

    $23,452/mo

    Zestimate® history
    Loading
    Loading...

    Owner options

    List your home for rent

    $23,452/mo

    Rent Zestimate®

    Find your next renter with Zillow Rental Manager. Plus, with online applications, you can quickly screen prospective tenants – for free.

    Learn more

    $23,452/mo

    Rent Zestimate®

    Refinance and save

    $60,653/mo

    Est. payment

    Refinancing to a lower rate could help reduce your monthly payments and save thousands over the life of the loan.

    See today's rates

    $60,653/mo

    Est. payment

    Explore your selling options

    Work with a Zillow partner agent

    Leverage their expertise and Zillow's premium Showcase listings to get your home seen by more buyers.

    Get started

    List with your own agent

    Get your home in front of millions of buyers by listing it on Zillow.

    Learn how to do it

    Sell it yourself

    Take full control of how buyers see your home on Zillow by listing For Sale by Owner (FSBO).

    List your home

    What's special

    Tennis courtPool houseMature perimeter treesBay window overlooking backyardTwo walk-in closetsFamily room with fireplacePrimary suite with skylight
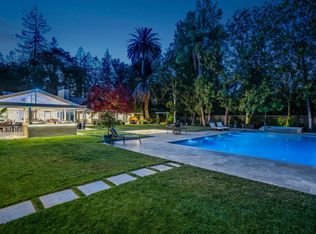
    Embrace privacy, leisure, and sophisticated architectural style in this stunningly distinct 45-year-new home on 1.235 level acres in exclusive West Atherton. Framed by mature perimeter trees, this strikingly chic two-story home is defined throughout by high vaulted ceilings and sparkling views of the lush backyard with pool, hot tub, pool house, and tennis court. 5 bedrooms, 4.5 bathrooms, (a full bathroom in the pool house). Ground floor features grand entry with foyer, parlor with fireplace, private bedroom suite, remarkably spacious living room with fireplace and wet bar, family room with fireplace and bay window overlooking backyard, dining room with mirrored ceiling, and cozy breakfast nook. Second level features 4 bedrooms (including primary suite with skylight and two walk-in closets), plus a loft open office with fireplace. Attached 3-car garage, new roof, new exterior paint. Proximity to Stanford University and tech destinations. With its sought-after location, abundant flat acreage, and one-of-a-kind architectural design, this sweeping green estate is the perfect canvas for your vision of exquisite living. Square footage breakdown: Main house approximately 6,275 sq. ft. plus 3-car garage 875 sq.ft. pool changing room 160 sq.ft. storage 285 sq.ft. Buyer to verify.

    Zillow last checked:

    Listing updated:

    Listed by:

    Judy Shen 01272874 650-380-8888,

    Coldwell Banker Realty 650-325-6161

    Bought with:

    Xiaohan Zhu, 01958544

    Citadel Real Estate

    Source: MLSListings Inc,MLS#: ML81999575MLS Logo

    Facts & features

    Interior

    Bedrooms & bathrooms
    • Bedrooms: 5
    • Bathrooms: 5
    • Full bathrooms: 4
    • 1/2 bathrooms: 1
    Rooms
    • Room types: Laundry, Loft, Office
    Bedroom
    • Features: GroundFloorBedroom, WalkinCloset
    Bathroom
    • Features: DoubleSinks, DualFlushToilet, PrimaryStallShowers, ShoweroverTub1, Skylight, StallShower, StallShower2plus, TubinPrimaryBedroom, FullonGroundFloor, PrimaryOversizedTub
    Dining room
    • Features: BreakfastRoom, EatinKitchen, FormalDiningRoom
    Family room
    • Features: KitchenFamilyRoomCombo
    Kitchen
    • Features: _220VoltOutlet, Countertop_Other, Countertop_Tile, ExhaustFan, Island
    Heating
    • Central Forced Air
    Cooling
    • Central Air
    Appliances
    • Included: Electric Cooktop, Dishwasher, Exhaust Fan, Disposal, Refrigerator, Washer/Dryer
    • Laundry: Inside, In Utility Room
    Features
    • High Ceilings, One Or More Skylights, Vaulted Ceiling(s), Walk-In Closet(s), Security Gate
    • Flooring: Carpet, Hardwood, Tile
    • Number of fireplaces: 4
    • Fireplace features: Family Room, Living Room, Primary Bedroom, Two Way
    Interior area
    • Total structure area: 6,170
    • Total interior livable area: 6,170 sqft

    Property

    Parking
    • Total spaces: 5
    • Parking features: Attached
    • Attached garage spaces: 3
    Features
    • Stories: 2
    • Exterior features: Fenced, Storage Shed Structure
    • Pool features: In Ground
    • Spa features: Other
    Lot
    • Size: 1.23 Acres
    • Features: Level
    Details
    • Additional structures: PoolHouse, Sheds
    • Parcel number: 059140180
    • Zoning: R1
    • Special conditions: Standard

    Construction

    Type & style
    • Home type: SingleFamily
    • Architectural style: Custom
    • Property subtype: Single Family Residence, Residential
    Materials
    • Foundation: Concrete Perimeter, Crawl Space
    • Roof: Composition, Shingle
    Condition
    • New construction: No
    • Year built: 1980

    Utilities & green energy

    • Gas: IndividualGasMeters, PublicUtilities
    • Sewer: Public Sewer
    • Water: Public
    • Utilities for property: Public Utilities, Water Public

    Community & HOA

    Location
    • Region: Atherton

    Financial & listing details

    • Price per square foot: $1,564/sqft
    • Tax assessed value: $3,833,076
    • Annual tax amount: $43,117
    • Date on market: 3/28/2025
    • Listing agreement: ExclusiveRightToSell
    • Listing terms: CashorConventionalLoan

    Price history

    DateEventPrice
    8/7/2025Sold$9,650,000-12.3%$1,564/sqft
    Source: MLSListings Inc #ML81999575 Report a problem
    7/10/2025Pending sale$10,999,000$1,783/sqft
    Source: MLSListings Inc #ML81999575 Report a problem
    6/23/2025Listed for sale$10,999,000+45.1%$1,783/sqft
    Source: MLSListings Inc #ML81999575 Report a problem
    2/6/2018Listing removed$7,580,000$1,229/sqft
    Source: Golden Square Corp #461068 Report a problem
    11/22/2017Listed for sale$7,580,000+210%$1,229/sqft
    Source: Golden Square Corp #461068 Report a problem
    8/24/1998Sold$2,445,000$396/sqft
    Source: Public Record Report a problem

    Public tax history

    YearProperty taxesTax assessment
    2025$43,117 +1.2%$3,833,076 +2%
    2024$42,607 +1.6%$3,757,918 +2%
    2023$41,934 +4.9%$3,684,234 +2%
    2022$39,961 +1%$3,611,996 +2%
    2021$39,550 +1.4%$3,541,174 +1%
    2020$38,999 +0.4%$3,504,864 +2%
    2019$38,827 +2.8%$3,436,142 +2%
    2018$37,754 -0.5%$3,368,768 +2%
    2017$37,931 +1.6%$3,302,714 +2%
    2016$37,339 +5.9%$3,237,956 +1.5%
    2015$35,259 $3,189,320 +2%
    2014$35,259 $3,126,846 +0.5%
    2013-- $3,112,716 +2%
    2012-- $3,051,684
    2011-- $3,051,684 +2.8%
    2010-- $2,969,488 -0.2%
    2009-- $2,976,544 +2%
    2008-- $2,918,182 +2%
    2007-- $2,860,964 +2%
    2006-- $2,804,868
    2005-- $2,804,868 +4%
    2004-- $2,695,954 +1.9%
    2003-- $2,646,544 +2%
    2002-- $2,594,652 +2%
    2001-- $2,543,778 +2%
    2000-- $2,493,900
    Find assessor info on the county website

    Neighborhood: 94027

    Nearby schools

    GreatSchools rating
    Schools provided by the listing agent
    • District: RedwoodCityElementary

    Source: MLSListings Inc. This data may not be complete. We recommend contacting the local school district to confirm school assignments for this home.

    Get a cash offer in 3 minutes
    Find out how much your home could sell for in as little as 3 minutes with a no-obligation cash offer.
    Estimated market value
    $9,826,500
    Get a cash offer in 3 minutes
    Find out how much your home could sell for in as little as 3 minutes with a no-obligation cash offer.
    Estimated market value
    $9,826,500