Skip main navigation
Sold for $7,900,000
  • $7,900,000

    84 Serrano Dr, Atherton, CA 94027

    5beds
    3,910sqft
    Single Family Residence, Residential
    Built in 1948
    0.85 Acres Lot
    $9,546,800 Zestimate®
    $2,020/sqft
    $20,074 Estimated rent

    Home value

    $9,546,800

    $8.59M - $10.69M

    $20,074/mo

    Zestimate® history
    Loading
    Loading...

    Owner options

    List your home for rent

    $20,074/mo

    Rent Zestimate®

    Find your next renter with Zillow Rental Manager. Plus, with online applications, you can quickly screen prospective tenants – for free.

    Learn more

    $20,074/mo

    Rent Zestimate®

    Refinance and save

    $49,683/mo

    Est. payment

    Refinancing to a lower rate could help reduce your monthly payments and save thousands over the life of the loan.

    See today's rates

    $49,683/mo

    Est. payment

    Explore your selling options

    Work with a Zillow partner agent

    Leverage their expertise and Zillow's premium Showcase listings to get your home seen by more buyers.

    Get started

    List with your own agent

    Get your home in front of millions of buyers by listing it on Zillow.

    Learn how to do it

    Sell it yourself

    Take full control of how buyers see your home on Zillow by listing For Sale by Owner (FSBO).

    List your home

    What's special

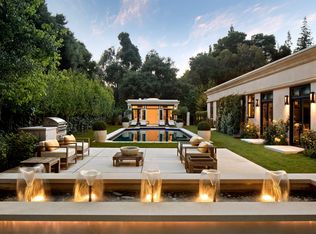
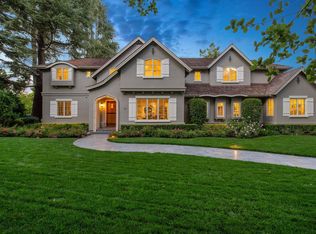
    This classic central Atherton ranch has been beautifully updated and making the home ready to enjoy today while also offering an opportunity for further transformation. The level grounds, spanning over three-quarters of an acre, feature a stately privacy fence with brick columns & iron gates at each end of a circular driveway bordered by manicured boxwood hedges. Towering oaks enhance the setting. Freshly painted one-level home with hardwood floors throughout, crown moldings, & wooden window shutters that add designer appeal. Formal living room is expanded by an adjoining sunroom opening to the rear grounds, & formal dining room serves as a wonderful venue for entertaining. Extending beyond is a tremendous chef's kitchen & an adjoining family room that opens to the rear grounds and pool. Added amenities like a built-in desk center, island counter seating, & a fully customized walk-in pantry with an outside entrance to the garage add wonderful convenience. Delightful 1-bedroom, 1-bath guest house that doubles as a venue for poolside entertaining. Expansive rear grounds are quintessential for indoor/outdoor living with a sparkling pool. Additionally, a secluded sport court and putting green, plus a playground make this setting perfect for both relaxation and recreation.

    Zillow last checked:

    Listing updated:

    Listed by:

    Hugh Cornish 00912143 650-619-6461,

    Coldwell Banker Realty 650-324-4456

    Bought with:

    Liz Daschbach, 00969220

    Compass

    Source: MLSListings Inc,MLS#: ML81976156MLS Logo

    Facts & features

    Interior

    Bedrooms & bathrooms
    • Bedrooms: 5
    • Bathrooms: 6
    • Full bathrooms: 4
    • 1/2 bathrooms: 2
    Rooms
    • Room types: Office
    Bedroom
    • Features: GroundFloorBedroom, WalkinCloset, PrimaryBedroomonGroundFloor, BedroomonGroundFloor2plus
    Bathroom
    • Features: DoubleSinks, PrimaryStallShowers, ShowersoverTubs2plus, StallShower, FullonGroundFloor, PrimaryOversizedTub, HalfonGroundFloor
    Dining room
    • Features: BreakfastNook, FormalDiningRoom
    Family room
    • Features: SeparateFamilyRoom
    Kitchen
    • Features: Skylights
    Heating
    • Central Forced Air
    Cooling
    • Central Air
    Appliances
    • Included: Dishwasher, Built In Oven, Double Oven, Built In Gas Oven/Range, Refrigerator, Dryer, Washer
    • Laundry: Inside
    Features
    • One Or More Skylights, Walk-In Closet(s)
    • Flooring: Hardwood, Stone
    • Number of fireplaces: 1
    • Fireplace features: Gas Starter, Living Room
    Interior area
    • Total structure area: 3,910
    • Total interior livable area: 3,910 sqft

    Property

    Parking
    • Total spaces: 3
    • Parking features: Detached, Garage Door Opener
    • Garage spaces: 3
    Features
    • Stories: 1
    • Exterior features: Back Yard, Fenced
    • Pool features: In Ground
    Lot
    • Size: 0.85 Acres
    • Features: Level
    Details
    • Parcel number: 059281120
    • Zoning: R1001A
    • Special conditions: Standard

    Construction

    Type & style
    • Home type: SingleFamily
    • Architectural style: Ranch
    • Property subtype: Single Family Residence, Residential
    Materials
    • Foundation: Concrete Perimeter, Slab
    • Roof: Shake
    Condition
    • New construction: No
    • Year built: 1948

    Utilities & green energy

    • Gas: PublicUtilities
    • Sewer: Public Sewer
    • Water: Public
    • Utilities for property: Public Utilities, Water Public

    Community & HOA

    Location
    • Region: Atherton

    Financial & listing details

    • Price per square foot: $2,020/sqft
    • Tax assessed value: $8,560,000
    • Annual tax amount: $94,910
    • Date on market: 8/9/2024
    • Listing agreement: ExclusiveRightToSell

    Price history

    DateEventPrice
    5/11/2026Listing removed$22,500$6/sqft
    Source: Zillow Rentals Report a problem
    5/7/2026Listed for rent$22,500+25%$6/sqft
    Source: Zillow Rentals Report a problem
    12/6/2024Listing removed$18,000$5/sqft
    Source: Zillow Rentals Report a problem
    11/23/2024Listed for rent$18,000$5/sqft
    Source: Zillow Rentals Report a problem
    11/6/2024Listing removed$18,000$5/sqft
    Source: Zillow Rentals Report a problem
    11/2/2024Listed for rent$18,000$5/sqft
    Source: Zillow Rentals Report a problem
    8/30/2024Sold$7,900,000+5.4%$2,020/sqft
    Source: MLSListings Inc #ML81976156 Report a problem
    8/12/2024Pending sale$7,495,000$1,917/sqft
    Source: MLSListings Inc #ML81976156 Report a problem
    8/9/2024Listed for sale$7,495,000+63.1%$1,917/sqft
    Source: MLSListings Inc #ML81976156 Report a problem
    9/28/2007Sold$4,595,000+31.3%$1,175/sqft
    Source: Public Record Report a problem
    9/27/2005Sold$3,500,000+68.9%$895/sqft
    Source: Public Record Report a problem
    9/19/2003Sold$2,072,500$530/sqft
    Source: Public Record Report a problem

    Public tax history

    YearProperty taxesTax assessment
    2025$94,910 +42.7%$8,560,000 +44.7%
    2024$66,512 +1.6%$5,917,271 +2%
    2023$65,476 +4.9%$5,801,247 +2%
    2022$62,389 +1%$5,687,498 +2%
    2021$61,760 +1.4%$5,575,979 +1%
    2020$60,910 +0.4%$5,518,805 +2%
    2019$60,659 +2.8%$5,410,594 +2%
    2018$59,011 +0.1%$5,304,505 +2%
    2017$58,958 +1.5%$5,200,496 +2%
    2016$58,078 +5.9%$5,098,527 +1.5%
    2015$54,835 $5,021,944 +2%
    2014$54,835 $4,923,572 +0.5%
    2013-- $4,901,321 +2%
    2012-- $4,805,218
    2011-- $4,805,218 +2.8%
    2010-- $4,675,791 -0.2%
    2009-- $4,686,900 +2%
    2008-- $4,595,000 +28.7%
    2007-- $3,570,000 +2%
    2006-- $3,500,000 +62.3%
    2005-- $2,156,228 +4%
    2004-- $2,072,500 +931.5%
    2003-- $200,913 +2%
    2002-- $196,974 +2%
    2001-- $193,113 +2%
    2000-- $189,328
    Find assessor info on the county website

    Neighborhood: 94027

    Nearby schools

    GreatSchools rating
    Schools provided by the listing agent
    • District: RedwoodCityElementary

    Source: MLSListings Inc. This data may not be complete. We recommend contacting the local school district to confirm school assignments for this home.

    Get a cash offer in 3 minutes
    Find out how much your home could sell for in as little as 3 minutes with a no-obligation cash offer.
    Estimated market value
    $9,546,800
    Get a cash offer in 3 minutes
    Find out how much your home could sell for in as little as 3 minutes with a no-obligation cash offer.
    Estimated market value
    $9,546,800